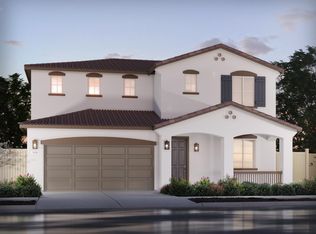
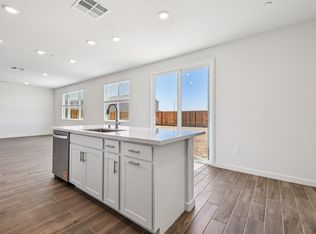
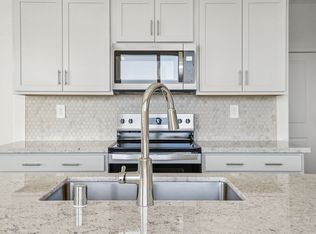
Energy efficient Home Available in Liberty Ranch. This beautifully designed 4-bedroom, 3.5-bathroom home offers a spacious open concept floor plan ideal for everyday living and entertaining. The main level features a versatile flex room perfect for a home office or playroom, along with a private first floor guest suite complete with full bath and walk in closet, ideal for multigenerational living or visiting guests. The modern kitchen serves as the heart of the home, showcasing an oversized quartz island, stainless steel appliances, and ample space for gathering. Upstairs you will find three additional bedrooms, a large loft perfect for movie nights or relaxation, and a convenient laundry room with washer and dryer included. The spacious primary suite offers a generously sized bedroom and an impressive closet that is truly a must see. Built with comfort and efficiency in mind, the home includes features such as spray foam insulation, a high efficiency HVAC system, and smart thermostats to help maintain ideal indoor temperatures while reducing energy costs. Enjoy a huge backyard with endless possibilities for outdoor living and recreation. Discover why so many are proud to call Liberty Ranch home.
Pending
Price cut: $25.5K (7/23)
$620,000
1536 Billorights Ave, Galt, CA 95632
4beds
2,781sqft
:
Get pre-qualified$4,114/mo
Single Family Residence
Built in ----
6,359 Square Feet Lot
$616,800 Zestimate®
$223/sqft
$-- HOA
What's special
Smart thermostatsStainless steel appliancesAmple space for gatheringSpray foam insulationHigh efficiency hvac system
- 66 days |
- 77 |
- 3 |
Zillow last checked:
Listing updated:
Listed by:
Adam Hieb DRE #01358402 707-934-3096,
Mertitage Homes
Source: MetroList Services of CA,MLS#: 226066948Originating MLS: MetroList Services, Inc.
Facts & features
Interior
Bedrooms & bathrooms
- Bedrooms: 4
- Bathrooms: 4
- Full bathrooms: 3
- Partial bathrooms: 1
Primary bathroom
- Features: Shower Stall(s), Double Vanity, Soaking Tub, Low-Flow Toilet(s), Tile, Walk-In Closet(s)
Dining room
- Features: Dining/Family Combo
Kitchen
- Features: Quartz Counter, Island w/Sink
Heating
- Central, Zoned
Cooling
- Central Air, Zoned
Appliances
- Included: Free-Standing Refrigerator, Dishwasher, Microwave, Electric Water Heater, ENERGY STAR Qualified Appliances, Free-Standing Electric Oven, Dryer, Washer
- Laundry: Electric Dryer Hookup
Features
- Flooring: Carpet, Tile, Luxury Vinyl Plank
- Has fireplace: No
Interior area
- Total structure area: 0
- Total interior livable area: 2,781 sqft
Property
Parking
- Total spaces: 2
- Parking features: Attached
- Attached garage spaces: 2
Features
- Fencing: Back Yard
Lot
- Size: 6,359 Square Feet
- Features: Sprinklers In Front, Landscape Front
Details
- Parcel number: 14812500400000
- Zoning: Res
- Special conditions: Standard
Construction
Type & style
- Home type: SingleFamily
- Property subtype: Single Family Residence
Materials
- Concrete, Stone, Stucco, Frame, Wood
- Foundation: Slab
- Roof: Tile
Condition
- New construction: Yes
Utilities & green energy
- Electric: 220 Volts
- Sewer: Public Sewer
- Water: Public
- Utilities for property: Public, Electric
Community & HOA
Location
- Region: Galt
Financial & listing details
- Price per square foot: $223/sqft
- Tax assessed value: $76,359
- Annual tax amount: $5,595
- Price range: $620K - $620K
- Date on market: 5/27/2026
Estimated market value
$616,800
$586,000 - $648,000
$3,470/mo
Price history
| Date | Event | Price |
|---|---|---|
| 7/27/2026 | Pending sale | $620,000$223/sqft |
Source: MetroList Services of CA #226066948 Report a problem | ||
| 7/23/2026 | Price change | $620,000-3.9%$223/sqft |
Source: MetroList Services of CA #226066948 Report a problem | ||
| 5/23/2026 | Price change | $645,459+8.9%$232/sqft |
Source:  Meritage Homes Report a problem Meritage Homes Report a problem | ||
| 5/14/2026 | Price change | $592,588-3.2%$213/sqft |
Source: Meritage Homes Report a problem | ||
| 5/12/2026 | Listed for sale | $612,000-5.8%$220/sqft |
Source: Meritage Homes Report a problem | ||
| 2/23/2026 | Listing removed | $649,999$234/sqft |
Source: eXp Realty #225136444 Report a problem | ||
| 1/24/2026 | Price change | $649,999-3.7%$234/sqft |
Source: MetroList Services of CA #225136444 Report a problem | ||
| 12/5/2025 | Price change | $675,000-3.4%$243/sqft |
Source: MetroList Services of CA #225136444 Report a problem | ||
| 9/27/2025 | Price change | $699,0000%$251/sqft |
Source: Meritage Homes Report a problem | ||
| 9/26/2025 | Price change | $699,012+0%$251/sqft |
Source: Meritage Homes Report a problem | ||
| 9/19/2025 | Price change | $699,000-1%$251/sqft |
Source: Meritage Homes Report a problem | ||
| 9/18/2025 | Price change | $706,269+1%$254/sqft |
Source: Meritage Homes Report a problem | ||
| 8/28/2025 | Price change | $699,012+0%$251/sqft |
Source: Meritage Homes Report a problem | ||
| 8/22/2025 | Price change | $699,000-1.1%$251/sqft |
Source: Meritage Homes Report a problem | ||
| 6/18/2025 | Price change | $706,579+2.8%$254/sqft |
Source: Meritage Homes Report a problem | ||
| 4/22/2025 | Listed for sale | $687,167$247/sqft |
Source: Meritage Homes Report a problem | ||
Public tax history
| Year | Property taxes | Tax assessment |
|---|---|---|
| 2025 | $5,595 | $76,359 |
Find assessor info on the county website
Monthly payment
Est. payment
Payment breakdown
Explore the cost of this home by adjusting the details. Changes won't be saved.Climate risks
Neighborhood: 95632
Nearby schools
GreatSchools rating
- 6/10Marengo Ranch Elementary SchoolGrades: K-6Distance: 0.7 mi
- 6/10Robert L McCaffrey Middle SchoolGrades: 7-8Distance: 0.5 mi
- 7/10Liberty Ranch High SchoolGrades: 9-12Distance: 0.4 mi
- $594,0004 bd3 ba2.3k sqft1540 Billorights Ave, Galt, CA 95632New Construction

- $699,0005 bd3 ba2.8k sqft1532 Billorights Ave, Galt, CA 95632Sold
- $600,0004 bd4 ba2.7k sqft1533 Billorights Ave, Galt, CA 95632Sold
- $649,0005 bd3 ba2.8k sqft1537 Billorights Ave, Galt, CA 95632Sold
- $608,0004 bd3 ba1.8k sqft1541 Billorights Ave, Galt, CA 95632Sold
- $659,5005 bd3 ba2.8k sqft1295 Revere Loop, Galt, CA 95632Sold
- $599,5004 bd3 ba2.3k sqft1529 Billorights Ave, Galt, CA 95632Sold
- $637,5004 bd4 ba2.7k sqft1291 Revere Loop, Galt, CA 95632Sold
A local agent can set up tours, give advice and negotiate with sellers.
Similar homes
- $598,0004 bd3 ba2.4k sqft1445 Fathers St, Galt, CA 95632New Construction
 MetroList Services of CA
 - $645,0004 bd3 ba2.9k sqft1417 Crispus St, Galt, CA 95632New Construction
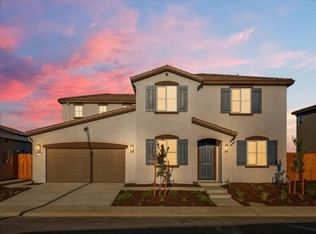 MetroList Services of CA
 - $638,0005 bd3 ba2.8k sqft1287 Bastion Ave, Galt, CA 95632New Construction
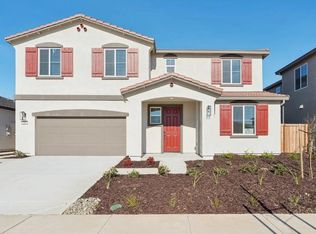 MetroList Services of CA
 - $599,0004 bd3 ba2k sqft1299 Bastion Ave, Galt, CA 95632New Construction
 MetroList Services of CA
 - $619,9994 bd3 ba2.4k sqft1501 McIntyre St, Galt, CA 95632For SaleMLS ID #226006139, Andres Farias. MetroList Services of CA
- $719,9955 bd3 ba2.5k sqft1077 Di Maggio Way, Galt, CA 95632For SaleMLS ID #226066740, Racheal Greene. MetroList Services of CA
- $609,9994 bd3 ba2k sqft658 Nathaniel Ave, Galt, CA 95632For SaleMLS ID #226074357, Alison Hull. MetroList Services of CA
- $609,9004 bd3 ba2k sqft974 N Lyonia Dr, Galt, CA 95632For SaleMLS ID #226032894, Gurpiar Sidhu. MetroList Services of CA
- from $559,0004 bd3 ba2.3k sqftResidence 1 Plan, Vernon at Liberty Ranch, Galt, CA 95632New ConstructionMeritage Homes
- $489,0003 bd3 ba1.6k sqft936 Posey St, Galt, CA 95632For SaleMLS ID #226079372, Madison Delbrugge. MetroList Services of CA
- $563,0872 bd2 ba1.8k sqft932 Norman Rd, Galt, CA 95632New ConstructionMetroList Services of CA
- $585,0002 bd3 ba1.9k sqft912 Hogan Rd, Galt, CA 95632For SaleMLS ID #226080469, Jordan Mortimer. MetroList Services of CA
- $522,3712 bd3 ba1.7k sqft1071 Hogan Rd, Galt, CA 95632New ConstructionMetroList Services of CA
- $549,9993 bd2 ba1.9k sqft691 Lippi St, Galt, CA 95632For SaleMLS ID #226035820, Miyo Freeman. MetroList Services of CA
- $619,9005 bd3 ba2.1k sqft6837 Oakum Way, Stockton, CA 95219For SaleMLS ID #226092462, Avdeep Singh Sandhu. MetroList Services of CA
- $605,0004 bd3 ba1.9k sqft9490 Cheverny Way, Sacramento, CA 95829For SaleMLS ID #226094649, Rachel Adams Lee. MetroList Services of CA
- $439,0004 bd3 ba1.6k sqft898 Lake Park Cir, Galt, CA 95632For SaleMLS ID #226063972, Calii Chavez. MetroList Services of CA
- $565,0003 bd2 ba1.3k sqft717 Cardoso Dairy Dr, Galt, CA 95632For SaleMLS ID #226079346, Madison Delbrugge. MetroList Services of CA
- $660,0004 bd3 ba2.4k sqft9238 Grigio St, Sacramento, CA 95829New ConstructionMetroList Services of CA
- from $529,9002 bd2 ba1.6k sqftTulip Plan, Dry Creek Oaks, Galt, CA 95632New ConstructionRiverland Homes
Local buyer's agents are ready to help
