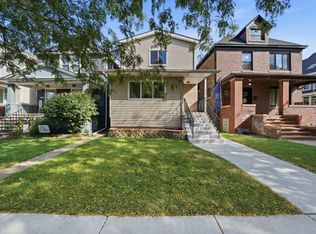
Check out this 2 bed one bath all brick ranch home in Whiting . This home is in a great location close to highways, and the Illinois border. As you walk into the home notice the enclose front porch and then the huge living room/dining room combo which flows perfectly into the kitchen. In the basement you have a den/office which could be a a possible 3rd bedroom and then a big space with plenty of storage. With a one car garage, and a fenced in back yard this home will not last long schedule your showing now.
Pending
$230,000
1536 Brown Ave, Whiting, IN 46394
2beds
1,168sqft
Single Family Residence
Built in 1927
4,199 Square Feet Lot
$229,100 Zestimate®
$197/sqft
$-- HOA
What's special
One car garageAll brick ranch home
- 20 days
- 475
- 26
Likely to sell faster than
Zillow last checked:
Listing updated:
Listed by:
Jeffrey Dettlo,
Springer Real Estate Company 219-838-0180,
Timothy Galambos,
Springer Real Estate Company
Source: NIRA as distributed by MLS GRID,MLS#: 846033
Facts & features
Interior
Bedrooms & bathrooms
- Bedrooms: 2
- Bathrooms: 1
- Full bathrooms: 1
Rooms
- Room types: Bedroom 2, Other Room, Primary Bedroom, Living Room, Kitchen, Dining Room, Den
Primary bedroom
- Level: Main
- Area: 170
- Dimensions: 17.0 x 10.0
Bedroom 2
- Level: Main
- Area: 110
- Dimensions: 11.0 x 10.0
Den
- Level: Basement
- Area: 99
- Dimensions: 11.0 x 9.0
Dining room
- Level: Main
- Area: 143
- Dimensions: 13.0 x 11.0
Kitchen
- Level: Main
- Area: 182
- Dimensions: 14.0 x 13.0
Living room
- Level: Main
- Area: 156
- Dimensions: 13.0 x 12.0
Other
- Description: covered porch
- Level: Main
- Area: 152
- Dimensions: 19.0 x 8.0
Heating
- Has Heating (Unspecified Type)
Appliances
- Included: Dryer, Washer, Range Hood, Refrigerator, Microwave
- Laundry: Gas Dryer Hookup, Washer Hookup
Features
- Ceiling Fan(s), Country Kitchen, Eat-in Kitchen, Entrance Foyer
- Basement: Partially Finished,Sump Pump
- Number of fireplaces: 1
- Fireplace features: Family Room
Interior area
- Total structure area: 1,168
- Total interior livable area: 1,168 sqft
- Finished area above ground: 1,068
Property
Parking
- Total spaces: 1
- Parking features: Garage
- Garage spaces: 1
Features
- Levels: One
- Patio & porch: Enclosed
- Fencing: Back Yard
- Has view: Yes
- View description: Neighborhood
Lot
- Size: 4,199 Square Feet
- Features: Back Yard, Landscaped, Front Yard
Details
- Parcel number: 450201478025000023
- Special conditions: None
Construction
Type & style
- Home type: SingleFamily
- Property subtype: Single Family Residence
Condition
- New construction: No
- Year built: 1927
Utilities & green energy
- Electric: 100 Amp Service
- Sewer: Public Sewer
- Water: Public
- Utilities for property: Electricity Connected, Water Connected, Sewer Connected, Natural Gas Connected
Community & HOA
Community
- Subdivision: Park View Add
HOA
- Has HOA: No
Location
- Region: Whiting
Financial & listing details
- Price per square foot: $197/sqft
- Tax assessed value: $200,900
- Annual tax amount: $2,184
- Date on market: 9/29/2026
- Listing agreement: Exclusive Right To Sell
- Listing terms: Cash,VA Loan,FHA,Conventional
Estimated market value
$229,100
$218,000 - $241,000
$1,549/mo
Price history
| Date | Event | Price |
|---|---|---|
| 10/6/2026 | Pending sale | $230,000$197/sqft |
Source:  NIRA as distributed by MLS GRID #846033 Report a problem | ||
| 9/29/2026 | Listed for sale | $230,000$197/sqft |
Source: NIRA as distributed by MLS GRID #846033 Report a problem | ||
Public tax history
| Year | Property taxes | Tax assessment |
|---|---|---|
| 2025 | $2,184 -8.5% | $220,400 +9.7% |
| 2024 | $2,386 +2.3% | $200,900 +6.2% |
| 2023 | $2,332 +12.5% | $189,100 +3.4% |
| 2022 | $2,072 +2470.4% | $182,800 +11.8% |
| 2021 | $81 | $163,500 +6.4% |
| 2020 | -- | $153,600 +7.5% |
| 2019 | $138 +1.1% | $142,900 +8.4% |
| 2018 | $136 | $131,800 +4.9% |
| 2017 | -- | $125,700 +19.4% |
| 2016 | -- | $105,300 +17.8% |
| 2014 | -- | $89,400 -5.3% |
| 2013 | -- | $94,400 +3.1% |
| 2012 | -- | $91,600 +9% |
| 2011 | -- | $84,000 +4.7% |
| 2010 | -- | $80,200 -22% |
| 2009 | -- | $102,800 +2.6% |
| 2007 | -- | $100,200 +20.1% |
| 2006 | -- | $83,400 |
| 2005 | -- | $83,400 -1.9% |
| 2004 | -- | $85,000 +596.7% |
| 2003 | -- | $12,200 |
| 2002 | -- | $12,200 +200.5% |
| 2001 | -- | $4,060 |
Find assessor info on the county website
Monthly payment
Est. payment
Payment breakdown
Explore the cost of this home by adjusting the details. Changes won't be saved.Climate risks
Neighborhood: Robertsdale
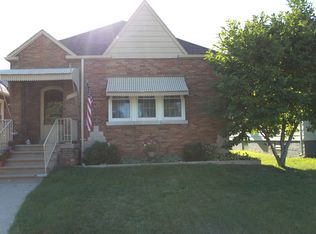
Similar homes
- $199,5002 bd1 ba1k sqft1537 Myrtle Ave, Whiting, IN 46394For Sale
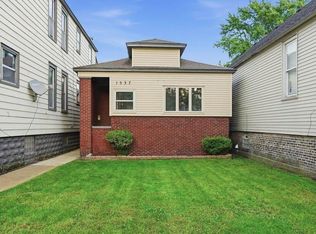
 MLS ID #846232, Elizabeth Velazquez, McColly Real Estate. NIRA as distributed by MLS GRID
- $232,0002 bd2 ba1.7k sqft2606 Birch Ave, Whiting, IN 46394For Sale
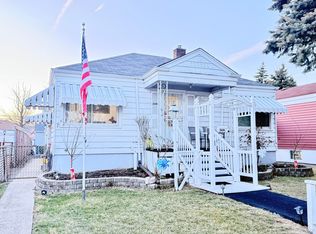 MLS ID #844194, Manuel Gonzalez, Realty of America LLC. NIRA as distributed by MLS GRID
- $254,0002 bd1 ba925 sqft2729 New York Ave, Whiting, IN 46394For Sale
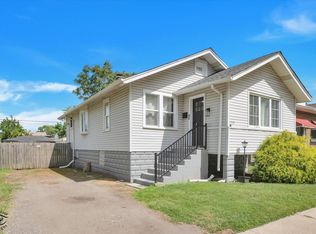 MLS ID #840821, Jeremy Slowinski, Ellsbury Group. NIRA as distributed by MLS GRID
- $309,9003 bd2 ba1.7k sqft1639 Cleveland Ave, Whiting, IN 46394For Sale
 MLS ID #846843, Joseluis Martinez, Epique Realty. NIRA as distributed by MLS GRID
- $139,9003 bd1 ba1.1k sqft1549 Myrtle Ave, Whiting, IN 46394For SaleMLS ID #845470, Dennis Nichols, Weichert, Realtors-Moke Agency. NIRA as distributed by MLS GRID
- $325,9003 bd2 ba1.7k sqft1342 Lake Ave, Whiting, IN 46394For SaleMLS ID #844199, Anthony Anczer, eXp Realty, LLC. NIRA as distributed by MLS GRID
- $169,9002 bd1 ba1k sqft2739 New York Ave, Whiting, IN 46394For SaleMLS ID #844443, Jeff McCormick, McCormick Real Estate, Inc.. NIRA as distributed by MLS GRID
- $230,0002 bd1 ba1.4k sqft4241 Hohman Ave, Hammond, IN 46327For SaleMLS ID #844710, Janine Henry, New Chapter Real Estate. NIRA as distributed by MLS GRID
- $174,9993 bd2 ba1.5k sqft3940 Towle Ave, Hammond, IN 46327For SaleMLS ID #846998, Carlos Gallegos-Esqueda, ADT Realty. NIRA as distributed by MLS GRID
