Designed by TAI + LEE architects, Roma Lofts is a conversion of the Roma Bottling plant into an 8 unit loft condominium building. If you've been looking for a true industrial loft conversion in Pittsburgh then look no further. Unit 5 on the 2nd floor has a private balcony, concrete counter tops in the kitchen with dishwasher, gas cooktop, wall oven, built in microwave & newer refrigerator. This unit was customized by adding walls, cabinets & closets to create 2 separate bedroom spaces while maintaining the open loft feel. A 2nd bath was added in the mechanicals room which has an in-unit washer & dryer. The loft aesthetic is highlighted by 10’ ceilings, large windows, beamed ceiling, hardwood floors & exposed ductwork. There is an attractive and secure common entry, an elevator from the integral garage with 1 designated parking space & a dedicated storage space in the basement. It is conveniently located just 3 blocks from Duquesne University & Mercy Hospital, 6 blocks to PPG Paints Arena & downtown & is right on the soon to be completed Pittsburgh Regional Transit University Line Bus Rapid Transit system providing quicker updated public transit to Downtown & Oakland. Lots of new construction in the area. This makes a great home or an investment property...the building allows long-term rentals and pets. There is a fenced common garden & outdoor parking lot for additional offstreet parking for residents & guests.
For sale
Price cut: $20K (8/13)
$279,000
1536 Colwell St APT 5, Pittsburgh, PA 15219
2beds
1,157sqft
Condominium
Built in 1900
-- sqft lot
$260,200 Zestimate®
$241/sqft
$475/mo HOA
What's special
Private balconyFenced common gardenIn-unit washer and dryerExposed ductworkGas cooktopWall ovenLarge windows
- 93 days
- 465
- 44
Zillow last checked:
Listing updated:
Listed by:
Richard Hawkinberry 412-361-4000,
HOWARD HANNA REAL ESTATE SERVICES 412-361-4000
Source: WPMLS,MLS#: 1764513 Originating MLS: West Penn Multi-List
Originating MLS: West Penn Multi-ListFacts & features
Interior
Bedrooms & bathrooms
- Bedrooms: 2
- Bathrooms: 2
- Full bathrooms: 2
Heating
- Forced Air, Gas
Cooling
- Central Air
Appliances
- Included: Some Electric Appliances, Some Gas Appliances, Cooktop, Dryer, Dishwasher, Disposal, Microwave, Refrigerator, Stove, Washer
Features
- Elevator, Kitchen Island, Window Treatments
- Flooring: Hardwood, Tile
- Windows: Multi Pane, Screens, Window Treatments
Interior area
- Total structure area: 1,157
- Total interior livable area: 1,157 sqft
Property
Parking
- Total spaces: 1
- Parking features: Garage Door Opener
- Has garage: Yes
Features
- Pool features: None
Lot
- Size: 1,785 Square Feet
Details
- Parcel number: 0002H00131000500
Construction
Type & style
- Home type: Condo
- Architectural style: Mid Rise
- Property subtype: Condominium
- Attached to another structure: Yes
Condition
- Resale
- Year built: 1900
Utilities & green energy
- Sewer: Public Sewer
- Water: Public
Community & HOA
Community
- Features: Public Transportation
HOA
- Has HOA: Yes
- HOA fee: $475 monthly
Location
- Region: Pittsburgh
Financial & listing details
- Price per square foot: $241/sqft
- Tax assessed value: $131,800
- Annual tax amount: $3,473
- Date on market: 7/12/2026
Estimated market value
$260,200
$247,000 - $273,000
$1,695/mo
Price history
| Date | Event | Price |
|---|---|---|
| 8/13/2026 | Price change | $279,000-6.7%$241/sqft |
Source:  WPMLS #1764513 Report a problem WPMLS #1764513 Report a problem | ||
| 7/12/2026 | Listed for sale | $299,000+4.9%$258/sqft |
Source: WPMLS #1764513 Report a problem | ||
| 9/1/2025 | Listing removed | $285,000$246/sqft |
Source: WPMLS #1690514 Report a problem | ||
| 7/5/2025 | Price change | $285,000-3.4%$246/sqft |
Source: WPMLS #1690514 Report a problem | ||
| 4/23/2025 | Price change | $295,000-9.2%$255/sqft |
Source: WPMLS #1690514 Report a problem | ||
| 3/5/2025 | Listed for sale | $325,000+66.7%$281/sqft |
Source: WPMLS #1690514 Report a problem | ||
| 5/12/2017 | Sold | $195,000-2.5%$169/sqft |
Source: WPMLS #1266519 Report a problem | ||
| 4/2/2017 | Pending sale | $200,000$173/sqft |
Source: KELLER WILLIAMS REALTY #1266519 Report a problem | ||
| 3/7/2017 | Listed for sale | $200,000+60%$173/sqft |
Source: Keller Williams - Pittsburgh East #1266519 Report a problem | ||
| 3/31/2009 | Sold | $125,000$108/sqft |
Source: WPMLS #743881 Report a problem | ||
Public tax history
| Year | Property taxes | Tax assessment |
|---|---|---|
| 2025 | $2,801 +6.8% | $113,800 |
| 2024 | $2,622 +387.1% | $113,800 |
| 2023 | $538 | $113,800 |
| 2022 | $538 | $113,800 |
| 2021 | $538 +2% | $113,800 |
| 2020 | $528 -2% | $113,800 |
| 2019 | $538 -77.8% | $113,800 +6.4% |
| 2018 | $2,421 -14.4% | $107,000 -14.4% |
| 2017 | $2,829 +378.4% | $125,000 |
| 2016 | $591 -78.6% | $125,000 |
| 2015 | $2,766 | $125,000 |
| 2014 | -- | $125,000 |
| 2013 | -- | $125,000 +18% |
| 2012 | -- | $105,900 |
| 2011 | -- | $105,900 |
| 2010 | -- | $105,900 +948.5% |
| 2009 | -- | $10,100 |
| 2008 | -- | $10,100 +80.4% |
| 2007 | -- | $5,600 |
| 2006 | -- | $5,600 |
Find assessor info on the county website
Monthly payment
Est. payment
Payment breakdown
Explore the cost of this home by adjusting the details. Changes won't be saved.Climate risks
Neighborhood: Crawford Roberts
Similar homes
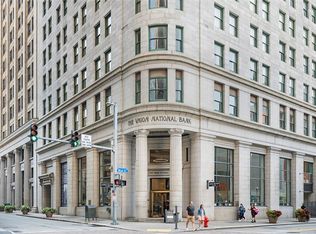
- $280,0002 bd2 ba1.1k sqft306 4th Ave APT 401, Pittsburgh, PA 15222For Sale
 MLS ID #1738596, Brittany Brophy. WPMLS
 - $290,0002 bd1 ba1.1k sqft130 S 22nd St APT 1C, Pittsburgh, PA 15203For Sale
 MLS ID #1770732, Eli LaBelle. WPMLS
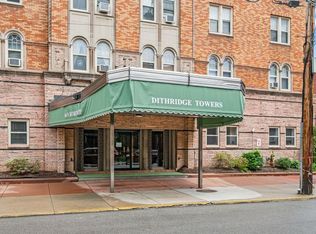
 - $270,0002 bd1 ba1.5k sqft144 N Dithridge St APT 809, Pittsburgh, PA 15213For Sale
 MLS ID #1762430, Reena Blumberger. WPMLS
 - $415,0002 bd2 ba1.4k sqft301 5th Ave APT 719, Pittsburgh, PA 15222For Sale
 MLS ID #1778552, Racheallee Lacek. WPMLS
