Under Construction. New construction home with 2029 square feet one-story including 4 bedrooms, 2.5 baths, and an open living area. Enjoy an open kitchen with Samsung stainless steel appliances, pantry, and a spacious counter height island, fully open to the dining café and gathering room. The living area, laundry room, and baths include luxury wood vinyl plank flooring, with stain-resistant carpet in the bedrooms. Your owner's suite is complete with a walk-in wardrobe and a private en-suite bath with dual vanities, a tiled shower, and a closeted toilet. Jack-and-Jill Hall bath with an enclosed tub and toilet, accessed from bedrooms 3 and 4. Plus, enjoy a covered lanai, 2-car garage, custom-fit window blinds, architectural shingles, energy-efficient insulation and windows, and a full builder warranty. Please note, virtual tour/photos showcases the home layout; colors and design options in actual home for sale may differ. Furnishings and décor do not convey."
New construction
Price cut: $27.9K (7/1)
$381,900
1536 OTTER WOODS LANE, AUBURNDALE, FL 33823
4beds
2,029sqft
Single Family Residence
Built in 2026
0.28 Acres Lot
$381,100 Zestimate®
$188/sqft
$100/mo HOA
What's special
Covered lanaiEnergy-efficient insulation and windowsSpacious counter height islandArchitectural shinglesTiled showerCustom-fit window blindsSamsung stainless steel appliances
- 115 days |
- 63 |
- 2 |
Zillow last checked:
Listing updated:
Listed by:
George Lindsey, III 863-797-4999,
CAMBRIDGE REALTY OF CENTRAL FL 863-797-4999
Source: Stellar MLS,MLS#: L4961594 Originating MLS: Lakeland
Originating MLS: Lakeland
Facts & features
Interior
Bedrooms & bathrooms
- Bedrooms: 4
- Bathrooms: 3
- Full bathrooms: 2
- 1/2 bathrooms: 1
Primary bedroom
- Features: Walk-In Closet(s)
- Level: First
- Area: 255 Square Feet
- Dimensions: 17x15
Kitchen
- Level: First
- Area: 165 Square Feet
- Dimensions: 11x15
Living room
- Level: First
- Area: 300 Square Feet
- Dimensions: 15x20
Heating
- Central
Cooling
- Central Air
Appliances
- Included: Dishwasher, Disposal, Electric Water Heater, Microwave, Range, Refrigerator
- Laundry: Inside
Features
- In Wall Pest System
- Flooring: Carpet
- Has fireplace: No
Interior area
- Total structure area: 2,666
- Total interior livable area: 2,029 sqft
Video & virtual tour
Property
Parking
- Total spaces: 2
- Parking features: Garage - Attached
- Attached garage spaces: 2
- Details: Garage Dimensions: 19x22
Features
- Levels: One
- Stories: 1
- Exterior features: Irrigation System
Lot
- Size: 0.28 Acres
Details
- Parcel number: 252735305257000090
- Zoning: RES
- Special conditions: None
Construction
Type & style
- Home type: SingleFamily
- Property subtype: Single Family Residence
Materials
- Block
- Foundation: Slab
- Roof: Shingle
Condition
- Under Construction
- New construction: Yes
- Year built: 2026
Details
- Builder model: Shelby
- Builder name: Highland Homes
Utilities & green energy
- Sewer: Septic Tank
- Water: Public
- Utilities for property: Cable Available
Community & HOA
Community
- Pet fee: $0 monthly
- Subdivision: OTTER WOODS ESTATES
HOA
- Has HOA: Yes
- HOA fee: $100 monthly
- HOA name: hcmangement
Location
- Region: Auburndale
Financial & listing details
- Price per square foot: $188/sqft
- Tax assessed value: $50,000
- Annual tax amount: $818
- Date on market: 5/4/2026
- Cumulative days on market: 101 days
- Listing terms: Cash,Conventional,FHA,VA Loan
- Ownership: Fee Simple
- Total actual rent: 0
- Road surface type: Paved
Estimated market value
$381,100
$362,000 - $400,000
$2,496/mo
Price history
| Date | Event | Price |
|---|---|---|
| 7/1/2026 | Price change | $381,900-6.8%$188/sqft |
Source:  Stellar MLS #L4961594 Report a problem Stellar MLS #L4961594 Report a problem | ||
| 5/4/2026 | Listed for sale | $409,800$202/sqft |
Source: Stellar MLS #L4961594 Report a problem | ||
Public tax history
| Year | Property taxes | Tax assessment |
|---|---|---|
| 2025 | $818 -0.1% | $50,000 |
| 2024 | $819 +3.1% | $50,000 +4.2% |
| 2023 | $794 +2574.6% | $48,000 +2596.6% |
| 2022 | $30 | $1,780 |
Find assessor info on the county website
Monthly payment
Est. payment
Payment breakdown
Explore the cost of this home by adjusting the details. Changes won't be saved.Climate risks
Neighborhood: 33823
Nearby schools
GreatSchools rating
- 4/10Walter Caldwell Elementary SchoolGrades: PK-5Distance: 1 mi
- 3/10Jere L. Stambaugh Middle SchoolGrades: 6-8Distance: 1.3 mi
- 3/10Auburndale Senior High SchoolGrades: PK,9-12Distance: 1.1 mi
- $80,0003 bd2 ba1.5k sqft1532 Otter Woods Ln, Auburndale, FL 33823Sold
- $358,9004 bd2 ba1.8k sqft1540 Otter Woods Ln, Auburndale, FL 33823Sold
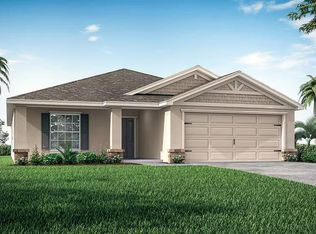
- $386,3003 bd2 ba1.7k sqft1435 Magnolia Ln, Auburndale, FL 33823Off Market
- $375,9004 bd2 ba1.8k sqft1431 Magnolia Ln, Auburndale, FL 33823Off Market
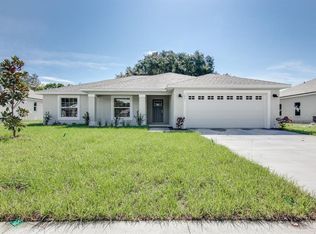
- $421,7004 bd2 ba2.3k sqft1439 Magnolia Ln, Auburndale, FL 33823Off Market
- $80,0003 bd2 ba1.5k sqft1528 Otter Woods Ln, Auburndale, FL 33823Sold
- $400,0004 bd3 ba2.2k sqft1427 Magnolia Ln, Auburndale, FL 33823Sold
- $413,1053 bd2 ba2k sqft1544 Otter Woods Ln, Auburndale, FL 33823Sold
A local agent can set up tours, give advice and negotiate with sellers.
Similar homes
- $349,0004 bd2 ba1.9k sqft1591 MATTIE POINTE PLACE, AUBURNDALE, FL 33823For Sale
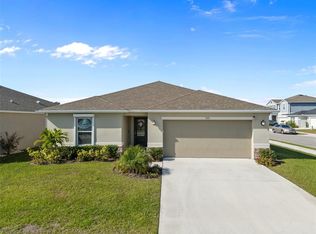
 MLS ID #L4957592, Bridgette Donahue, BETTER HOMES & GARDENS RE LIFESTYLES. Stellar MLS
 - $300,0004 bd3 ba2k sqft304 WATER LILY LANE, LAKE ALFRED, FL 33850For Sale
 MLS ID #P4939115, Renee Butler, BROKERS REALTY OF CENTRAL FLOR. Stellar MLS
 - $345,0005 bd3 ba2.6k sqft321 ALEXZANDER WAY, WINTER HAVEN, FL 33881For Sale
 MLS ID #TB8524056, Joshua Nogowski, TAH FLORIDA LLC. Stellar MLS
 - $350,0004 bd3 ba2k sqft1348 MELROSE STREET, LAKE ALFRED, FL 33850For Sale
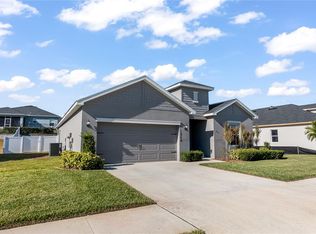 MLS ID #S5138001, April Richey, LLC, THE PROPERTY PROS REAL ESTATE, INC. Stellar MLS
 - $365,0004 bd3 ba2k sqft236 HILLCREST DRIVE, DUNDEE, FL 33838For SaleMLS ID #O6418604, Sara Martinez, JF STAR REALTY. Stellar MLS
- $394,9004 bd2 ba1.8k sqft3352 CHINOTTO DRIVE, LAKE ALFRED, FL 33850New ConstructionStellar MLS
- $389,9004 bd2 ba1.8k sqft3343 CHINOTTO DRIVE, LAKE ALFRED, FL 33850New ConstructionStellar MLS
- $369,5005 bd3 ba2.6k sqft465 WATERFORD DRIVE, LAKE ALFRED, FL 33850For SaleMLS ID #S5131362, Joseph Rogers, LLC, FLORIDA SCANDI REALTY LLC. Stellar MLS
- $299,9903 bd2 ba1.5k sqft3004 SUNSET HILLS ROAD, WINTER HAVEN, FL 33881New ConstructionStellar MLS
- $378,9004 bd3 ba1.9k sqft7142 CANOPY LANE, LAKELAND, FL 33809New ConstructionStellar MLS
- $384,9004 bd3 ba2.6k sqft490 BRUNSWICK DRIVE, DAVENPORT, FL 33837For SaleMLS ID #O6411844, Robert Salmons, ENTERA REALTY LLC. Stellar MLS
- $358,4904 bd3 ba2k sqft1775 GRANDIOSE DRIVE, LAKE HAMILTON, FL 33851New ConstructionStellar MLS
- $399,9004 bd3 ba2.3k sqft8700 PACIFIC DUNES DRIVE, DAVENPORT, FL 33896For SaleMLS ID #O6412801, Michelle Ausburn, ORANGE SLICE PROPERTIES. Stellar MLS
- $425,0004 bd2 ba2.1k sqft2954 DUNHILL CIRCLE, LAKELAND, FL 33810For SaleMLS ID #C7527772, William Figueroa, SOVEREIGN REAL ESTATE GROUP. Stellar MLS
- $405,1504 bd3 ba2k sqft4026 RUTILE ROAD, LAKELAND, FL 33813New ConstructionStellar MLS
- $387,9904 bd3 ba2.3k sqft4007 LIMEKLIN LOOP, DAVENPORT, FL 33896New ConstructionMLS ID #O6429414, Paul King, DR HORTON REALTY OF CENTRAL FLORIDA LLC. Stellar MLS
- $319,9904 bd3 ba2k sqft2189 TENEROC TRAIL, LAKELAND, FL 33801For SaleMLS ID #S5147408, Nathaly Valecillos, PA, EXP REALTY LLC. Stellar MLS
- $424,9004 bd3 ba2.3k sqft1757 HUMMINGBIRD ROAD, WINTER HAVEN, FL 33884New ConstructionStellar MLS
- $384,0003 bd3 ba2.4k sqft357 SIESTA VISTA COURT, DAVENPORT, FL 33896For SaleMLS ID #S5148568, Wendee Wilson, HAPPY DAYS REALTY LLC. Stellar MLS
- $337,9904 bd2 ba1.7k sqft218 TARPON BAY BOULEVARD, HAINES CITY, FL 33844New ConstructionStellar MLS
