Beautiful brick rancher in the heart of Teays Valley. One floor living this property offers 3 bedrooms and 2 bathrooms. The primary has an en suite bathroom. Formal living room and dining room. The spacious kitchen flows seamlessly into the family room for maximum comfort! Lush back and front yard with a deck to enjoy! 2 car garage with plenty of storage.
Pending
$329,000
1537 Thistlewood Cir, Hurricane, WV 25526
3beds
1,735sqft
:
Get pre-qualified$2,078/mo
Single Family Residence
Built in 1998
-- sqft lot
$325,100 Zestimate®
$190/sqft
$29/mo HOA
What's special
Spacious kitchenOne floor livingBrick rancherDeck to enjoyDining room
- 41 days |
- 93 |
- 4 |
Zillow last checked:
Listing updated:
Listed by:
Megan Callaghan Bailey,
Berkshire Hathaway Home Services Professional Real 304-346-0300
Source: KVBR,MLS#: 284336 Originating MLS: Kanawha Valley Board of REALTORS
Originating MLS: Kanawha Valley Board of REALTORSFacts & features
Interior
Bedrooms & bathrooms
- Bedrooms: 3
- Bathrooms: 2
- Full bathrooms: 2
Primary bedroom
- Description: Primary Bedroom
- Level: Main
- Dimensions: 17.8X11.2
Bedroom 2
- Description: Bedroom 2
- Level: Main
- Dimensions: 12.7X11.2
Bedroom 3
- Description: Bedroom 3
- Level: Main
- Dimensions: 11.8X11.3
Dining room
- Description: Dining Room
- Level: Main
- Dimensions: 11.10X13.3
Family room
- Description: Family Room
- Level: Main
- Dimensions: 15.2X13.2
Kitchen
- Description: Kitchen
- Level: Main
- Dimensions: 12.1X13.3
Living room
- Description: Living Room
- Level: Main
- Dimensions: 15.6X13.6
Utility room
- Description: Utility Room
- Level: Main
- Dimensions: 5.11X3.5
Heating
- Forced Air, Gas
Cooling
- Central Air
Appliances
- Included: Dishwasher, Electric Range, Disposal, Microwave, Refrigerator
Features
- Separate/Formal Dining Room, Eat-in Kitchen, Cable TV
- Flooring: Carpet, Hardwood, Vinyl
- Windows: Insulated Windows
- Basement: None
- Has fireplace: No
Interior area
- Total interior livable area: 1,735 sqft
Property
Parking
- Parking features: Attached, Detached, Garage, Parking Pad
- Has attached garage: Yes
Features
- Stories: 1
- Patio & porch: Deck, Porch
- Exterior features: Deck, Porch
Lot
- Dimensions: 83 x 128 x 136 x 134
Details
- Parcel number: 10222F010100000000
Construction
Type & style
- Home type: SingleFamily
- Architectural style: Ranch,One Story
- Property subtype: Single Family Residence
Materials
- Brick, Drywall
- Roof: Composition,Shingle
Condition
- Year built: 1998
Utilities & green energy
- Sewer: Public Sewer
- Water: Public
Community & HOA
Community
- Security: Security System, Smoke Detector(s)
- Subdivision: Thistlewood Sub
HOA
- Has HOA: Yes
- HOA fee: $350 annually
Location
- Region: Hurricane
Financial & listing details
- Price per square foot: $190/sqft
- Tax assessed value: $265,900
- Annual tax amount: $2,016
- Date on market: 7/3/2026
- Cumulative days on market: 42 days
Estimated market value
$325,100
$309,000 - $341,000
$1,815/mo
Price history
| Date | Event | Price |
|---|---|---|
| 7/4/2026 | Pending sale | $329,000$190/sqft |
Source:  KVBR #284336 Report a problem KVBR #284336 Report a problem | ||
| 7/3/2026 | Listed for sale | $329,000+24.9%$190/sqft |
Source: KVBR #284336 Report a problem | ||
| 6/22/2023 | Sold | $263,500-8.8%$152/sqft |
Source: KVBR #264095 Report a problem | ||
| 5/24/2023 | Pending sale | $289,000$167/sqft |
Source: KVBR #264095 Report a problem | ||
| 5/15/2023 | Listed for sale | $289,000$167/sqft |
Source: KVBR #264095 Report a problem | ||
Public tax history
| Year | Property taxes | Tax assessment |
|---|---|---|
| 2025 | $2,017 +20% | $159,540 +7% |
| 2024 | $1,681 +17.2% | $149,160 +8.1% |
| 2023 | $1,434 +2.4% | $138,000 +1.4% |
| 2022 | $1,400 | $136,140 +4.5% |
| 2021 | -- | $130,320 +0% |
| 2020 | -- | $130,260 +4.6% |
| 2019 | $1,283 +1.6% | $124,500 +1.6% |
| 2018 | $1,263 -1.2% | $122,580 -0.3% |
| 2017 | $1,278 -8% | $123,000 -6.4% |
| 2016 | $1,390 | $131,400 +3.4% |
| 2015 | $1,390 +23.6% | $127,140 +16.1% |
| 2014 | $1,125 +5.4% | $109,500 |
| 2013 | $1,068 | $109,500 +4.8% |
| 2012 | $1,068 +0.1% | $104,460 -0.1% |
| 2011 | $1,066 -0.1% | $104,520 |
| 2010 | $1,068 +18.9% | $104,520 +4.7% |
| 2009 | $898 -8.1% | $99,840 -6.6% |
| 2008 | $978 | $106,920 +18.8% |
| 2003 | -- | $90,000 +1.4% |
| 2002 | -- | $88,800 |
| 2001 | -- | $88,800 |
Find assessor info on the county website
Monthly payment
Est. payment
Payment breakdown
Explore the cost of this home by adjusting the details. Changes won't be saved.Climate risks
Neighborhood: 25526
Nearby schools
GreatSchools rating
- 7/10Mountain View Elementary SchoolGrades: PK-5Distance: 0.7 mi
- 10/10Hurricane Middle SchoolGrades: 6-8Distance: 3.6 mi
- 10/10Hurricane High SchoolGrades: 9-12Distance: 2.7 mi
Schools provided by the listing agent
- Elementary: Mountain View
- Middle: Hurricane
- High: Hurricane
Source: KVBR. This data may not be complete. We recommend contacting the local school district to confirm school assignments for this home.
- $444,9004 bd3 ba2.8k sqft1541 Thistlewood Cir, Hurricane, WV 25526Off Market
- $347,9003 bd3 ba2.3k sqft702 Charlie St, Hurricane, WV 25526Off Market
- $424,5006 bd4 ba3.5k sqft700 Charlie St, Hurricane, WV 25526Off Market
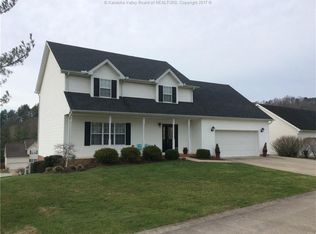
- $307,4003 bd2 ba1.7k sqft1536 Thistlewood Cir, Hurricane, WV 25526Off Market
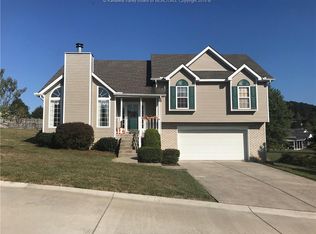
- $397,8005 bd4 ba3.2k sqft704 Charlie St, Hurricane, WV 25526Off Market
- $348,0005 bd3 ba2.4k sqft1534 Thistlewood Cir, Hurricane, WV 25526Sold
- $314,0003 bd3 ba1.9k sqft1542 Thistlewood Cir, Hurricane, WV 25526Sold
- $385,6004 bd3 ba2.6k sqft1538 Thistlewood Cir, Hurricane, WV 25526Off Market
A local agent can set up tours, give advice and negotiate with sellers.
A local lender can help you make sure your offer is ready when you are.
Similar homes
- $365,0004 bd3 ba2.3k sqft21 Christopher Dr, Hurricane, WV 25526For Sale
 MLS ID #284971, Sara Steorts. KVBR
 - $380,0004 bd3 ba2.5k sqft64 Mill Creek Xing, Hurricane, WV 25526For Sale
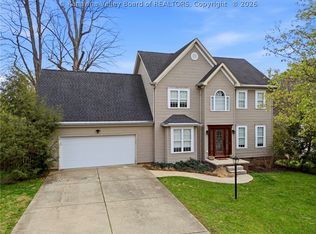 MLS ID #282754, Jamie Sprigle. KVBR
 - $387,9733 bd2 ba1.9k sqft24 Michael St, Scott Depot, WV 25560For Sale
 MLS ID #284923, Joshua Given. KVBR
 - $245,0003 bd1 ba1.3k sqft3670 Teays Valley Rd, Hurricane, WV 25526For Sale
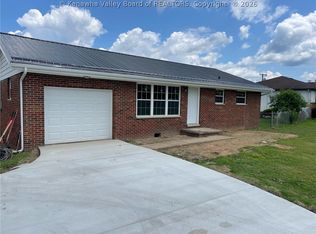 MLS ID #284758, Richard Kline. KVBR
 - $290,0004 bd3 ba2.1k sqft139 Norman Ln, Scott Depot, WV 25560For SaleMLS ID #283207, Britney Zirkle. KVBR
- $365,0004 bd3 ba2k sqft110 Woodstone Dr, Scott Depot, WV 25560For SaleMLS ID #284856, Christopher Hoover. KVBR
- $414,9003 bd3 ba2k sqft173 Mercy Way, Hurricane, WV 25526For SaleMLS ID #284254, Kimberly Kemper. KVBR
- $229,9004 bd2 ba2.2k sqft1407 State Route 34, Hurricane, WV 25526For SaleMLS ID #284750, Kimberly Tetrick. KVBR
- $349,9004 bd3 ba2.4k sqft111 Matthew Ave, Poca, WV 25159For SaleMLS ID #284898, LORA VANCE. KVBR
- $255,0004 bd2 ba1.8k sqft142 Westminster Dr, Culloden, WV 25510For SaleMLS ID #284977, Jarrod Johnson. KVBR
- $199,5003 bd2 ba1.4k sqft322 Grandview Dr, Hurricane, WV 25526For SaleMLS ID #283901, Lori Green. KVBR
- $349,0004 bd3 ba2.4k sqft212 Pawnee Dr, Charleston, WV 25312For SaleMLS ID #284365, Jamie Sprigle. KVBR
- $275,0003 bd2 ba1.8k sqft5134 Saulton Dr, Charleston, WV 25313For SaleMLS ID #284615, Tony Stillwell. KVBR
- $260,0003 bd3 ba1k sqft1011 Lynn Oak Dr, Charleston, WV 25313For SaleMLS ID #284882, Tracie Short. KVBR
- $399,9003 bd2 ba1.9k sqft315 Dewey Dr, Saint Albans, WV 25177For SaleMLS ID #284072, Margo H. Teeter. KVBR
- $325,0002 bd3 ba1.1k sqft1312 Manilla Ridge Rd, Buffalo, WV 25033For SaleMLS ID #283931, Gwen Samms. KVBR
- $349,9993 bd2 ba2.2k sqft3611 Cyrus Creek Rd, Barboursville, WV 25504For SaleMLS ID #282827, Emily Valenti. KVBR
- $314,9003 bd3 ba2k sqft1003 Lynn Oak Dr, Cross Lanes, WV 25313For SaleMLS ID #283402, Lori Green. KVBR
- $320,0003 bd3 ba1.9k sqft5134 Maccorkle Ave SW, South Charleston, WV 25309For SaleMLS ID #284199, Elizabeth Madore-Lewis. KVBR
- $269,0003 bd2 ba2.4k sqft1902 Massey Cir, South Charleston, WV 25303For SaleMLS ID #284876, Kresta Hill. KVBR
