Skip main navigation
Off market
  • Price Unknown

    1538 Princeton Cres, Oakville, ON L6H 4H5

    4beds
    2,696sqft
    SingleFamily
    Built in 1986
    -- sqft lot
    $-- Zestimate®
    C$--/sqft
    C$4,717 Estimated rent

    Home value

    Not available

    Estimated sales range

    Not available

    Not available

    Loading
    Loading...

    Owner options

    List your home for rent

    C$4,717/mo

    Rent Zestimate®

    Find your next renter with Zillow Rental Manager. Plus, with online applications, you can quickly screen prospective tenants – for free.

    Learn more

    C$4,717/mo

    Rent Zestimate®

    Refinance and save

    Refinancing to a lower rate could help reduce your monthly payments and save thousands over the life of the loan.

    See today's rates

    Explore your selling options

    Work with a Zillow partner agent

    Leverage their expertise and Zillow's premium Showcase listings to get your home seen by more buyers.

    Get started

    List with your own agent

    Get your home in front of millions of buyers by listing it on Zillow.

    Learn how to do it

    Sell it yourself

    Take full control of how buyers see your home on Zillow by listing For Sale by Owner (FSBO).

    List your home

    What's special

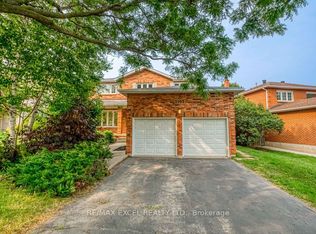
    Beautifully upgraded,bright & sunny Executive 4 bedroom home situated on large PIE SHAPED LOT on QUIET Crescent. Great pride in ownership, lovingly maintained by the same owner for 19 years. 2696 square feet, this home boasts numerous updates incl:new Roof, Garage doors, Patio doors & windows . Furnace & A/C were replaced in the last 5 years. Also updated, Custom Gourmet kitchen w upgraded Maple kitchen cabinetry w plenty of extra storage. Upgraded Stainless steel appliances w top of the line granite countertops. Breakfast bar opens to a bright & sunny Eat in Kitchen. Walkout to the back patio and park like setting rear yard. Kitchen offers a beautiful view in the summer of the rear yard /park like setting. Spacious Living Room/dining room w warm Oak hardwood floors,french doors. Spacious family room w wood fireplace & second walkout to rear yard. Main floor Laundry w separate entrance. Upper level offers HUGE Master w nursery/reading area. Terrific walk in closet & sumptuous reno'd 4 piece ensuite w deep jacuzzi tub, maple vanity, marble countertop, seamless glass shower stall. Just Gorgeous! 3 more spacious bedrooms upstairs with good size closets w pretty views of the quiet crescent, mature trees or expansive rear yard. Main bathroom upstairs also updated w new maple vanity, sink, toilet, wonderful oversize tub, tiles & granite countertop. Updated Aggregate driveway & front porch , built to last offering great curb appeal & a sunny south facing spot to enjoy an afternoon & sunset. All big ticket items have been updated for you. Walking distance to Sheridan College and excellent schools, parks, trails, close to many stores, smart centre,quick access to new OTM Hospital, easy access to major hwys, quick access to 407, 5 min drive to the GO, 10 mins to W.Churchill, 10 mins to Burloak, 7 mins to Beautiful Lake Ontario. 20 mins to Toronto, 20 mins to the airport. EXCELLENT central location and quietly tucked and private. Come to see this beautiful gem.

    This property is not currently displayed as for sale or rent on Zillow. This may be different from what's on other websites or public sources.
    Facts & features

    Interior

    Bedrooms & bathrooms
    • Bedrooms: 4
    • Bathrooms: 3
    • Full bathrooms: 2
    • 1/2 bathrooms: 1
    Appliances
    • Laundry: Main Level
    Features
    • Central Vacuum Roughed-in, Built-In Appliances, Water Heater
    • Fireplace features: Wood, Family Room
    Interior area
    • Total interior livable area: 2,696 sqft

    Property

    Lot
    • Topography: Rolling

    Construction

    Type & style
    • Home type: SingleFamily
    • Architectural style: 2 Storey
    Condition
    • Year built: 1986

    Utilities & green energy

    • Sewer: Sewer (Municipal)

    Community & HOA

    Location
    • Region: Oakville

    Price history

    DateEventPrice
    2/26/2021Listed for saleC$1,399,000C$519/sqft
    Source: RE/MAX Aboutowne Realty Corp., Brokerage #40072227 Report a problem

    Public tax history

    Tax history is unavailable.

    Neighborhood: College Park

    Nearby schools

    GreatSchools rating

    No schools nearby

    We couldn't find any schools near this home.

    Schools provided by the listing agent
    • Elementary: St. Michaels/ Munn's / Sunningdale/École élémenta
    • High: Holy Trinity/ Iroq Ridge/ White Oak/ Gaeten Gervai

    Source: The MLS. This data may not be complete. We recommend contacting the local school district to confirm school assignments for this home.