Welcome to this exceptional penthouse residence in the heart of West Los Angeles. Offering nearly 1,940 square feet of living space, this impressive two-story condominium features 3 spacious bedrooms, 3 bathrooms, and a versatile loft ideal for a home office, media room, or additional living area. Soaring ceilings and expansive windows fill the home with natural light, creating an open and inviting atmosphere throughout.
The thoughtfully designed floor plan showcases generous living and dining areas, a beautifully appointed kitchen, and seamless indoor-outdoor living with both a private balcony and an expansive rooftop sun deck perfect for entertaining, relaxing, or enjoying sweeping city views. The spacious primary suite provides a peaceful retreat with ample closet space and a well-appointed bath.
Located in a secure elevator building with gated parking, this residence is ideally situated near Sawtelle's renowned dining scene, Brentwood, Santa Monica, UCLA, and major Westside employment centers. A rare opportunity to own a sophisticated penthouse offering space, privacy, and an unbeatable location in one of Los Angeles' most sought-after neighborhoods. Probate Listing - No Court Confirmation is required
For sale
Listed by: HPD Realty Corp. • Arutyun Kapukchyan • Contact: 818-448-1726
$1,199,000
1538 Stoner Ave APT 303, Los Angeles, CA 90025
3beds
1,939sqft
Condominium
Built in 1989
-- sqft lot
$1,178,800 Zestimate®
$618/sqft
$646/mo HOA
What's special
- 59 days |
- 272 |
- 5 |
Zillow last checked:
Listing updated:
Listed by:
Arutyun Kapukchyan DRE #01832956 818-448-1726,
HPD Realty Corp.
Source: CRMLS,MLS#: SR26133649 Originating MLS: California Regional MLS
Originating MLS: California Regional MLSFacts & features
Interior
Bedrooms & bathrooms
- Bedrooms: 3
- Bathrooms: 3
- Full bathrooms: 3
- Main level bathrooms: 2
- Main level bedrooms: 2
Rooms
- Room types: Bedroom, Entry/Foyer, Loft, Living Room, Primary Bathroom, Primary Bedroom
Bedroom
- Features: Bedroom on Main Level
Bathroom
- Features: Bathroom Exhaust Fan, Bathtub, Dual Sinks, Tub Shower
Kitchen
- Features: Granite Counters
Heating
- Central
Cooling
- Central Air
Appliances
- Included: Dishwasher, Disposal, Gas Range, Microwave, Refrigerator
- Laundry: Inside, Laundry Closet
Features
- Balcony, Cathedral Ceiling(s), Bedroom on Main Level, Loft
- Flooring: Carpet, Stone, Tile
- Has fireplace: Yes
- Fireplace features: Gas Starter, Living Room
- Common walls with other units/homes: 1 Common Wall,End Unit
Interior area
- Total interior livable area: 1,939 sqft
Video & virtual tour
Property
Parking
- Total spaces: 2
- Parking features: Assigned, Covered, Garage, Tandem
- Attached garage spaces: 2
Features
- Levels: Two
- Stories: 2
- Entry location: Front
- Patio & porch: Rooftop, Terrace
- Pool features: None
- Spa features: None
- Has view: Yes
- View description: City Lights, Neighborhood
Lot
- Size: 6,877 Square Feet
Details
- Parcel number: 4262007027
- Special conditions: Probate Listing
Construction
Type & style
- Home type: Condo
- Architectural style: Traditional
- Property subtype: Condominium
- Attached to another structure: Yes
Condition
- New construction: No
- Year built: 1989
Utilities & green energy
- Sewer: Public Sewer
- Water: Public
- Utilities for property: Electricity Connected, Natural Gas Connected, Sewer Connected, Water Connected
Community & HOA
Community
- Features: Curbs, Gutter(s), Street Lights, Sidewalks
HOA
- Has HOA: Yes
- Amenities included: Trash, Water
- HOA fee: $646 monthly
- HOA name: Stoner Manor
- HOA phone: 909-626-6952
Location
- Region: Los Angeles
Financial & listing details
- Price per square foot: $618/sqft
- Tax assessed value: $853,054
- Annual tax amount: $10,260
- Date on market: 6/18/2026
- Cumulative days on market: 60 days
- Listing terms: Cash,Conventional
Foreclosure details
Estimated market value
$1,178,800
$1.12M - $1.24M
$6,178/mo
Price history
| Date | Event | Price |
|---|---|---|
| 6/19/2026 | Listed for sale | $1,199,000+99.8%$618/sqft |
Source:  CRMLS #SR26133649 Report a problem CRMLS #SR26133649 Report a problem | ||
| 6/17/2004 | Sold | $600,000+172.7%$309/sqft |
Source: Public Record Report a problem | ||
| 11/19/1993 | Sold | $220,000$113/sqft |
Source: Public Record Report a problem | ||
Public tax history
| Year | Property taxes | Tax assessment |
|---|---|---|
| 2025 | $10,260 +1.2% | $853,054 +2% |
| 2024 | $10,135 +2% | $836,328 +2% |
| 2023 | $9,939 +4.9% | $819,930 +2% |
| 2022 | $9,475 +1.3% | $803,854 +2% |
| 2021 | $9,349 -1% | $788,093 +1% |
| 2020 | $9,444 | $780,013 +2% |
| 2019 | $9,444 +4.5% | $764,720 +2% |
| 2018 | $9,036 | $749,726 +2% |
| 2017 | $9,036 +2.2% | $735,027 +2% |
| 2016 | $8,839 +2.4% | $720,616 +1.5% |
| 2015 | $8,629 +1.2% | $709,793 +2% |
| 2014 | $8,530 | $695,890 +2.5% |
| 2012 | -- | $679,164 +2% |
| 2011 | -- | $665,848 +0.8% |
| 2010 | -- | $660,873 -0.2% |
| 2009 | -- | $662,444 +2% |
| 2008 | -- | $649,456 +2% |
| 2007 | -- | $636,722 +2% |
| 2006 | -- | $624,239 |
| 2005 | -- | $624,239 +137.4% |
| 2004 | -- | $262,995 +1.9% |
| 2003 | -- | $258,176 +2% |
| 2002 | -- | $253,115 +4% |
| 2000 | -- | $243,289 |
Find assessor info on the county website
Monthly payment
Est. payment
Payment breakdown
Explore the cost of this home by adjusting the details. Changes won't be saved.Climate risks
Neighborhood: Sawtelle
Nearby schools
GreatSchools rating
- 3/10Nora Sterry Elementary SchoolGrades: K-5Distance: 0.5 mi
- 6/10Daniel Webster Middle SchoolGrades: 6-8Distance: 1.6 mi
- 6/10University Senior High School CharterGrades: 9-12Distance: 0.3 mi
- $699,7002 bd2 ba1.1k sqft1538 Stoner Ave APT 101, Los Angeles, CA 90025Off Market
- $671,0002 bd2 ba1.1k sqft1538 Stoner Ave APT 102, Los Angeles, CA 90025Off Market
- $710,3002 bd2 ba1.2k sqft1538 Stoner Ave APT 103, Los Angeles, CA 90025Off Market
- $715,4002 bd2 ba1.1k sqft1538 Stoner Ave APT 201, Los Angeles, CA 90025Off Market
- $702,7002 bd2 ba1.1k sqft1538 Stoner Ave APT 202, Los Angeles, CA 90025Off Market
- $722,4002 bd2 ba1.2k sqft1538 Stoner Ave APT 203, Los Angeles, CA 90025Off Market
- $992,4003 bd3 ba1.6k sqft1538 Stoner Ave APT 301, Los Angeles, CA 90025Off Market
- $987,4003 bd3 ba1.6k sqft1538 Stoner Ave APT 302, Los Angeles, CA 90025Off Market
A local agent can set up tours, give advice and negotiate with sellers.
Similar homes
- $799,9992 bd2 ba1.1k sqft11820 Mayfield Ave APT 317, Los Angeles, CA 90049For Sale
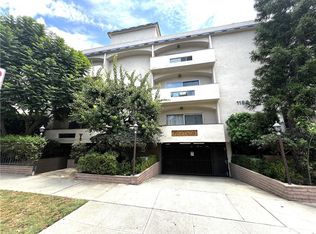 MLS ID #SR26156767, Marc Salzman, Pinnacle Estate Properties. CRMLS
 - $1,200,0004 bd3 ba1.7k sqft339 N Rampart Blvd, Los Angeles, CA 90026For Sale
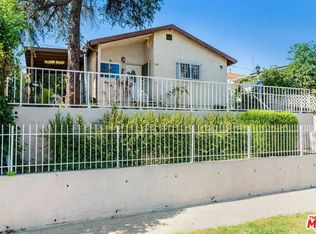 MLS ID #26846407, Christina Pope DRE # 02022142, Sotheby's International Realty. CLAW
 - $924,9002 bd2 ba1k sqft1020 Ocean Park Blvd APT 3, Santa Monica, CA 90405For Sale
 MLS ID #OC26159819, Fred Sedighravesh, Keller Williams Realty Irvine. CRMLS
 - $714,9003 bd2 ba1.1k sqft7777 W 91st E1146 Playa #E1146, Playa Del Rey, CA 90293For Sale
 MLS ID #ND26154907, Jana Farella, Pacific Sotheby's Int'l Realty. CRMLS
 - $1,200,0005 bd2 ba2.1k sqft1312 Arapahoe St, Los Angeles, CA 90006For SaleMLS ID #DW26142569, Marlen Landa, Excellence RE Real Estate, Inc.. CRMLS
- $885,0002 bd2 ba1.2k sqft3315 Griffith Park Blvd APT 109, Los Angeles, CA 90027For SaleMLS ID #SB26173490, Som Sahay, Estate Properties. CRMLS
- $1,090,0004 bd3 ba2k sqft2531 6th Ave, Los Angeles, CA 90018For SaleMLS ID #26849181, Linda Roth Burrell DRE # 01080274, Keller Williams Larchmont. CLAW
- $1,300,0003 bd3 ba1.8k sqft10872 Venice Blvd, Culver City, CA 90232For SaleMLS ID #26829319, Susan Lau DRE # 01516710, Coldwell Banker Realty. CLAW
- $1,190,0003 bd4 ba1.5k sqft703 Main St APT 2, El Segundo, CA 90245For SaleMLS ID #SB26101058, Bill Ruane, Estate Properties. CRMLS
- $1,350,0003 bd2 ba1.9k sqft8809 Oak Park Ave, Northridge, CA 91325For SaleMLS ID #SR26174779, Randy Disimone, Keller Williams VIP Properties. CRMLS
- $635,0002 bd2 ba1k sqft7765 W 91st St Unit F2101, Playa Del Rey, CA 90293For SaleMLS ID #SB26132769, Marija Mladenovic, Estate Properties. CRMLS
- $1,299,0003 bd2 ba2.4k sqft1044 N Pass Ave, Burbank, CA 91505For SaleMLS ID #SR26171076, Lorena Mendez Quiroga, Equity Union. CRMLS
- $1,295,0005 bd4 ba2.3k sqft720 N La Fayette Park Pl, Los Angeles, CA 90026For SaleMLS ID #26869829, John Anthony Christopher DRE # 01416388, Compass. CLAW
- $1,499,0003 bd3 ba2.1k sqft1214 14th St Unit 203, Santa Monica, CA 90404For SaleMLS ID #SB26159924, Gregory Eubanks Jr, Redfin Corporation. CRMLS
- $695,0002 bd2 ba1.1k sqft4455 Hazeltine Ave APT 208, Sherman Oaks, CA 91423For SaleMLS ID #SR26136025, Priya Dua, Keller Williams Realty-Studio City. CRMLS
- $1,349,0005 bd4 ba2.2k sqft5418 Smiley Dr, Los Angeles, CA 90016For SaleMLS ID #26657161, Claire Lissone DRE # 01426130, Real Estate Collective. CLAW
- $935,0002 bd3 ba1.7k sqft201 E Angeleno Ave Unit 105, Burbank, CA 91502For SaleMLS ID #OC26162002, Mark Tacconelli, Mark Tacconelli Realty. CRMLS
- $700,0002 bd2 ba1.4k sqft15248 Dickens St APT 205, Sherman Oaks, CA 91403For SaleMLS ID #SR26128339, Jordan Polon, LB Property Management Inc. CRMLS
- $1,450,0004 bd2 ba1.3k sqft12022 Marshall St, Los Angeles, CA 90230For SaleMLS ID #SB26128598, Heidi Ludwig, Redfin Corporation. CRMLS
- $1,369,0003 bd3 ba1.6k sqft1200 Indiana Ave Unit 15, South Pasadena, CA 91030For SaleMLS ID #P1-28225, Meg Middleman, Century 21 Masters. CRMLS
Local buyer's agents are ready to help
