Welcome to 15381 Mallard Ln. in the desirable Summit community of Fontana! This charming single-story home features an open-concept layout, wood-look flooring, crown molding, plantation shutters, and recessed lighting. Enjoy drought-tolerant landscaping, RV parking, and a private backyard with a covered pergola patio and raised garden beds. A finished backyard shed with electricity and A/C offers the perfect space for a home office, game room, or hobby room. Located within the sought-after Etiwanda school area and conveniently near shopping, dining, parks, and major freeways. A wonderful opportunity to make this Summit home your own!
For sale
Listed by: AGENCY 8 REAL ESTATE GROUP • Adriana Bautista • Contact: 909-226-4922
Price cut: $24.5K (9/9)
$675,000
15381 Mallard Ln, Fontana, CA 92336
3beds
1,570sqft
Single Family Residence
Built in 2002
7,351 Square Feet Lot
$674,300 Zestimate®
$430/sqft
$-- HOA
What's special
- 7 days
- 484
- 41
Likely to sell faster than
Zillow last checked:
Listing updated:
Listed by:
Adriana Bautista DRE #00248012 909-226-4922,
AGENCY 8 REAL ESTATE GROUP,
Abraham Prattella DRE #01506646,
AGENCY 8 REAL ESTATE GROUP
Source: CRMLS,MLS#: CV26193530 Originating MLS: California Regional MLS
Originating MLS: California Regional MLSFacts & features
Interior
Bedrooms & bathrooms
- Bedrooms: 3
- Bathrooms: 2
- Full bathrooms: 2
- Main level bathrooms: 2
- Main level bedrooms: 3
Rooms
- Room types: Bedroom, Entry/Foyer, Kitchen, Living Room, Other, Dining Room
Bedroom
- Features: All Bedrooms Down
Bathroom
- Features: Bathroom Exhaust Fan, Dual Sinks, Granite Counters, Separate Shower, Tub Shower
Kitchen
- Features: Granite Counters
Other
- Features: Walk-In Closet(s)
Heating
- Central
Cooling
- Central Air
Appliances
- Included: Dishwasher, Gas Cooktop, Gas Oven, Microwave, Refrigerator
- Laundry: In Garage
Features
- Breakfast Bar, Ceiling Fan(s), Crown Molding, Separate/Formal Dining Room, Granite Counters, Open Floorplan, Pantry, Recessed Lighting, Bar, All Bedrooms Down, Walk-In Closet(s)
- Windows: Plantation Shutters
- Has fireplace: No
- Fireplace features: None
- Common walls with other units/homes: No Common Walls
Interior area
- Total interior livable area: 1,570 sqft
Video & virtual tour
Property
Parking
- Total spaces: 2
- Parking features: Direct Access, Driveway, Garage, Paved, RV Access/Parking
- Attached garage spaces: 2
Accessibility
- Accessibility features: No Stairs
Features
- Levels: One
- Stories: 1
- Entry location: Front Door
- Patio & porch: Open, Patio
- Pool features: None
- Spa features: None
- Fencing: Block,Wrought Iron
- Has view: Yes
- View description: Mountain(s)
Lot
- Size: 7,351 Square Feet
- Features: 0-1 Unit/Acre, Back Yard, Corner Lot, Desert Front, Front Yard, Lawn, Landscaped
Details
- Additional structures: Shed(s)
- Additional parcels included: 0226803050000
- Parcel number: 1108183050000
- Special conditions: Standard
Construction
Type & style
- Home type: SingleFamily
- Architectural style: Traditional
- Property subtype: Single Family Residence
Materials
- Roof: Tile
Condition
- Turnkey
- New construction: No
- Year built: 2002
Utilities & green energy
- Sewer: Public Sewer
- Water: Public
- Utilities for property: Cable Available, Electricity Connected, Natural Gas Connected, Phone Available, Sewer Connected, Water Connected
Community & HOA
Community
- Features: Curbs, Storm Drain(s), Street Lights, Sidewalks
- Security: Carbon Monoxide Detector(s), Fire Sprinkler System, Smoke Detector(s)
Location
- Region: Fontana
Financial & listing details
- Price per square foot: $430/sqft
- Tax assessed value: $689,785
- Date on market: 9/3/2026
- Cumulative days on market: 7 days
- Listing terms: Cash,Conventional,1031 Exchange,FHA,VA Loan
- Road surface type: Paved
Estimated market value
$674,300
$641,000 - $708,000
$3,138/mo
Price history
| Date | Event | Price |
|---|---|---|
| 9/9/2026 | Price change | $675,000-3.5%$430/sqft |
Source:  CRMLS #CV26193530 Report a problem CRMLS #CV26193530 Report a problem | ||
| 9/4/2026 | Listed for sale | $699,500+7.6%$446/sqft |
Source: CRMLS #CV26193530 Report a problem | ||
| 5/24/2023 | Sold | $650,000+2.4%$414/sqft |
Source: Public Record Report a problem | ||
| 5/7/2023 | Pending sale | $635,000$404/sqft |
Source: CRMLS #IG23064500 Report a problem | ||
| 4/25/2023 | Contingent | $635,000$404/sqft |
Source: CRMLS #IG23064500 Report a problem | ||
| 4/18/2023 | Listed for sale | $635,000+215.1%$404/sqft |
Source: CRMLS #IG23064500 Report a problem | ||
| 12/20/2002 | Sold | $201,500$128/sqft |
Source: Public Record Report a problem | ||
Public tax history
| Year | Property taxes | Tax assessment |
|---|---|---|
| 2026 | -- | $689,785 +2% |
| 2025 | $9,566 +3.5% | $676,260 +2% |
| 2024 | $9,244 +99.5% | $663,000 +136.5% |
| 2023 | $4,634 +2% | $280,285 +2% |
| 2022 | $4,544 +2.6% | $274,789 +2% |
| 2021 | $4,430 +1.5% | $269,401 +1% |
| 2020 | $4,362 +2.3% | $266,638 +2% |
| 2019 | $4,266 +0.9% | $261,410 +2% |
| 2018 | $4,230 +1.1% | $256,285 +2% |
| 2017 | $4,185 | $251,260 +2% |
| 2016 | $4,185 +2.9% | $246,333 +1.5% |
| 2015 | $4,069 +1.3% | $242,633 +2% |
| 2014 | $4,016 | $237,880 +0.5% |
| 2013 | -- | $236,805 +2% |
| 2012 | -- | $232,162 +2% |
| 2011 | -- | $227,610 +0.8% |
| 2010 | -- | $225,909 -0.2% |
| 2009 | -- | $226,446 +2% |
| 2008 | -- | $222,006 +2% |
| 2007 | -- | $217,653 +2% |
| 2006 | -- | $213,385 +2% |
| 2005 | -- | $209,201 +2% |
| 2004 | -- | $205,099 +1.9% |
| 2003 | -- | $201,340 |
Find assessor info on the county website
Monthly payment
Est. payment
Payment breakdown
Explore the cost of this home by adjusting the details. Changes won't be saved.Climate risks
Neighborhood: Summit Heights
Nearby schools
Schools provided by the listing agent
- Middle: Summit
- High: Etiwanda
Source: CRMLS. This data may not be complete. We recommend contacting the local school district to confirm school assignments for this home.
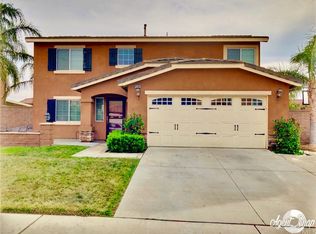
Similar homes
- $639,9993 bd3 ba1.5k sqft6538 Douglas Ave, Fontana, CA 92336For Sale
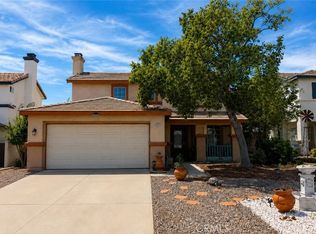 MLS ID #IG26196237, Carlos Barajas, ROA California Inc.. CRMLS
 - $699,9994 bd3 ba1.8k sqft7510 Lily Ct, Fontana, CA 92336For Sale
 MLS ID #CV26195911, Victor Joseph, CENTURY 21 MASTERS. CRMLS
 - $655,0003 bd2 ba1.6k sqft7194 Almeria Ave, Fontana, CA 92336For Sale
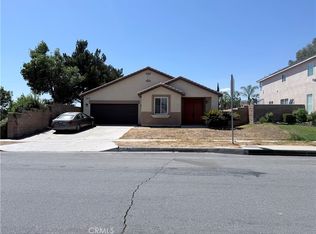 MLS ID #IV26191563, FELISA MONROY, REALTYX. CRMLS
 - $--3 bd3 ba1.5k sqft15652 Gulfstream Ave, Fontana, CA 92336Auction
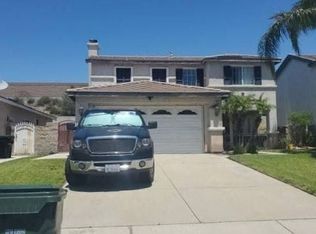 Auction.com 2
Local buyer's agents are ready to help
