Beautiful 4-bedroom home in the highly desirable Hunter's Ridge community. You are welcomed by a formal living room and dining room with a dramatic split staircase, creating an elegant first impression. The inviting family room features a cozy fireplace and opens directly to the kitchen, creating the perfect space for everyday living and entertaining. A sliding glass door leads to a beautifully landscaped backyard with a high-end covered patio, ideal for relaxing or hosting family and friends. The main floor includes a bedroom, a beautifully remodeled full bathroom, and a convenient indoor laundry room with direct access to the spacious 3-car garage. Upstairs, you'll find generously sized bedrooms connected by a Jack-and-Jill bathroom. The spacious primary suite offers a large en suite bathroom with a separate water closet for added privacy. Located in the sought-after Etiwanda School District and just minutes from freeways, premier shopping, dining, parks, and recreational opportunities. Don’t wait; this home offers the perfect blend of comfort, convenience, and location.
For sale
Listed by: BERKSHIRE HATH HM SVCS CA PROP • Michael Kihm • Contact: 909-938-0423
$720,000
5561 Hunt Club Dr, Fontana, CA 92336
4beds
1,776sqft
:
Get pre-qualified$4,808/mo
Single Family Residence
Built in 1996
4,935 Square Feet Lot
$724,700 Zestimate®
$405/sqft
$-- HOA
What's special
- 14 days |
- 1,260 |
- 106 |
Zillow last checked:
Listing updated:
Listed by:
Michael Kihm DRE #01917791 909-938-0423,
BERKSHIRE HATH HM SVCS CA PROP
Source: CRMLS,MLS#: CV26152919 Originating MLS: California Regional MLS
Originating MLS: California Regional MLSFacts & features
Interior
Bedrooms & bathrooms
- Bedrooms: 4
- Bathrooms: 3
- Full bathrooms: 3
- Main level bathrooms: 1
- Main level bedrooms: 1
Rooms
- Room types: Bedroom, Family Room, Kitchen, Laundry, Living Room, Primary Bathroom, Primary Bedroom, Other, Dining Room
Primary bedroom
- Features: Main Level Primary
Bedroom
- Features: Bedroom on Main Level
Bathroom
- Features: Bathtub, Separate Shower
Kitchen
- Features: Remodeled, Updated Kitchen
Other
- Features: Walk-In Closet(s)
Heating
- Central
Cooling
- Central Air
Appliances
- Included: Dishwasher, Disposal, Gas Range, Microwave
- Laundry: Inside
Features
- Built-in Features, Block Walls, Separate/Formal Dining Room, High Ceilings, Bedroom on Main Level, Main Level Primary, Walk-In Closet(s)
- Flooring: Laminate
- Has fireplace: Yes
- Fireplace features: Family Room
- Common walls with other units/homes: No Common Walls
Interior area
- Total interior livable area: 1,776 sqft
Property
Parking
- Total spaces: 3
- Parking features: Door-Multi, Driveway, Garage Faces Front, Garage
- Attached garage spaces: 3
Accessibility
- Accessibility features: None
Features
- Levels: Two
- Stories: 2
- Entry location: 1
- Patio & porch: Covered, Patio, Porch
- Pool features: None
- Spa features: None
- Fencing: Block
- Has view: Yes
- View description: Mountain(s)
Lot
- Size: 4,935 Square Feet
- Features: Back Yard, Front Yard, Landscaped, Sprinkler System, Street Level
Details
- Parcel number: 1107201210000
- Special conditions: Standard
Construction
Type & style
- Home type: SingleFamily
- Architectural style: Contemporary
- Property subtype: Single Family Residence
Materials
- Stucco
- Foundation: Slab
- Roof: Tile
Condition
- Turnkey
- New construction: No
- Year built: 1996
Utilities & green energy
- Sewer: Public Sewer
- Water: Public
- Utilities for property: Electricity Connected, Natural Gas Connected, Phone Connected, Sewer Connected, Water Connected
Community & HOA
Community
- Features: Foothills, Hiking
Location
- Region: Fontana
Financial & listing details
- Price per square foot: $405/sqft
- Tax assessed value: $514,014
- Annual tax amount: $7,125
- Date on market: 7/13/2026
- Cumulative days on market: 15 days
- Listing terms: Cash,Conventional,FHA,VA Loan
- Road surface type: Paved
Estimated market value
$724,700
$688,000 - $761,000
$4,697/mo
Price history
| Date | Event | Price |
|---|---|---|
| 7/14/2026 | Listed for sale | $720,000+53.2%$405/sqft |
Source:  CRMLS #CV26152919 Report a problem CRMLS #CV26152919 Report a problem | ||
| 8/2/2019 | Sold | $470,000+0.9%$265/sqft |
Source:  CRMLS #CV19146975 Report a problem CRMLS #CV19146975 Report a problem | ||
| 6/25/2019 | Pending sale | $465,900$262/sqft |
Source: RE/MAX CHAMPIONS #CV19146975 Report a problem | ||
| 6/21/2019 | Listed for sale | $465,900-6.8%$262/sqft |
Source: RE/MAX CHAMPIONS #CV19146975 Report a problem | ||
| 3/29/2006 | Sold | $500,000+164.6%$282/sqft |
Source: Public Record Report a problem | ||
| 4/30/2001 | Sold | $189,000+30.3%$106/sqft |
Source: Public Record Report a problem | ||
| 4/12/1996 | Sold | $145,000$82/sqft |
Source: Public Record Report a problem | ||
Public tax history
| Year | Property taxes | Tax assessment |
|---|---|---|
| 2025 | $7,125 +3.8% | $514,014 +2% |
| 2024 | $6,864 +10.3% | $503,935 +2% |
| 2023 | $6,222 +1.2% | $494,054 +2% |
| 2022 | $6,148 +1.6% | $484,366 +2% |
| 2021 | $6,051 +1.4% | $474,869 +1% |
| 2020 | $5,967 +4.2% | $470,000 +2.5% |
| 2019 | $5,727 -1.2% | $458,700 |
| 2018 | $5,795 +9.5% | $458,700 +7.5% |
| 2017 | $5,292 | $426,700 +5% |
| 2016 | $5,292 +5.6% | $406,400 +5% |
| 2015 | $5,012 +4% | $387,000 +17.3% |
| 2014 | $4,820 | $330,000 +10% |
| 2013 | -- | $300,000 +5.3% |
| 2012 | -- | $284,900 |
| 2011 | -- | $284,900 |
| 2010 | -- | $284,900 -3.1% |
| 2009 | -- | $294,000 -24% |
| 2008 | -- | $387,000 -24.1% |
| 2007 | -- | $510,000 +144.7% |
| 2006 | -- | $208,401 +2% |
| 2005 | -- | $204,314 +2% |
| 2004 | -- | $200,307 +1.9% |
| 2003 | -- | $196,636 +2% |
| 2002 | -- | $192,780 +20.7% |
| 2001 | -- | $159,694 +2% |
| 2000 | -- | $156,562 |
Find assessor info on the county website
Monthly payment
Est. payment
Payment breakdown
Explore the cost of this home by adjusting the details. Changes won't be saved.Climate risks
Neighborhood: Hunter's Ridge
Nearby schools
GreatSchools rating
- 9/10David W. Long Elementary SchoolGrades: K-5Distance: 0.2 mi
- 8/10Summit Intermediate SchoolGrades: 6-8Distance: 1.7 mi
- 8/10Etiwanda High SchoolGrades: 9-12Distance: 2.2 mi
Schools provided by the listing agent
- High: Etiwanda
Source: CRMLS. This data may not be complete. We recommend contacting the local school district to confirm school assignments for this home.
- $703,9004 bd2 ba1.9k sqft5569 Hunt Club Dr, Fontana, CA 92336Off Market

- $699,1004 bd3 ba1.8k sqft5555 Hunt Club Dr, Fontana, CA 92336Off Market
- $609,4003 bd3 ba1.5k sqft5575 Hunt Club Dr, Fontana, CA 92336Off Market

- $700,9004 bd2 ba1.9k sqft5547 Hunt Club Dr, Fontana, CA 92336Off Market
- $688,2004 bd2 ba1.9k sqft5586 Pheasant Dr, Fontana, CA 92336Off Market
- $726,0004 bd3 ba1.7k sqft5580 Pheasant Dr, Fontana, CA 92336Off Market
- $762,0004 bd3 ba1.7k sqft5592 Pheasant Dr, Fontana, CA 92336Off Market
- $670,2003 bd3 ba1.5k sqft5572 Pheasant Dr, Fontana, CA 92336Off Market
A local agent can set up tours, give advice and negotiate with sellers.
Similar homes
- $719,8883 bd3 ba1.6k sqft5409 Buckskin Dr, Fontana, CA 92336For Sale
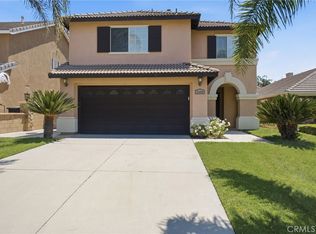 MLS ID #CV26154536, Jason Medina, Coldwell Banker Icon. CRMLS
 - $738,8885 bd3 ba2.1k sqft14870 Rodeo Way, Fontana, CA 92336For Sale
 MLS ID #CV26134631, Paul Grino, FIRST CHOICE REALTY SOLUTIONS. CRMLS
 - $739,9004 bd3 ba2.3k sqft14679 Decoy Ln, Fontana, CA 92336For Sale
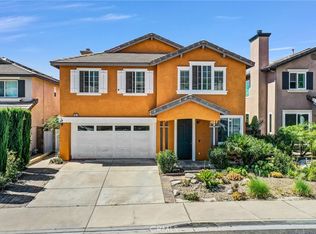 MLS ID #WS26136114, TOM LIU, UNIVERSAL ELITE REALTY. CRMLS
 - $739,9994 bd3 ba2.1k sqft6624 Orly Ct, Fontana, CA 92336For Sale
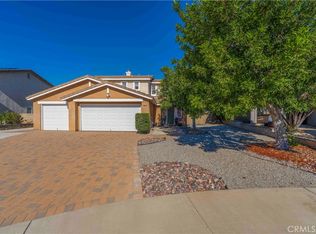 MLS ID #DW26143519, Gus Guzman, Century 21 Realty Masters. CRMLS
 - $750,0004 bd3 ba2.5k sqft5200 Archery Ct, Fontana, CA 92336For SaleMLS ID #WS26098276, I HONG CHEONG, RE/MAX 2000 REALTY. CRMLS
- $829,0005 bd3 ba2.2k sqft5462 Arena Way, Fontana, CA 92336For SaleMLS ID #TR26148184, Jeffrey Milner, Coldwell Banker Tri-Counties R. CRMLS
- $719,9004 bd3 ba2.2k sqft5784 Hacienda Way, Fontana, CA 92336For SaleMLS ID #CV26132310, Joe Wang, JOE WANG, BROKER. CRMLS
- $729,9904 bd3 ba2k sqft16256 Valley Oak Ln, Fontana, CA 92336For SaleMLS ID #IV26155009, LUIS OLIVER, M G R REAL ESTATE. CRMLS
- $--4 bd3 ba2k sqft7364 Elderberry Ct, Fontana, CA 92336AuctionAuction.com 2
- $825,0004 bd3 ba2.4k sqft7174 Oregon St, Fontana, CA 92336For SaleMLS ID #CV26160889, Laurel Starks, KELLER WILLIAMS EMPIRE ESTATES. CRMLS
- $--3 bd3 ba1.5k sqft15652 Gulfstream Ave, Fontana, CA 92336AuctionAuction.com 2
- $834,9904 bd3 ba2.3k sqft5065 Columbia Dr, Fontana, CA 92336For SaleMLS ID #CV26137790, Mark Sapienza, BERKSHIRE HATH HM SVCS CA PROP. CRMLS
- $739,8004 bd3 ba2.4k sqft6229 Eaglemont Dr, Fontana, CA 92336For SaleMLS ID #CV26106724, Guadalupe Garcia-Rugerio, COLDWELL BANKER LEADERS. CRMLS
- $799,9004 bd3 ba2.6k sqft15556 Skylark Ave, Fontana, CA 92336For SaleMLS ID #CV26140592, Cindy Rainey, Elevate Real Estate Agency. CRMLS
- $710,0005 bd3 ba2.5k sqft15839 Athena Dr, Fontana, CA 92336For SaleMLS ID #IV26084380, TRACY SANDERS, Keller Williams - The Lakes. CRMLS
- $675,0004 bd3 ba1.9k sqft6545 Grotto Ln, Fontana, CA 92336For SaleMLS ID #IV26151073, RICARDO LEONEL, ONE WEST REALTY. CRMLS
- $749,9003 bd2 ba1.8k sqft6252 Goldendale Way, Fontana, CA 92336For SaleMLS ID #TR26098428, Yuying Lin, Real Broker. CRMLS
- $699,0004 bd3 ba2.4k sqft5322 Teramo Ln, Fontana, CA 92336For SaleMLS ID #26844721, Christian Briones DRE # 01513169, Casso Homes. CLAW
- $749,0003 bd2 ba1.9k sqft5399 La Bodega Way, Fontana, CA 92336For SaleMLS ID #CV26137483, Giuseppe Cappellino, BENCHMARK REALTORS. CRMLS
- $600,0004 bd3 ba1.7k sqft16061 Narni Ln, Fontana, CA 92336For SaleMLS ID #CV26134931, Evelyn Blanks, RE/MAX TIME REALTY. CRMLS
Local buyer's agents are ready to help
