Welcome to this beautifully remodeled 3-bedroom, 2.5-bath home that's truly move-in ready! From the moment you enter, you'll be impressed by the soaring vaulted ceilings, abundant natural light, and inviting family room centered around a cozy fireplace. Beautiful wood-look tile flooring flows throughout the main living areas, complemented by newer interior paint and custom plantation shutters on every window.
The updated kitchen is designed to impress, featuring quartz countertops, a stylish tile backsplash, stainless steel appliances (including the refrigerator), a professional-style 6-burner range, and a convenient pot filler—perfect for the home chef.
Step outside to your private backyard, complete with block wall fencing, a spacious grass area for kids and pets to play, and a solid covered patio with a tiled roof, creating the ideal space for year-round outdoor entertaining. Enjoy the built-in BBQ, storage shed, newer A/C condenser, and the added efficiency of a tankless water heater.
Upstairs, the spacious primary suite offers a large walk-in closet with mirrored closet doors and a beautifully remodeled ensuite bathroom featuring a custom tiled walk-in shower. The convenient upstairs laundry room includes both the washer and dryer. Two additional bedrooms offer newer paint, with one featuring vinyl flooring and the other carpet, and share a Jack-and-Jill bathroom with a tub/shower combination.
Ideally located within the highly acclaimed Etiwanda School District, this home is just minutes from Victoria Gardens, where you'll enjoy premier shopping, dining, and entertainment. Outdoor enthusiasts will appreciate the nearby Pacific Electric Trail, while easy access to the 210 and 15 Freeways makes commuting a breeze.
This turnkey home has been thoughtfully updated and is ready for its next family. Don't miss this incredible opportunity—homes like this don't stay on the market for long.
For sale
Listed by: Coldwell Banker Icon • Jason Medina • Contact: 9094343026
$719,888
5409 Buckskin Dr, Fontana, CA 92336
3beds
1,629sqft
:
Get pre-qualifiedN/A
Single Family Residence
Built in 1996
5,830 Square Feet Lot
$723,900 Zestimate®
$442/sqft
$-- HOA
What's special
- 22 days |
- 1,953 |
- 133 |
Likely to sell faster than
Zillow last checked:
Listing updated:
Listed by:
Jason Medina DRE #01349778 9094343026,
Coldwell Banker Icon,
Christy Lor DRE #02378525,
Coldwell Banker Icon
Source: CRMLS,MLS#: CV26154536 Originating MLS: California Regional MLS
Originating MLS: California Regional MLSFacts & features
Interior
Bedrooms & bathrooms
- Bedrooms: 3
- Bathrooms: 3
- Full bathrooms: 2
- 1/2 bathrooms: 1
- Main level bathrooms: 1
Rooms
- Room types: Bathroom, Bedroom, Center Hall, Entry/Foyer, Family Room, Kitchen, Living Room, Primary Bathroom, Primary Bedroom, Dining Room
Bedroom
- Features: All Bedrooms Up
Bathroom
- Features: Jack and Jill Bath
Bathroom
- Features: Bathroom Exhaust Fan, Bathtub, Closet, Dual Sinks, Low Flow Plumbing Fixtures, Separate Shower
Kitchen
- Features: Kitchen Island, Kitchen/Family Room Combo, Remodeled, Updated Kitchen
Heating
- Central
Cooling
- Central Air
Appliances
- Included: 6 Burner Stove, Dishwasher, Disposal, Gas Range, Microwave, Refrigerator, Tankless Water Heater, Water To Refrigerator, Water Heater
- Laundry: In Garage
Features
- Block Walls, Ceiling Fan(s), Cathedral Ceiling(s), Separate/Formal Dining Room, Eat-in Kitchen, High Ceilings, Open Floorplan, Quartz Counters, Recessed Lighting, All Bedrooms Up, Jack and Jill Bath
- Flooring: Carpet, Laminate, Tile
- Has fireplace: Yes
- Fireplace features: Family Room
- Common walls with other units/homes: No Common Walls
Interior area
- Total interior livable area: 1,629 sqft
Property
Parking
- Total spaces: 2
- Parking features: Door-Multi, Driveway, Garage Faces Front, Garage
- Attached garage spaces: 2
Features
- Levels: Two
- Stories: 2
- Entry location: Front door
- Patio & porch: Covered, Front Porch, Wood
- Pool features: None
- Spa features: None
- Fencing: Block
- Has view: Yes
- View description: Mountain(s), Neighborhood
Lot
- Size: 5,830 Square Feet
- Features: 0-1 Unit/Acre, Back Yard, Sprinklers In Rear, Sprinklers In Front
Details
- Additional structures: Shed(s)
- Parcel number: 1107272530000
- Special conditions: Standard
Construction
Type & style
- Home type: SingleFamily
- Property subtype: Single Family Residence
Materials
- Roof: Clay,Tile
Condition
- Turnkey
- New construction: No
- Year built: 1996
Utilities & green energy
- Sewer: Public Sewer
- Water: Public
- Utilities for property: Cable Connected, Electricity Connected, Natural Gas Connected, Sewer Connected, Water Connected
Community & HOA
Community
- Features: Foothills, Storm Drain(s), Street Lights, Suburban, Sidewalks
- Security: Carbon Monoxide Detector(s), Smoke Detector(s)
Location
- Region: Fontana
Financial & listing details
- Price per square foot: $442/sqft
- Tax assessed value: $748,152
- Annual tax amount: $9,657
- Date on market: 7/17/2026
- Cumulative days on market: 23 days
- Listing terms: Cash,Conventional,FHA,Submit
- Road surface type: Paved
Estimated market value
$723,900
$688,000 - $760,000
$3,201/mo
Price history
| Date | Event | Price |
|---|---|---|
| 7/17/2026 | Listed for sale | $719,888+2.1%$442/sqft |
Source:  CRMLS #CV26154536 Report a problem CRMLS #CV26154536 Report a problem | ||
| 4/19/2022 | Listing removed | -- |
Source: Zillow Rental Manager Report a problem | ||
| 3/31/2022 | Listed for rent | $3,200$2/sqft |
Source: Zillow Rental Manager Report a problem | ||
| 3/1/2022 | Sold | $705,000+5.2%$433/sqft |
Source: Public Record Report a problem | ||
| 2/2/2022 | Pending sale | $670,000$411/sqft |
Source: CRMLS #CV22018294 Report a problem | ||
| 1/30/2022 | Listed for sale | $670,000+51.6%$411/sqft |
Source: CRMLS #CV22018294 Report a problem | ||
| 3/27/2017 | Listing removed | $441,9990%$271/sqft |
Source: REALTY MASTERS & ASSOCIATES #CV17011973 Report a problem | ||
| 3/24/2017 | Sold | $442,000+16.3%$271/sqft |
Source: Public Record Report a problem | ||
| 4/15/2015 | Sold | $380,000-1.3%$233/sqft |
Source: Public Record Report a problem | ||
| 4/6/2015 | Pending sale | $385,000$236/sqft |
Source: Providence Equity Group #OC14257800 Report a problem | ||
| 4/6/2015 | Listed for sale | $385,000$236/sqft |
Source: Providence Equity Group #OC14257800 Report a problem | ||
| 2/26/2015 | Listing removed | $385,000$236/sqft |
Source: Providence Equity Group #OC14257800 Report a problem | ||
| 2/19/2015 | Price change | $385,000-1.3%$236/sqft |
Source: Providence Equity Group #OC14257800 Report a problem | ||
| 1/28/2015 | Price change | $389,900-2.3%$239/sqft |
Source: Providence Equity Group #OC14257800 Report a problem | ||
| 1/6/2015 | Price change | $399,000-0.2%$245/sqft |
Source: Providence Equity Group #OC14257800 Report a problem | ||
| 12/18/2014 | Listed for sale | $399,900+104%$245/sqft |
Source: Providence Equity Group #OC14257800 Report a problem | ||
| 4/12/2002 | Sold | $196,000+25.6%$120/sqft |
Source: Public Record Report a problem | ||
| 11/18/1999 | Sold | $156,000+6.1%$96/sqft |
Source: Public Record Report a problem | ||
| 8/25/1999 | Sold | $146,986+5.7%$90/sqft |
Source: Public Record Report a problem | ||
| 8/16/1996 | Sold | $139,000$85/sqft |
Source: Public Record Report a problem | ||
Public tax history
| Year | Property taxes | Tax assessment |
|---|---|---|
| 2025 | $9,657 +3.5% | $748,152 +2% |
| 2024 | $9,327 +8.1% | $733,483 +2% |
| 2023 | $8,627 +40.6% | $719,100 +48.8% |
| 2022 | $6,138 +1.6% | $483,393 +2% |
| 2021 | $6,041 +1.4% | $473,914 +1% |
| 2020 | $5,957 +2.5% | $469,054 +2% |
| 2019 | $5,814 +0.5% | $459,857 +2% |
| 2018 | $5,785 +15.3% | $450,840 +14.6% |
| 2017 | $5,016 | $393,511 +2% |
| 2016 | $5,016 +3% | $385,796 +60.1% |
| 2015 | $4,870 +45.3% | $240,924 +2% |
| 2014 | $3,352 | $236,204 +0.5% |
| 2013 | -- | $235,136 +2% |
| 2012 | -- | $230,525 +2% |
| 2011 | -- | $226,005 +0.8% |
| 2010 | -- | $224,316 -0.2% |
| 2009 | -- | $224,849 +2% |
| 2008 | -- | $220,440 +2% |
| 2007 | -- | $216,117 +2% |
| 2006 | -- | $211,880 +2% |
| 2005 | -- | $207,725 +2% |
| 2004 | -- | $203,652 +1.9% |
| 2003 | -- | $199,920 +23.4% |
| 2002 | -- | $162,070 +2% |
| 2001 | -- | $158,893 +2% |
| 2000 | -- | $155,777 |
Find assessor info on the county website
Monthly payment
Est. payment
Payment breakdown
Explore the cost of this home by adjusting the details. Changes won't be saved.Climate risks
Neighborhood: Hunter's Ridge
Nearby schools
GreatSchools rating
- 9/10David W. Long Elementary SchoolGrades: K-5Distance: 0.4 mi
- 8/10Summit Intermediate SchoolGrades: 6-8Distance: 2.2 mi
- 8/10Etiwanda High SchoolGrades: 9-12Distance: 2.6 mi
Schools provided by the listing agent
- High: Etiwanda
Source: CRMLS. This data may not be complete. We recommend contacting the local school district to confirm school assignments for this home.
- $689,1004 bd2 ba1.9k sqft5401 Buckskin Dr, Fontana, CA 92336Off Market
- $602,3003 bd2 ba1.3k sqft5415 Buckskin Dr, Fontana, CA 92336Off Market
- $674,0003 bd3 ba1.6k sqft5393 Buckskin Dr, Fontana, CA 92336Off Market
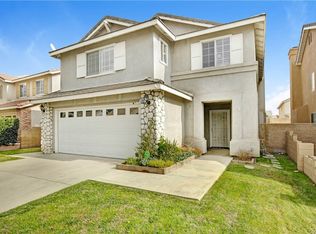
- $666,0003 bd3 ba1.6k sqft5421 Buckskin Dr, Fontana, CA 92336Off Market

- $778,800-- bd3 ba1.9k sqft5410 Huntmaster Cir, Fontana, CA 92336Off Market
- $621,8003 bd2 ba1.3k sqft5414 Huntmaster Ln, Fontana, CA 92336Off Market
- $683,7003 bd2 ba1.6k sqft5402 Huntmaster Cir, Fontana, CA 92336Off Market
- $---- bd-- ba-- sqft5402 Huntmaster Ln, Fontana, CA 92336Off Market
A local agent can set up tours, give advice and negotiate with sellers.
Similar homes
- $720,0004 bd3 ba1.7k sqft5561 Hunt Club Dr, Fontana, CA 92336For Sale
 MLS ID #CV26152919, Michael Kihm, BERKSHIRE HATH HM SVCS CA PROP. CRMLS
 - $739,9003 bd3 ba1.9k sqft6389 Bluestone Way, Fontana, CA 92336For Sale By Owner

- $738,8885 bd3 ba2.1k sqft14870 Rodeo Way, Fontana, CA 92336For Sale
 MLS ID #CV26134631, Paul Grino, FIRST CHOICE REALTY SOLUTIONS. CRMLS
 - $689,9003 bd3 ba1.7k sqft5000 River Ash Way, Fontana, CA 92336For Sale
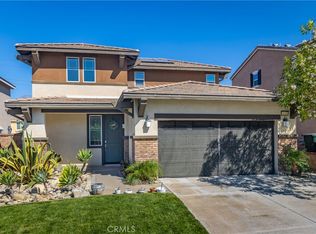 MLS ID #IG26165858, Audrey Acevedo, KELLER WILLIAMS REALTY. CRMLS
 - $735,0004 bd3 ba2.3k sqft14679 Decoy Ln, Fontana, CA 92336For SaleMLS ID #WS26136114, TOM LIU, UNIVERSAL ELITE REALTY. CRMLS
- $759,9004 bd3 ba1.8k sqft15686 Parry Peak Dr, Fontana, CA 92336For SaleMLS ID #IG26163390, Katarina Daniels, REDFIN. CRMLS
- $--3 bd3 ba1.5k sqft15652 Gulfstream Ave, Fontana, CA 92336AuctionAuction.com 2
- $750,0004 bd3 ba2.2k sqft15597 Parry Peak Dr, Fontana, CA 92336For SaleMLS ID #AR26162266, Cyrus Lam, Treeline Realty & Investment. CRMLS
- $719,9004 bd3 ba2.2k sqft5784 Hacienda Way, Fontana, CA 92336For SaleMLS ID #CV26132310, Joe Wang, JOE WANG, BROKER. CRMLS
- $739,9994 bd3 ba2.1k sqft6624 Orly Ct, Fontana, CA 92336For SaleMLS ID #DW26143519, Gus Guzman, Century 21 Realty Masters. CRMLS
- $729,0003 bd2 ba1.9k sqft5399 La Bodega Way, Fontana, CA 92336For SaleMLS ID #CV26137483, Giuseppe Cappellino, BENCHMARK REALTORS. CRMLS
- $750,0001 bd1 ba1k sqft6203 Lytle Creek Rd, Fontana, CA 92336For SaleMLS ID #CV26171576, Hazel Sahagun, Champions Real Estate. CRMLS
- $648,8883 bd3 ba1.7k sqft16537 Monteviejo St, Fontana, CA 92336For SaleMLS ID #CV26164101, Lorenna Perez, KELLER WILLIAMS REALTY COLLEGE PARK. CRMLS
- $749,9003 bd2 ba1.8k sqft6252 Goldendale Way, Fontana, CA 92336For SaleMLS ID #TR26098428, Yuying Lin, Real Broker. CRMLS
- $800,0004 bd3 ba2.3k sqft14993 Oakspring Dr, Fontana, CA 92336For SaleMLS ID #IV26166202, ROBERT ADAMS, First Team Real Estate. CRMLS
- $915,0004 bd3 ba2.3k sqft5206 Archery Ct, Fontana, CA 92336For SaleMLS ID #26839007, Shaianne Powell DRE # 02174060, Hoffman Theus. CLAW
- $699,9004 bd3 ba1.9k sqft16480 Botanical Ln, Fontana, CA 92336For SaleMLS ID #TR26169675, Bailing Ma, Real Broker. CRMLS
- $675,0004 bd3 ba1.9k sqft6545 Grotto Ln, Fontana, CA 92336For SaleMLS ID #IV26151073, RICARDO LEONEL, ONE WEST REALTY. CRMLS
- $619,9903 bd3 ba1.6k sqft16049 Narni Ln, Fontana, CA 92336For SaleMLS ID #HD26117779, Natalie Jimenez, RE/MAX FREEDOM. CRMLS
- $598,0003 bd3 ba1.7k sqft16069 Narni Ln, Fontana, CA 92336For SaleMLS ID #RS26150387, Susan Hsieh, T.N.G Real Estate Consultants. CRMLS
Local buyer's agents are ready to help
