Welcome to 14248 Tuolumne Court—a spacious two-story home tucked away on a quiet cul-de-sac in the desirable Heritage Village neighborhood of North Fontana. Offering approximately 2,038 square feet, this 3-bedroom, 2.5-bath residence features soaring vaulted ceilings and an abundance of natural light that create an open, airy atmosphere throughout. The property is located in a cul-de-sac, close to schools and shopping.
Step inside to a dramatic formal living room with two-story ceilings and rich wood flooring that flows through much of the main level. The functional floor plan includes a separate family room with a cozy fireplace, a formal dining area, and a bright kitchen with ample oak cabinetry, generous counter space, stainless steel appliances, and a breakfast nook.
Upstairs, the expansive primary suite offers vaulted ceilings, a large walk-in closet, dual-sink vanity, soaking tub, and separate shower. Two additional bedrooms provide comfortable accommodations for family, guests, or a home office.
Enjoy outdoor living in the private backyard featuring a covered patio—perfect for relaxing, entertaining, or weekend barbecues. Additional highlights include an attached two-car garage, an extra-wide driveway, central heating and air conditioning, and a low-maintenance front yard with artificial turf.
Conveniently located near parks, shopping, dining, and within the highly regarded Etiwanda/Heritage area, this home presents an excellent opportunity to add your personal touches and make it your own.
For sale
Listed by: High Ten Partners, Inc. • Aldon Chiwa Lai • Contact: 626-552-1028
$750,000
14248 Tuolumne Ct, Fontana, CA 92336
3beds
2,038sqft
:
Get pre-qualified$4,961/mo
Single Family Residence
Built in 1994
4,502 Square Feet Lot
$742,400 Zestimate®
$368/sqft
$-- HOA
What's special
- 11 days |
- 413 |
- 11 |
Zillow last checked:
Listing updated:
Listed by:
Aldon Chiwa Lai DRE #01855739 626-552-1028,
High Ten Partners, Inc.
Source: CRMLS,MLS#: AR26156753 Originating MLS: California Regional MLS
Originating MLS: California Regional MLSFacts & features
Interior
Bedrooms & bathrooms
- Bedrooms: 3
- Bathrooms: 3
- Full bathrooms: 2
- 1/2 bathrooms: 1
- Main level bathrooms: 2
- Main level bedrooms: 3
Rooms
- Room types: Bedroom
Bedroom
- Features: All Bedrooms Up
Bathroom
- Features: Bathtub
Heating
- Central
Cooling
- Central Air
Appliances
- Included: Gas Range
- Laundry: Laundry Room
Features
- Tile Counters, All Bedrooms Up
- Flooring: Wood
- Has fireplace: Yes
- Fireplace features: Living Room
- Common walls with other units/homes: No Common Walls
Interior area
- Total interior livable area: 2,038 sqft
Property
Parking
- Total spaces: 6
- Parking features: Garage
- Attached garage spaces: 2
- Carport spaces: 2
- Covered spaces: 4
- Uncovered spaces: 2
Features
- Levels: Two
- Stories: 2
- Entry location: 1
- Patio & porch: Porch
- Exterior features: Rain Gutters
- Pool features: None
- Has spa: Yes
- Spa features: Bath
- Has view: Yes
- View description: Valley
Lot
- Size: 4,502 Square Feet
- Features: 26-30 Units/Acre, Yard
Details
- Parcel number: 1100511070000
- Special conditions: Standard
Construction
Type & style
- Home type: SingleFamily
- Architectural style: Traditional
- Property subtype: Single Family Residence
Materials
- Plaster
- Foundation: Slab
- Roof: Composition
Condition
- Repairs Cosmetic
- New construction: No
- Year built: 1994
Utilities & green energy
- Sewer: Public Sewer
- Water: Public
- Utilities for property: Water Available
Community & HOA
Community
- Features: Urban
- Security: Carbon Monoxide Detector(s)
Location
- Region: Fontana
Financial & listing details
- Price per square foot: $368/sqft
- Tax assessed value: $475,737
- Annual tax amount: $6,654
- Date on market: 7/17/2026
- Cumulative days on market: 11 days
- Listing terms: Cash,Cash to New Loan
Estimated market value
$742,400
$705,000 - $780,000
$3,383/mo
Price history
| Date | Event | Price |
|---|---|---|
| 7/17/2026 | Listed for sale | $750,000+72.4%$368/sqft |
Source:  CRMLS #AR26156753 Report a problem CRMLS #AR26156753 Report a problem | ||
| 10/16/2019 | Sold | $435,000-3.1%$213/sqft |
Source:  CRMLS #CV19206710 Report a problem CRMLS #CV19206710 Report a problem | ||
| 10/2/2019 | Pending sale | $449,050$220/sqft |
Source: RE/MAX REAL PRO #CV19206710 Report a problem | ||
| 8/29/2019 | Listed for sale | $449,050-0.2%$220/sqft |
Source: RE/MAX REAL PRO #CV19206710 Report a problem | ||
| 2/21/2017 | Listing removed | $1,900$1/sqft |
Source: Blasco Real Estate Inc. Report a problem | ||
| 1/27/2017 | Price change | $1,900-5%$1/sqft |
Source: Blasco Real Estate Inc. Report a problem | ||
| 1/20/2017 | Listed for rent | $2,000+17.6%$1/sqft |
Source: Blasco Real Estate Inc. Report a problem | ||
| 4/11/2013 | Listing removed | $1,700$1/sqft |
Source: Blasco Real Estate #CV13048952 Report a problem | ||
| 3/15/2013 | Listed for rent | $1,700$1/sqft |
Source: Blasco Real Estate Report a problem | ||
| 1/30/2006 | Sold | $450,000+19.7%$221/sqft |
Source: Public Record Report a problem | ||
| 5/19/2004 | Sold | $376,000+152.3%$184/sqft |
Source: Public Record Report a problem | ||
| 12/31/1993 | Sold | $149,000$73/sqft |
Source: Public Record Report a problem | ||
Public tax history
| Year | Property taxes | Tax assessment |
|---|---|---|
| 2025 | $6,654 +3.2% | $475,737 +2% |
| 2024 | $6,448 +2.5% | $466,409 +2% |
| 2023 | $6,289 +1.7% | $457,264 +2% |
| 2022 | $6,185 +2% | $448,298 +2% |
| 2021 | $6,065 +2.1% | $439,507 +1% |
| 2020 | $5,940 +0.4% | $435,000 -0.8% |
| 2019 | $5,917 -0.7% | $438,700 |
| 2018 | $5,960 +9.3% | $438,700 +7.5% |
| 2017 | $5,451 | $408,100 +5% |
| 2016 | $5,451 -5.3% | $388,600 +5% |
| 2015 | $5,755 +3.9% | $370,000 +12.1% |
| 2014 | $5,542 | $330,000 +21.7% |
| 2013 | -- | $271,100 |
| 2012 | -- | $271,100 |
| 2011 | -- | $271,100 |
| 2010 | -- | $271,100 -0.7% |
| 2009 | -- | $273,000 -32.9% |
| 2008 | -- | $407,000 -11.3% |
| 2007 | -- | $459,000 +17.3% |
| 2006 | -- | $391,191 +2% |
| 2005 | -- | $383,520 +120% |
| 2004 | -- | $174,335 +1.9% |
| 2003 | -- | $171,140 +2% |
| 2002 | -- | $167,784 +2% |
| 2001 | -- | $164,494 +6.4% |
| 2000 | -- | $154,600 |
Find assessor info on the county website
Monthly payment
Est. payment
Payment breakdown
Explore the cost of this home by adjusting the details. Changes won't be saved.Climate risks
Neighborhood: West End
Nearby schools
GreatSchools rating
- 9/10East Heritage Elementary SchoolGrades: K-5Distance: 0.2 mi
- 8/10Heritage Intermediate SchoolGrades: 6-8Distance: 0.5 mi
- 8/10Etiwanda High SchoolGrades: 9-12Distance: 1.5 mi
- $708,0004 bd3 ba2.2k sqft14242 Tuolumne Ct, Fontana, CA 92336Off Market

- $692,2004 bd3 ba2k sqft14254 Tuolumne Ct, Fontana, CA 92336Off Market

- $714,6004 bd3 ba2k sqft14264 Tuolumne Ct, Fontana, CA 92336Off Market
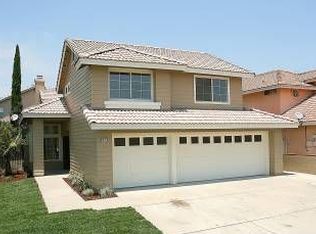
- $687,3004 bd2 ba2k sqft14236 Tuolumne Ct, Fontana, CA 92336Off Market
- $748,0004 bd3 ba2.2k sqft14263 Stanislaus Ct, Fontana, CA 92336Off Market
- $699,2004 bd2 ba2.1k sqft14267 Stanislaus Ct, Fontana, CA 92336Off Market
- $672,2003 bd2 ba2k sqft14257 Stanislaus Ct, Fontana, CA 92336Off Market
- $678,9004 bd3 ba2k sqft14273 Stanislaus Ct, Fontana, CA 92336Off Market
A local agent can set up tours, give advice and negotiate with sellers.
Similar homes
- $718,0004 bd3 ba1.6k sqft8027 Palermo St, Fontana, CA 92336For Sale
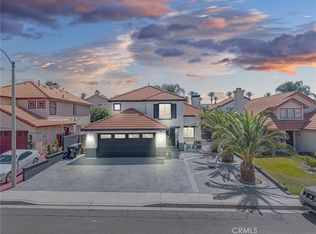 MLS ID #IV26155008, MARIA GARCIA, Elevate Real Estate Agency. CRMLS
 - $825,0004 bd3 ba2.4k sqft7174 Oregon St, Fontana, CA 92336For Sale
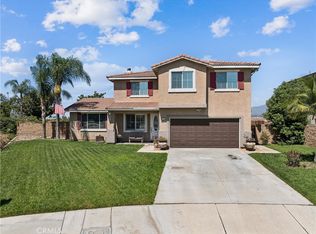 MLS ID #CV26160889, Laurel Starks, KELLER WILLIAMS EMPIRE ESTATES. CRMLS
 - $719,9003 bd3 ba2.1k sqft7454 Longstreet Ln, Fontana, CA 92336For Sale
 MLS ID #CV26157851, Sahar Moghadam, ALIGN HOMES. CRMLS
 - $819,9994 bd3 ba2.4k sqft7482 Cambridge Ct, Fontana, CA 92336For Sale
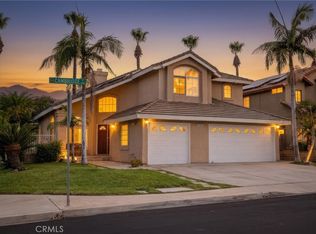 MLS ID #IV26150172, HILDA PATINO, RE/MAX CHAMPIONS. CRMLS
 - $739,9994 bd3 ba2.1k sqft6624 Orly Ct, Fontana, CA 92336For SaleMLS ID #DW26143519, Gus Guzman, Century 21 Realty Masters. CRMLS
- $739,8883 bd3 ba1.9k sqft7375 McClellan Ct, Fontana, CA 92336For SaleMLS ID #OC26061225, Falguni Gala, Anvil Real Estate. CRMLS
- $--4 bd3 ba2k sqft7364 Elderberry Ct, Fontana, CA 92336AuctionAuction.com 2
- $699,9004 bd3 ba2.2k sqft8016 Tuscany St, Fontana, CA 92336For SaleMLS ID #IV26103610, SUZANNE HURLEY, ENCORE REAL ESTATE. CRMLS
- $--3 bd3 ba1.5k sqft15652 Gulfstream Ave, Fontana, CA 92336AuctionAuction.com 2
- $720,0004 bd3 ba1.7k sqft5561 Hunt Club Dr, Fontana, CA 92336For SaleMLS ID #CV26152919, Michael Kihm, BERKSHIRE HATH HM SVCS CA PROP. CRMLS
- $824,9005 bd3 ba2.7k sqft14007 Princeton Ct, Fontana, CA 92336For SaleMLS ID #IG26142894, Justin Flores, Align Homes, Inc.. CRMLS
- $779,8884 bd3 ba2.8k sqft15333 Chive Ln, Fontana, CA 92336For SaleMLS ID #CV26152305, Lisa Sparks Watson, BERKSHIRE HATH HM SVCS CA PROP. CRMLS
- $799,9004 bd3 ba2.6k sqft15556 Skylark Ave, Fontana, CA 92336For SaleMLS ID #CV26140592, Cindy Rainey, Elevate Real Estate Agency. CRMLS
- $675,0004 bd2 ba1.8k sqft15184 Macadamia Ct, Fontana, CA 92335For SaleMLS ID #IG26162474, Carla Dietz-Ledford, Elevate Real Estate Agency. CRMLS
- $749,0005 bd3 ba2.1k sqft16145 Seville Ave, Fontana, CA 92335For SaleMLS ID #WS26113245, Luqi Jia, Wetrust Realty. CRMLS
- $650,0003 bd3 ba1.4k sqft13619 W Constitution Way, Fontana, CA 92336For SaleMLS ID #CV26125425, William Lim, BERKSHIRE HATH HM SVCS CA PROP. CRMLS
- $650,0003 bd3 ba1.5k sqft13707 Sunrise St, Fontana, CA 92336For SaleMLS ID #IV26142956, NICHOLAS CARDENAS, Real Brokerage Technologies. CRMLS
- $769,9004 bd3 ba2.9k sqft15559 Sharon Ct, Fontana, CA 92336For SaleMLS ID #IG26129319, Mark Harold, Clockwork Property Management. CRMLS
- $795,0006 bd3 ba2.6k sqft7471 Freeport Cir, Fontana, CA 92336For SaleMLS ID #DW26118022, Manny Martinez, Coldwell Banker Envision. CRMLS
- $829,0005 bd3 ba2.2k sqft5462 Arena Way, Fontana, CA 92336For SaleMLS ID #TR26148184, Jeffrey Milner, Coldwell Banker Tri-Counties R. CRMLS
Local buyer's agents are ready to help
