Discover the exceptional space, privacy, and amenities this approximately 3,750 sq ft two-story home has to offer. Situated on approximately 3 manicured acres, this property features 5 bedrooms with the potential for a 6th, 4 full baths, and an abundance of storage. The spacious layout includes 3 bedrooms upstairs and 2 bedrooms downstairs, making it ideal for families or those needing flexible living arrangements. A former bedroom has been converted into a large walk-in closet but can easily be converted back to provide a true 6-bedroom floor plan. The extra-large family room features a beautiful fireplace and provides a warm, inviting space for gatherings. The immaculate kitchen offers granite countertops, gas stove, double oven, walk-in pantry, and an optional refrigerator. An oversized utility area adds even more convenience. Outside, enjoy approximately 22 pecan trees, a sparkling swimming pool, hot tub, peaceful pond, workshop, and covered parking for up to 6 vehicles. The beautifully maintained grounds offer plenty of room for entertaining, relaxing, hobbies, and enjoying the privacy of acreage. This property truly offers a rare combination of spacious living, exceptional outdoor amenities, and abundant storage. Schedule your private showing today and see all this unique property has to offer!
Pending
$549,000
15384 S Highway 55, Terry, MS 39170
5beds
3,256sqft
Residential, Single Family Residence
Built in 2002
3 Acres Lot
$-- Zestimate®
$169/sqft
$-- HOA
What's special
Sparkling swimming poolPeaceful pondBeautifully maintained groundsSpacious layoutBeautiful fireplaceGas stoveWalk-in pantry
- 303 days
- 64
- 1
Zillow last checked:
Listing updated:
Listed by:
Gary R Parker 601-278-5844,
Weichert Realtors - Innovations 601-824-1140
Source: MLS United,MLS#: 4131974
Facts & features
Interior
Bedrooms & bathrooms
- Bedrooms: 5
- Bathrooms: 4
- Full bathrooms: 4
Heating
- Central, Exhaust Fan, Fireplace(s), Propane, Propane Stove
Cooling
- Ceiling Fan(s), Central Air, Electric, Exhaust Fan, Gas
Appliances
- Included: Cooktop, Double Oven, Exhaust Fan, Gas Cooktop, Microwave, Oven, Range Hood
- Laundry: Electric Dryer Hookup, Inside, Laundry Room, Main Level, Sink, Washer Hookup
Features
- Bookcases, Built-in Features, Ceiling Fan(s), Crown Molding, Double Vanity, Eat-in Kitchen, Granite Counters, High Ceilings, His and Hers Closets, Kitchen Island, Open Floorplan, Pantry, Smart Home, Soaking Tub, Storage, Walk-In Closet(s), Breakfast Bar
- Flooring: Carpet, Painted/Stained
- Doors: Insulated
- Windows: Double Pane Windows, Insulated Windows, Window Treatments
- Has fireplace: Yes
- Fireplace features: Gas Starter, Great Room
Interior area
- Total structure area: 3,256
- Total interior livable area: 3,256 sqft
Video & virtual tour
Property
Parking
- Total spaces: 6
- Parking features: Attached, Carport, Garage Faces Side, Parking Pad, Storage, Gravel, Paved
- Attached garage spaces: 4
- Carport spaces: 2
- Covered spaces: 6
- Has uncovered spaces: Yes
Features
- Levels: Two
- Stories: 2
- Patio & porch: Enclosed, Front Porch, Patio, Slab
- Exterior features: Lighting
- Has private pool: Yes
- Pool features: Fenced, In Ground
- Fencing: Back Yard,Fenced
- On waterfront: Yes
- Waterfront features: Pond
Lot
- Size: 3 Acres
- Features: Few Trees, Irregular Lot, Landscaped, Pie Shaped Lot
Details
- Additional structures: Storage, Workshop
- Parcel number: 485090014
- Zoning description: Rural
Construction
Type & style
- Home type: SingleFamily
- Architectural style: Traditional
- Property subtype: Residential, Single Family Residence
Materials
- Vinyl, Brick
- Foundation: Slab
- Roof: Architectural Shingles
Condition
- Move In Ready
- New construction: No
- Year built: 2002
Utilities & green energy
- Sewer: Septic Tank, Waste Treatment Plant
- Water: Community, Public
- Utilities for property: Electricity Connected, Propane Available, Propane Connected, Water Available
Community & HOA
Community
- Features: Fishing, Pool, Spa
- Security: Closed Circuit Camera(s), Security System, Smoke Detector(s)
- Subdivision: Metes And Bounds
HOA
- Has HOA: No
Location
- Region: Terry
Financial & listing details
- Price per square foot: $169/sqft
- Tax assessed value: $192,930
- Annual tax amount: $202,172
- Date on market: 6/23/2026
- Electric utility on property: Yes
Estimated market value
Not available
Estimated sales range
Not available
$3,175/mo
Price history
| Date | Event | Price |
|---|---|---|
| 9/1/2026 | Pending sale | $549,000$169/sqft |
Source: MLS United #4131974 Report a problem | ||
| 4/17/2026 | Price change | $549,000-1.8%$169/sqft |
Source: MLS United #4131974 Report a problem | ||
| 12/5/2025 | Price change | $559,000-10.6%$172/sqft |
Source: MLS United #4131974 Report a problem | ||
| 11/19/2025 | Listed for sale | $625,000$192/sqft |
Source: MLS United #4131974 Report a problem | ||
Public tax history
| Year | Property taxes | Tax assessment |
|---|---|---|
| 2024 | $2,022 -0.2% | $19,293 |
| 2023 | $2,026 | $19,293 |
| 2022 | -- | $19,293 |
| 2021 | -- | $19,293 +1.6% |
| 2020 | -- | $18,994 |
| 2019 | -- | $18,994 |
| 2018 | -- | $18,994 |
| 2017 | $1,832 | $18,994 |
| 2016 | $1,832 | $18,994 -4.1% |
| 2015 | $1,832 -4.8% | $19,816 |
| 2014 | $1,924 | $19,816 |
| 2013 | -- | $19,816 |
| 2012 | -- | $19,816 +5.9% |
| 2011 | -- | $18,704 |
| 2010 | -- | $18,704 |
| 2009 | -- | $18,704 +8% |
| 2008 | -- | $17,325 +17.4% |
| 2007 | -- | $14,755 |
| 2006 | -- | $14,755 |
| 2005 | -- | $14,755 |
| 2004 | -- | $14,755 |
| 2003 | -- | $14,755 |
Find assessor info on the county website
Monthly payment
Est. payment
Payment breakdown
Explore the cost of this home by adjusting the details. Changes won't be saved.Climate risks
Neighborhood: 39170
Nearby schools
Schools provided by the listing agent
- Elementary: Gary Road
- Middle: Gary Rd Intermed
- High: Terry
Source: MLS United. This data may not be complete. We recommend contacting the local school district to confirm school assignments for this home.
Similar homes
- $524,9003 bd3 ba2.5k sqft140 Turkey Holw, Terry, MS 39170For Sale
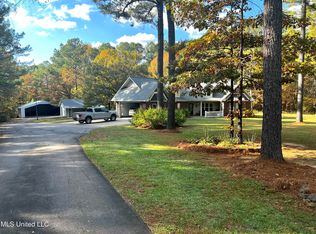 MLS ID #4131975, Gary R Parker, Weichert Realtors - Innovations. MLS United
 - $523,5004 bd4 ba3.6k sqft621 S Springlake Cir, Terry, MS 39170For Sale
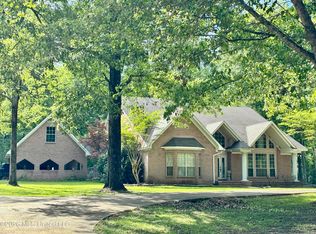 MLS ID #4145735, James M Morrison, Trifecta Real Estate, LLC. MLS United
 - $529,0006 bd5 ba3.8k sqft4299 Tank Rd, Terry, MS 39170For Sale
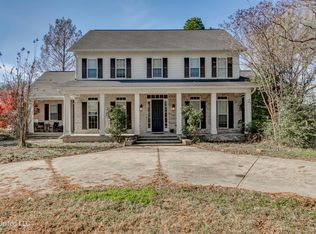 MLS ID #4133995, Kadee Templeton, Turn Key Properties, LLC. MLS United
 - $549,9995 bd3 ba2.7k sqft1177 Didlake Rd, Crystal Springs, MS 39059For Sale
 MLS ID #4150451, Joshua McFarland, Backwoods Land Company, LLC. MLS United
