Stunning Lennar pool home in the highly sought after Rancho Belago, Via Verde Community. This grand residence has been completely re-imagined for modern living while still honoring its roots from top to bottom! Spanning 3,398 square footage to suit your large family's lifestyle needs. From the moment you walk in through the grand foyer you'll capture the essence of luxury, warmth and sophistication with soaring ceilings, and open staircase. Be inspired to dream and create healthy and delicious meals like a chef in your own heart of the home's massive kitchen, enjoying multiple people while prepping, cooking, and chatting simultaneously without bumping into each other! Featuring ample cabinets and drawers making it possible for you to effortlessly organize and dedicate specific zones to hide the junk and say goodbye to digging through cluttered spaces! Brand new beautiful stainless steel appliances and a striking quartz stone waterfall island that seamlessly cascades to the floor, all together working with you and not against you for daily comfort. This home also perfectly accommodates multi-generational living, aging in place, or a secluded home office downstairs. Upstairs you'll benefit from having a huge master-bedroom and bath with a separate tub and shower and walk-in closets, an open loft that can easily be converted to any space of your choice, along with all other bedrooms and baths on the same floor giving parents peace of mind, making it easy to check on your kids. Outside fall in love with the ambiance of a resort like yard and relax or cool off by the pool, patio, and lush green lawn. Enjoy the 3 car garage to eliminate driveway congestion and dedicated RV area for your toys! The neighborhood offers mountain views and pristine surroundings, a LOW HOA, a skip and a hop away from Kaiser hospital, Lake Perris, Moreno Valley College; minutes from March Air-force base, shopping stores, and access to the CA-60-, I-215, and I-10 FWYS. Make this home your pride of ownership! Pics coming soon!
Under contract
Listed by: Elevate Real Estate Agency • ADRIANA GUERRERI • Contact: 951-710-0765
$875,000
15388 La Casa Dr, Moreno Valley, CA 92555
6beds
3,398sqft
Single Family Residence
Built in 2004
0.28 Acres Lot
$865,400 Zestimate®
$258/sqft
$40/mo HOA
What's special
- 73 days |
- 864 |
- 28 |
Zillow last checked:
Listing updated:
Listed by:
ADRIANA GUERRERI DRE #02032967 951-710-0765,
Elevate Real Estate Agency,
Marta Liceaga DRE #01341156 626-831-3181,
Elevate Real Estate Agency
Source: CRMLS,MLS#: IV26110560 Originating MLS: California Regional MLS
Originating MLS: California Regional MLSFacts & features
Interior
Bedrooms & bathrooms
- Bedrooms: 6
- Bathrooms: 4
- Full bathrooms: 4
- Main level bathrooms: 1
- Main level bedrooms: 1
Rooms
- Room types: Bonus Room, Bedroom, Family Room, Loft, Other
Bedroom
- Features: All Bedrooms Up
Bedroom
- Features: Bedroom on Main Level
Bathroom
- Features: Bathtub, Dual Sinks
Family room
- Features: Separate Family Room
Kitchen
- Features: Kitchen Island, Kitchen/Family Room Combo, Tile Counters
Other
- Features: Walk-In Closet(s)
Heating
- Central
Cooling
- Central Air
Appliances
- Included: Dishwasher, Gas Range
- Laundry: Inside
Features
- Ceiling Fan(s), High Ceilings, Open Floorplan, Quartz Counters, Recessed Lighting, All Bedrooms Up, Bedroom on Main Level, Loft, Walk-In Closet(s)
- Flooring: Carpet, Tile
- Has fireplace: Yes
- Fireplace features: Family Room
- Common walls with other units/homes: No Common Walls
Interior area
- Total interior livable area: 3,398 sqft
Property
Parking
- Total spaces: 3
- Parking features: Concrete, Door-Multi, Driveway Level, Driveway, Garage Faces Front, Garage, RV Access/Parking
- Attached garage spaces: 3
Features
- Levels: Two
- Stories: 2
- Entry location: Front
- Patio & porch: Covered, Open, Patio
- Has private pool: Yes
- Pool features: In Ground, Private, Salt Water
- Has spa: Yes
- Spa features: In Ground
- Fencing: Block,See Remarks,Vinyl,Wood,Wrought Iron
- Has view: Yes
- View description: Mountain(s), Pool
Lot
- Size: 0.28 Acres
- Features: 0-1 Unit/Acre, Back Yard, Front Yard, Gentle Sloping, Sprinklers In Rear, Sprinklers In Front, Lawn, Landscaped, Rectangular Lot, Street Level
Details
- Parcel number: 304350042
- Special conditions: Standard
Construction
Type & style
- Home type: SingleFamily
- Property subtype: Single Family Residence
Materials
- Concrete, Stucco
- Roof: Tile
Condition
- Repairs Cosmetic
- New construction: No
- Year built: 2004
Utilities & green energy
- Sewer: Public Sewer
- Water: Public
- Utilities for property: Electricity Connected, Natural Gas Connected, Sewer Connected, Water Connected
Community & HOA
Community
- Features: Foothills, Hiking, Lake, Sidewalks
HOA
- Has HOA: Yes
- Amenities included: Call for Rules
- HOA fee: $40 monthly
- HOA name: Via Verde Community
- HOA phone: 951-699-1220
Location
- Region: Moreno Valley
Financial & listing details
- Price per square foot: $258/sqft
- Tax assessed value: $325,404
- Date on market: 6/10/2026
- Cumulative days on market: 73 days
- Listing terms: Cash,Cash to New Loan,Conventional
- Road surface type: Paved
Estimated market value
$865,400
$822,000 - $909,000
$4,813/mo
Price history
| Date | Event | Price |
|---|---|---|
| 7/31/2026 | Contingent | $875,000$258/sqft |
Source:  CRMLS #IV26110560 Report a problem CRMLS #IV26110560 Report a problem | ||
| 6/10/2026 | Listed for sale | $875,000+45.8%$258/sqft |
Source: CRMLS #IV26110560 Report a problem | ||
| 3/16/2026 | Sold | $600,000-3.2%$177/sqft |
Source: CRMLS #IV26009575 Report a problem | ||
| 2/13/2026 | Pending sale | $619,999$182/sqft |
Source: CRMLS #IV26009575 Report a problem | ||
| 1/15/2026 | Listed for sale | $619,999+144.1%$182/sqft |
Source: CRMLS #IV26009575 Report a problem | ||
| 10/13/2011 | Sold | $254,000+2.5%$75/sqft |
Source: Public Record Report a problem | ||
| 7/29/2011 | Listed for sale | $247,900-41.8%$73/sqft |
Source: Prudential California Realty #I11097796 Report a problem | ||
| 5/24/2011 | Sold | $425,886+79.7%$125/sqft |
Source: Public Record Report a problem | ||
| 12/12/2010 | Listing removed | $236,950$70/sqft |
Source: Levi Lewis #149003259 Report a problem | ||
| 12/5/2010 | Listed for sale | $236,950-34.7%$70/sqft |
Source: Levi Lewis #149003259 Report a problem | ||
| 9/10/2004 | Sold | $363,000$107/sqft |
Source: Public Record Report a problem | ||
Public tax history
| Year | Property taxes | Tax assessment |
|---|---|---|
| 2026 | -- | $325,404 +2% |
| 2025 | $5,329 +4.4% | $319,024 +2% |
| 2024 | $5,102 +6.5% | $312,769 +2% |
| 2023 | $4,789 +4.1% | $306,637 +2% |
| 2022 | $4,602 +1.7% | $300,625 +2% |
| 2021 | $4,524 +6.2% | $294,731 +1% |
| 2020 | $4,261 +1.9% | $291,710 +2% |
| 2019 | $4,180 +2.5% | $285,991 +2% |
| 2018 | $4,077 +1.7% | $280,384 +2% |
| 2017 | $4,007 | $274,888 +2% |
| 2016 | $4,007 +3.3% | $269,499 +1.5% |
| 2015 | $3,881 +10.9% | $265,453 +2% |
| 2014 | $3,499 | $260,255 +0.5% |
| 2013 | -- | $259,080 +2% |
| 2012 | -- | $254,000 -4.2% |
| 2011 | -- | $265,000 +5.2% |
| 2010 | -- | $252,000 -17.6% |
| 2009 | -- | $306,000 -19.7% |
| 2008 | -- | $381,000 -10.1% |
| 2007 | -- | $424,032 +2% |
| 2006 | -- | $415,718 +14.6% |
| 2005 | -- | $362,861 |
Find assessor info on the county website
Monthly payment
Est. payment
Payment breakdown
Explore the cost of this home by adjusting the details. Changes won't be saved.Climate risks
Neighborhood: La Jolla
Nearby schools
GreatSchools rating
- 3/10La Jolla Elementary SchoolGrades: K-5Distance: 0.7 mi
- 4/10Landmark Middle SchoolGrades: 6-8Distance: 0.4 mi
- 3/10Vista Del Lago High SchoolGrades: 9-12Distance: 1.8 mi
- $702,2005 bd3 ba3.1k sqft15396 La Casa Dr, Moreno Valley, CA 92555Off Market
- $682,6004 bd3 ba2.9k sqft15380 La Casa Dr, Moreno Valley, CA 92555Off Market
- $746,0004 bd3 ba2.9k sqft15402 La Casa Dr, Moreno Valley, CA 92555Off Market
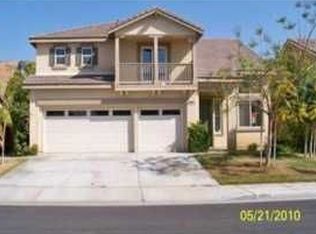
- $711,1005 bd3 ba3.3k sqft15372 La Casa Dr, Moreno Valley, CA 92555Off Market
- $703,0005 bd3 ba3.3k sqft15410 La Casa Dr, Moreno Valley, CA 92555Off Market
- $656,7004 bd3 ba3k sqft15387 La Casa Dr, Moreno Valley, CA 92555Off Market
- $696,6005 bd3 ba3.3k sqft15395 La Casa Dr, Moreno Valley, CA 92555Off Market
- $684,7004 bd3 ba2.9k sqft15364 La Casa Dr, Moreno Valley, CA 92555Off Market
A local agent can set up tours, give advice and negotiate with sellers.
Similar homes
- $639,7004 bd4 ba2.8k sqft14458 Leeward Way, Moreno Valley, CA 92555For Sale
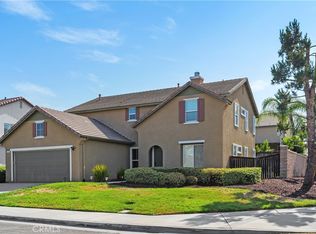 MLS ID #IV26172685, CHELLENA BLACK, COLDWELL BANKER REALTY. CRMLS
 - $689,9005 bd3 ba3k sqft14279 Blue Bonnet Ln, Moreno Valley, CA 92555For Sale
 MLS ID #IV26136260, HENRY TRAN, RE/MAX TIME REALTY. CRMLS
 - $575,0004 bd2 ba1.7k sqft27698 Via Sol Arriva, Moreno Valley, CA 92555For Sale
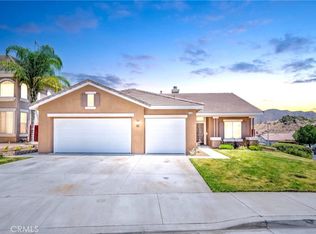 MLS ID #CV26172208, Margarita Junak, RE/MAX TIME REALTY. CRMLS
 - $580,0004 bd3 ba2.3k sqft28639 Carnoustie Ave, Moreno Valley, CA 92555For Sale
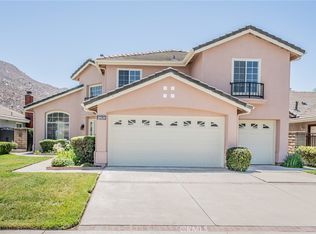 MLS ID #CV26101783, Margarita Junak, RE/MAX TIME REALTY. CRMLS
 - $825,0007 bd4 ba4k sqft33455 Gypsum St, Menifee, CA 92584For SaleMLS ID #IG26180522, Guillermo Altamirano, Oscar Tortola Group Real Estate Services. CRMLS
- $539,0004 bd3 ba1.8k sqft12804 Sovite Way, Moreno Valley, CA 92555For SaleMLS ID #IG26167107, Karam Kodsy, Keller Williams Empire Estates. CRMLS
- $875,0004 bd3 ba1.8k sqft288 Carlin Ln, Riverside, CA 92507For SaleMLS ID #IG26170402, JESSE AGUAYO, KELLER WILLIAMS REALTY. CRMLS
- $859,9906 bd4 ba3.9k sqft30180 Cheveley Park St, Menifee, CA 92584For SaleMLS ID #CV26165640, Diana Urbina, ROA California Inc. CRMLS
- $864,0004 bd3 ba3.4k sqft32024 Ironbark Ct, Lake Elsinore, CA 92532For SaleMLS ID #LG26146825, Ashton Gardner, Arbor Real Estate. CRMLS
- $795,0005 bd4 ba3.1k sqft29682 Caravel Dr, Menifee, CA 92585For SaleMLS ID #CV26176829, Janice Favela, RE/MAX TIME REALTY. CRMLS
- $999,9994 bd3 ba2.5k sqft15605 Creekview Trl, Riverside, CA 92506For SaleMLS ID #PW26146202, Alex Horowitz, Coldwell Banker Diamond. CRMLS
- $989,0005 bd3 ba3.3k sqft12941 Cienaga Dr, Yucaipa, CA 92399For SaleMLS ID #IG26142884, Carlos Gutierrez, Re/Max Champions. CRMLS
- $949,0004 bd4 ba3.8k sqft33264 Gold Mountain Rd, Yucaipa, CA 92399For SaleMLS ID #IG26167242, Dee Ann Parra, Berkshire Hathaway Homeservices California Realty. CRMLS
- $969,9906 bd4 ba3.3k sqft11268 Price Dr, Loma Linda, CA 92354For SaleMLS ID #26005875, Farris E Tarazi. GAVAR
- $930,0004 bd3 ba2.6k sqft1349 Magnolia Ave, Redlands, CA 92373For SaleMLS ID #IV26176163, TED JENKINS, Vista Sotheby's International Realty. CRMLS
- $945,0005 bd3 ba2.5k sqft12938 Lupine Ct, Yucaipa, CA 92399For SaleMLS ID #CV26140353, Geny Jaquez, RE/MAX CHAMPIONS. CRMLS
- $829,9003 bd3 ba2.1k sqft1510 Pamela Cres, Redlands, CA 92373For SaleMLS ID #HD26136848, Kyle Zimbro, Coldwell Banker Home Source. CRMLS
- $850,0005 bd4 ba3.3k sqft2755 Arches Ct, Jurupa Valley, CA 92509For SaleMLS ID #OC26169727, Changqing Xiong, Pacific Sterling Realty. CRMLS
- $799,0005 bd4 ba3k sqft11855 Beverly Ct, Loma Linda, CA 92354For SaleMLS ID #IV26078815, MICHAEL STOFFEL, TOWER AGENCY. CRMLS
- $714,0005 bd3 ba2.6k sqft34128 Pinehurst Dr, Yucaipa, CA 92399For SaleMLS ID #IG26174094, Jessica Peterson, COLDWELL BANKER KIVETT-TEETERS. CRMLS
Local buyer's agents are ready to help
