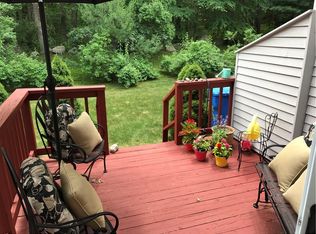
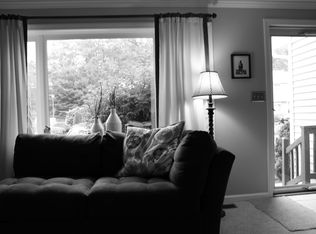
Welcome to the Meadows in Friar’s Green. This clean, well-maintained condominium is ready for it’s next owner. This unit has recently had new carpeting installed on the second level, fresh paint throughout, new kitchen appliances and granite countertops. The first level offers a spacious living room with hardwood flooring, open kitchen with plenty of dining space with sliding doors to a private deck and a half bath. The second level is quite comfortable with a large primary bedroom with double closets, a sizeable second bedroom and a full bath that is accessible from the primary bedroom and the common hallway. The lower level has finished space perfect for a home gym, office or easy recreational space. The laundry area is also in the lower level and equipped with a washer and dryer. The young 2020 mechanicals consist of a gas forced air furnace and a gas hot water tank. The unit is also equipped with Central AC and a 100 amp electrical service. Enjoy two assigned parking spaces steps away from the front door and nearby guest spaces. This unit is ready to go and a must see.
For sale
$339,000
154 Bear Hill Rd APT 1302, Cumberland, RI 02864
2beds
1,394sqft
Townhouse
Built in 1988
-- sqft lot
$337,600 Zestimate®
$243/sqft
$375/mo HOA
What's special
- 3 days |
- 477 |
- 27 |
Likely to sell faster than
Zillow last checked:
Listing updated:
Listed by:
The Hometown Experts Team kathyfarrell3@gmail.com,
RE/MAX Town & Country,
George Stansfield 401-499-5454,
RE/MAX Town & Country
Source: StateWide MLS RI,MLS#: 1420059
Facts & features
Interior
Bedrooms & bathrooms
- Bedrooms: 2
- Bathrooms: 2
- Full bathrooms: 1
- 1/2 bathrooms: 1
Bedroom 1
- Features: Ceiling Height 7 to 9 ft
- Level: Second
Bedroom 2
- Features: Ceiling Height 7 to 9 ft
- Level: Second
Bathroom
- Features: Ceiling Height 7 to 9 ft
- Level: Second
Bathroom
- Features: Ceiling Height 7 to 9 ft
- Level: First
Dining area
- Features: Ceiling Height 7 to 9 ft
- Level: First
Kitchen
- Features: Ceiling Height 7 to 9 ft
- Level: First
Living room
- Features: Ceiling Height 7 to 9 ft
- Level: First
Heating
- Natural Gas, Forced Air
Cooling
- Central Air
Appliances
- Included: Gas Water Heater, Refrigerator
- Laundry: In Unit
Features
- Wall (Dry Wall), Wall (Plaster), Stairs, Plumbing (Mixed), Insulation (Ceiling), Insulation (Floors), Insulation (Walls), Ceiling Fan(s), Central Vacuum
- Flooring: Ceramic Tile, Hardwood, Carpet
- Windows: Insulated Windows
- Basement: Full,Interior Entry,Partially Finished,Family Room,Storage Space,Utility
- Has fireplace: No
- Fireplace features: None
Interior area
- Total structure area: 1,044
- Total interior livable area: 1,394 sqft
- Finished area above ground: 1,044
- Finished area below ground: 350
Video & virtual tour
Property
Parking
- Total spaces: 2
- Parking features: No Garage, Assigned
Features
- Stories: 2
- Entry location: First Floor Access,Private Entry
- Patio & porch: Deck
Lot
- Features: Paved, Secluded, Wooded
Details
- Parcel number: CUMBM017B0024LM021302
- Zoning: R3
- Other equipment: Intercom
Construction
Type & style
- Home type: Townhouse
- Property subtype: Townhouse
Materials
- Dry Wall, Plaster, Clapboard
- Foundation: Concrete Perimeter
Condition
- New construction: No
- Year built: 1988
Utilities & green energy
- Electric: 100 Amp Service
- Utilities for property: Sewer Connected, Water Connected, Underground Utilities
Community & HOA
Community
- Features: Near Public Transport, Golf, Highway Access, Interstate, Private School, Public School, Railroad, Restaurants, Near Shopping, Near Swimming, Tennis
- Subdivision: The Meadows
HOA
- Has HOA: No
- HOA fee: $375 monthly
Location
- Region: Cumberland
Financial & listing details
- Price per square foot: $243/sqft
- Tax assessed value: $235,300
- Annual tax amount: $2,952
- Date on market: 8/20/2026
- Inclusions: No restrictions on a closing date
Estimated market value
$337,600
$321,000 - $354,000
$2,515/mo
Price history
| Date | Event | Price |
|---|---|---|
| 8/20/2026 | Listed for sale | $339,000+126%$243/sqft |
Source:  StateWide MLS RI #1420059 Report a problem StateWide MLS RI #1420059 Report a problem | ||
| 12/2/2011 | Listing removed | $150,000$108/sqft |
Source: Prestige Realty Experts #71289446 Report a problem | ||
| 9/20/2011 | Listed for sale | $150,000+76.5%$108/sqft |
Source: Prestige Realty Experts Inc. #71289446 Report a problem | ||
| 4/20/1992 | Sold | $85,000$61/sqft |
Source: Public Record Report a problem | ||
Public tax history
| Year | Property taxes | Tax assessment |
|---|---|---|
| 2025 | $2,887 +2.7% | $235,300 |
| 2024 | $2,812 +2.9% | $235,300 |
| 2023 | $2,734 -3.5% | $235,300 +24.6% |
| 2022 | $2,832 +1.7% | $188,900 |
| 2021 | $2,784 +2.9% | $188,900 |
| 2020 | $2,705 +9.1% | $188,900 +20.9% |
| 2019 | $2,480 +2.9% | $156,200 |
| 2018 | $2,409 +1.4% | $156,200 |
| 2017 | $2,376 -5.6% | $156,200 +6% |
| 2016 | $2,516 | $147,300 |
| 2015 | $2,516 | $147,300 |
| 2014 | $2,516 -6.7% | $147,300 -13.9% |
| 2013 | $2,698 +1.1% | $171,000 |
| 2012 | $2,669 +1.8% | $171,000 |
| 2011 | $2,623 +11% | $171,000 -4.9% |
| 2010 | $2,364 +2.6% | $179,800 |
| 2009 | $2,303 +3.5% | $179,800 |
| 2008 | $2,226 -4.3% | $179,800 -10.9% |
| 2007 | $2,327 | $201,800 |
Find assessor info on the county website
Monthly payment
Est. payment
Payment breakdown
Explore the cost of this home by adjusting the details. Changes won't be saved.Climate risks
Neighborhood: Arnold Mills
Nearby schools
GreatSchools rating
- 7/10Garvin Memorial SchoolGrades: K-5Distance: 1.4 mi
- 9/10North Cumberland Middle SchoolGrades: 6-8Distance: 2.9 mi
- 9/10Cumberland High SchoolGrades: 9-12Distance: 3 mi
- $320,3002 bd2 ba1k sqft154 Bear Hill Rd APT 1303, Cumberland, RI 02864Off Market
- $345,3002 bd2 ba1.4k sqft154 Bear Hill Rd APT 1006, Cumberland, RI 02864Off Market
- $391,8002 bd2 ba1.8k sqft154 Bear Hill Rd APT 502, Cumberland, RI 02864Off Market
- $356,7002 bd2 ba1k sqft154 Bear Hill Rd APT 1106, Cumberland, RI 02864Off Market

- $412,0002 bd2 ba1.9k sqft154 Bear Hill Rd APT 608, Cumberland, RI 02864Sold
- $380,2002 bd1 ba1.4k sqft154 Bear Hill Rd APT 407, Cumberland, RI 02864Off Market
- $410,0002 bd2 ba1.4k sqft154 Bear Hill Rd APT 301, Cumberland, RI 02864Sold
- $340,0002 bd2 ba1.5k sqft154 Bear Hill Rd APT 1401, Cumberland, RI 02864Sold
- $400,8002 bd1 ba1.4k sqft154 Bear Hill Rd APT 606, Cumberland, RI 02864Off Market
A local agent can set up tours, give advice and negotiate with sellers.
A local lender can help you make sure your offer is ready when you are.
Similar homes
- $359,0002 bd2 ba1.5k sqftFriars Green, Cumberland, RI 02864For Sale

 MLS ID #1421062, Rachel Baptista Da Moeda, RE/MAX Properties. StateWide MLS RI
 - $399,9003 bd1 ba1.4k sqft3848 Diamond Hill Rd, Cumberland, RI 02864For Sale
 MLS ID #1420863, Cheryl Walsh, C. Walsh Realty, Inc.. StateWide MLS RI
 - $379,9002 bd2 ba1.3k sqftValley View, Cumberland, RI 02864For Sale
 MLS ID #1417249, Nga Le, Realty Inc.. StateWide MLS RI
 - $409,9002 bd2 ba1.9k sqftVictorian Court, Cumberland, RI 02864For Sale
 MLS ID #1418609, Samantha Durand, REMAX Revolution. StateWide MLS RI
 - $364,9002 bd2 ba1.3k sqftRosewood Condominiums, Cumberland, RI 02864For SaleMLS ID #1418733, Teri McGinn, NextHome Beacon Realty. StateWide MLS RI
- $385,0003 bd2 ba1.3k sqft139 Jenks Ave, Central Falls, RI 02863For SaleMLS ID #1421114, Raymond Turcotte, Coldwell Banker Realty. StateWide MLS RI
- $395,0002 bd2 ba1.9k sqftValley View, Cumberland, RI 02864For SaleMLS ID #1416902, Joe Luca, RE/MAX Preferred. StateWide MLS RI
- $359,9003 bd2 ba1.4k sqftOakwood Estates, Attleboro, MA 02703For SaleMLS ID #73562952, Jennifer McMorran, Keller Williams Elite. MLS PIN
- $499,9003 bd1 ba1k sqft21 Narragansett Rd, Cumberland, RI 02864For SaleMLS ID #1419823, Melissa Perrille, eXp Realty LLC. StateWide MLS RI
- $399,9993 bd2 ba1.8k sqft165 Shawmut Ave, Central Falls, RI 02863For SaleMLS ID #1420926, Tracy Sisson, BHHS Pinnacle Realty. StateWide MLS RI
- $--4 bd2 ba972 sqft225 Pleasant St, Pawtucket, RI 02860AuctionAuction.com 2
- $479,9002 bd3 ba1.6k sqftBerkeley Commons, Cumberland, RI 02864For SaleMLS ID #1418975, Patricia Tinnell, Keller Williams Realty. StateWide MLS RI
- $425,0002 bd1 ba1k sqft71 Roland St, Cumberland, RI 02864For SaleMLS ID #1416611, Edward West, RE/MAX Preferred. StateWide MLS RI
- $364,9993 bd2 ba1.6k sqftThe Legacy, Central Falls, RI 02863For SaleMLS ID #1418194, Belkys Then, Palma Realty Corporation. StateWide MLS RI
- $324,9002 bd2 ba1k sqft10 Freeman St APT 2, North Attleboro, MA 02763For SaleMLS ID #73560105, Chris Yang, Metropolitan Realty. MLS PIN
- $500,0003 bd3 ba1.9k sqftRiver Run, Cumberland, RI 02864For SaleMLS ID #1416981, Menajda Kasza, Real Broker, LLC. StateWide MLS RI
- $240,0003 bd2 ba1.2k sqft2 Castle Rd #118, Attleboro, MA 02703For SaleMLS ID #73566876, Linda Cobb, RE/MAX Real Estate Center. MLS PIN
- $339,9002 bd2 ba927 sqftNorth Attleboro Heights, North Attleboro, MA 02760For SaleMLS ID #73555801, Stefanie Marta, Raffiana Management, LLC. MLS PIN
- $450,0003 bd1 ba1.6k sqft466 Highland Ave, Attleboro, MA 02703For SaleMLS ID #73566489, Jason Badger, Jason Badger. MLS PIN
- $425,0002 bd1 ba1.2k sqft48 Captain Courtois Dr, Attleboro, MA 02703For SaleMLS ID #73565421, David LaCivita, The Firm. MLS PIN
