Better than new and just minutes from downtown Clemson! USDA eligible! Located in Pendleton, this beautifully maintained 4 bedroom, 3 bath home offers just over 2,000 sq ft of thoughtfully designed living space with upgrades throughout. Built in 2021, this home features granite countertops, crown molding, a spacious open layout, and flexible living areas perfect for everyday life or entertaining. The main-floor primary suite provides both comfort and convenience, complete with a jetted tub for a true retreat feel. Enjoy the ease of main-level laundry with a space-saving pocketed laundry room door, adding both function and style. Step outside to enjoy the fully fenced backyard, complete with a 3-zone irrigation system and ideal for gatherings, pets, play, gardening, or simply enjoying the outdoors. Conveniently located just 10 minutes from downtown Clemson, with easy access to I-85 and only 35 minutes to Greenville, this home offers the perfect balance of accessibility and peaceful living. Situated in a welcoming neighborhood, you'll find a community that feels equally suited for young families, professionals, or those seeking comfortable, low-maintenance retired living. Additional upgrades including a widened driveway, thoughtful finishes, and an unbeatable location make this home a standout, blending modern comfort, connection, and small-town charm.
For sale
Price cut: $8.9K (7/21)
$339,900
154 Capslock Trl, Pendleton, SC 29670
4beds
2,052sqft
Single Family Residence, Residential
Built in 2020
0.25 Acres Lot
$327,500 Zestimate®
$166/sqft
$-- HOA
What's special
Main-floor primary suiteSpacious open layoutWidened drivewayCrown moldingFully fenced backyardGranite countertops
- 120 days
- 105
- 5
Zillow last checked:
Listing updated:
Listed by:
Kevin Lawton 864-304-1101,
Southern Roots Real Estate
Source: Greater Greenville AOR,MLS#: 1590594
Facts & features
Interior
Bedrooms & bathrooms
- Bedrooms: 4
- Bathrooms: 3
- Full bathrooms: 3
- Main level bathrooms: 2
- Main level bedrooms: 3
Rooms
- Room types: Laundry, Breakfast Area
Primary bedroom
- Area: 256
- Dimensions: 16 x 16
Bedroom 2
- Area: 130
- Dimensions: 10 x 13
Bedroom 3
- Area: 120
- Dimensions: 10 x 12
Bedroom 4
- Area: 150
- Dimensions: 10 x 15
Primary bathroom
- Features: Double Sink, Full Bath, Shower-Separate, Tub-Garden, Tub-Jetted
- Level: Main
Family room
- Area: 240
- Dimensions: 15 x 16
Kitchen
- Area: 140
- Dimensions: 10 x 14
Living room
- Area: 224
- Dimensions: 14 x 16
Heating
- Natural Gas
Cooling
- Central Air
Appliances
- Included: Dishwasher, Disposal, Self Cleaning Oven, Electric Oven, Range, Microwave, Range Hood, Electric Water Heater
- Laundry: 1st Floor, Walk-in, Washer Hookup, Laundry Room
Features
- Ceiling Smooth, Granite Counters
- Flooring: Carpet, Luxury Vinyl
- Windows: Storm Window(s), Tilt Out Windows, Window Treatments
- Basement: None
- Attic: Pull Down Stairs,Storage
- Number of fireplaces: 1
- Fireplace features: Gas Log
Interior area
- Total interior livable area: 2,052 sqft
Property
Parking
- Total spaces: 2
- Parking features: Attached, Garage Door Opener, Driveway, Concrete
- Attached garage spaces: 2
- Has uncovered spaces: Yes
Features
- Levels: Two
- Stories: 2
- Patio & porch: Patio, Rear Porch
- Fencing: Fenced
Lot
- Size: 0.25 Acres
- Features: Sprklr In Grnd-Full Yard, 1/2 Acre or Less
Details
- Parcel number: 0410703020000
Construction
Type & style
- Home type: SingleFamily
- Architectural style: Craftsman
- Property subtype: Single Family Residence, Residential
Materials
- Vinyl Siding
- Foundation: Slab
- Roof: Composition
Condition
- Year built: 2020
Details
- Builder model: Jordan
- Builder name: SK
Utilities & green energy
- Sewer: Public Sewer
- Water: Public
Community & HOA
Community
- Features: Playground
- Security: Smoke Detector(s)
- Subdivision: The Preserve at Pendleton
HOA
- Has HOA: Yes
- Services included: Common Area Ins., Electricity, Street Lights
Location
- Region: Pendleton
Financial & listing details
- Price per square foot: $166/sqft
- Date on market: 5/6/2026
Estimated market value
$327,500
$311,000 - $344,000
$2,144/mo
Price history
| Date | Event | Price |
|---|---|---|
| 7/21/2026 | Price change | $339,900-2.6%$166/sqft |
Source:  Greater Greenville AOR #1590594 Report a problem Greater Greenville AOR #1590594 Report a problem | ||
| 5/6/2026 | Listed for sale | $348,800+86.7%$170/sqft |
Source: Greater Greenville AOR #1590594 Report a problem | ||
| 1/14/2021 | Listing removed | -- |
Source:  WUMLS Report a problem WUMLS Report a problem | ||
| 10/8/2020 | Listed for sale | $186,794$91/sqft |
Source: The Les Walden Team #20232869 Report a problem | ||
Public tax history
Tax history is unavailable.
Monthly payment
Est. payment
Payment breakdown
Explore the cost of this home by adjusting the details. Changes won't be saved.Climate risks
Neighborhood: 29670
Nearby schools
Schools provided by the listing agent
- Elementary: Pendleton
- Middle: Riverside - Anderson 4
- High: Pendleton
Source: Greater Greenville AOR. This data may not be complete. We recommend contacting the local school district to confirm school assignments for this home.
Similar homes
- $339,9004 bd3 ba2.1k sqft154 Capslock Trl, Pendleton, SC 29670For Sale
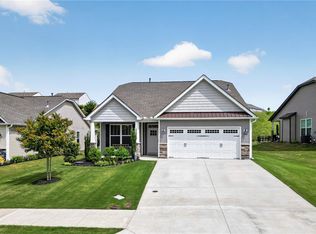 MLS ID #20300986, Kevin Lawton, Southern Roots Real Estate. WUMLS
 - $395,0003 bd2 ba2.1k sqft201 Tralee Dr, Anderson, SC 29670For Sale
 MLS ID #20303881, Danielle Gilbert Redmon, BHHS C Dan Joyner - Office A. WUMLS
 - $325,0004 bd3 ba2.6k sqft144 Shakleton Dr, Anderson, SC 29625For Sale
 MLS ID #1596869, Sarah Brantley, Vista Real Estate, LLC. Greater Greenville AOR
 - $319,9003 bd2 ba1.6k sqft158 Old Denver Rd, Pendleton, SC 29625For Sale
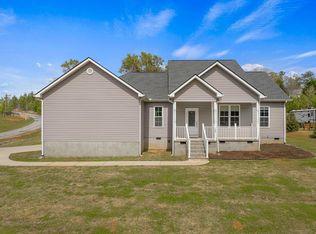 MLS ID #1586896, Rita Garner, Western Upstate Keller William. Greater Greenville AOR
