At Siena Valley Club (''SVC''), every home is carefully designed and comes complete with a unique personality; as a result, we have given each of these gems its own name.
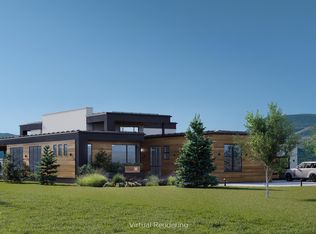
Introducing Adalie House. Adalie weaves together soft wood and light stone with firmly contrasted brick and steel. Similarly, surprising volume is added to her straight floorplan by beautifully pitched rooflines. Adalie's superpower, however, reveals itself when her expansive sliding glass doors recede, creating a lovely indoor/outdoor space from the combined terrace, living, kitchen, and dining room.
SVC's Golf and Ski Membership conveys with the purchase of Adalie House.
Siena Valley Club lives comfortably close to both important transportation assets and the wonders of the Vail Valley and White River National Forest. But what makes SVC special is our serene and spacious valley. We are blessed to daily delight in our breathtaking ridges, scenic lakes, diverse and intimate wildlife and inspiring creek. Our private club invites members to enjoy our Robert Trent Jones Jr. golf course, private ski lounge at Beaver Creek, lakehouse, curated social gatherings, events cabin, miles of trails, 9 lakes, and hundreds of acres of pristine rocky mountain open space.
We invite you to learn more and join us on our epic adventure.
Adalie House Includes:
4 Bedrooms, 4.5 Baths and 4,179 sq ft of Living Space // 1,655 sq ft Terrace and Deck with Outdoor Tub & Grille // 947 sq ft 3-car Garage and Workshop // Guest Suite // Office // 3 Fireplaces & 1 Firepit // Wine Wall // Heated Covered Terrace // Owner's Walk-in Closet with Stacked Washing Machine // Owner's Bathroom with Bathtub, Sauna, Steam Shower, His-Her Lavatory // Bedrooms with Ensuite Bathrooms
For sale
$4,250,000
154 Herons Way, Gypsum, CO 81637
4beds
4,179sqft
:
Get pre-qualified$26,485/mo
Single Family Residence
Built in 2025
0.71 Acres Lot
$1,517,900 Zestimate®
$1,017/sqft
$100/mo HOA
What's special
Contrasted brick and steelGuest suiteBedrooms with ensuite bathroomsWine wallHeated covered terraceBeautifully pitched rooflines
- 582 days |
- 43 |
- 0 |
Zillow last checked:
Listing updated:
Listed by:
Wendy Jennings 714-552-7578,
Siena Valley Club
Source: VMLS,MLS#: 1010902
Facts & features
Interior
Bedrooms & bathrooms
- Bedrooms: 4
- Bathrooms: 5
- Full bathrooms: 4
- 1/2 bathrooms: 1
Primary bedroom
- Description: Owners Suite
- Level: Main
- Area: 294.81
- Dimensions: 16.11x18.30
Bedroom
- Description: Girls Bedroom
- Level: Main
- Area: 170.87
- Dimensions: 14.11x12.11
Bedroom
- Description: Nursery Room
- Level: Main
- Area: 158.76
- Dimensions: 13.11x12.11
Bedroom
- Description: Bedroom 2
- Level: Main
- Area: 176.99
- Dimensions: 13.11x13.50
Bathroom
- Description: Girls Bathroom
- Level: Main
- Area: 119.89
- Dimensions: 9.90x12.11
Bathroom
- Description: Nursery Bathroom
- Level: Main
- Area: 50.49
- Dimensions: 9.90x5.10
Bathroom
- Description: Owners Bath
- Level: Main
- Area: 286.88
- Dimensions: 17.60x16.30
Bathroom
- Description: Bath 2
- Level: Main
- Area: 25.04
- Dimensions: 4.90x5.11
Den
- Description: Study
- Level: Main
- Area: 126.65
- Dimensions: 11.11x11.40
Dining room
- Level: Main
- Area: 211.2
- Dimensions: 16.50x12.80
Exercise room
- Description: Study/Gym
- Level: Main
- Area: 229.43
- Dimensions: 13.11x17.50
Kitchen
- Level: Main
- Area: 236.64
- Dimensions: 21.30x11.11
Living room
- Level: Main
- Area: 517.4
- Dimensions: 19.90x26.00
Heating
- Central
Cooling
- Central Air
Appliances
- Included: Dishwasher, Dryer, Microwave, Range, Range Hood, Refrigerator, Washer
- Laundry: Gas Dryer Hookup, Washer Hookup
Features
- Master Downstairs, Steam Shower
- Flooring: Tile, Wood
- Has basement: No
- Has fireplace: Yes
- Fireplace features: Gas
Interior area
- Total structure area: 4,179
- Total interior livable area: 4,179 sqft
Property
Parking
- Total spaces: 3
- Parking features: Garage - Attached
- Attached garage spaces: 3
Features
- Levels: One
- Stories: 1
- Entry location: 1
- Patio & porch: Patio
- Has view: Yes
- View description: Golf Course, Mountain(s), Trees/Woods
Lot
- Size: 0.71 Acres
Details
- Parcel number: 211130103021
- Zoning: R2
Construction
Type & style
- Home type: SingleFamily
- Property subtype: Single Family Residence
Materials
- Foam Insulation, Wood Siding
- Foundation: Poured in Place
Condition
- Year built: 2025
Utilities & green energy
- Water: Public
- Utilities for property: Water Available
Community & HOA
Community
- Features: Cross Country Trail(s), Golf, On Site Management, Trail(s)
- Subdivision: Brightwater Club
HOA
- Has HOA: Yes
- Amenities included: Management
- Services included: Common Area Maintenance
- HOA fee: $1,200 annually
Location
- Region: Gypsum
Financial & listing details
- Price per square foot: $1,017/sqft
- Tax assessed value: $320,190
- Annual tax amount: $41,570
- Date on market: 12/21/2024
- Cumulative days on market: 582 days
- Listing terms: Cash,New Loan
- Road surface type: All Year
Estimated market value
$1,517,900
$1.14M - $2.00M
$7,895/mo
Price history
| Date | Event | Price |
|---|---|---|
| 12/21/2024 | Listed for sale | $4,250,000$1,017/sqft |
Source:  VMLS #1010902 Report a problem VMLS #1010902 Report a problem | ||
Public tax history
| Year | Property taxes | Tax assessment |
|---|---|---|
| 2025 | $2,687 -49.5% | $20,010 -51.9% |
| 2024 | $5,316 +142.4% | $41,570 |
| 2023 | $2,193 +0.6% | $41,570 +147.1% |
| 2022 | $2,181 | $16,820 |
| 2021 | -- | $16,820 +1.8% |
| 2020 | $2,127 +0% | $16,530 |
| 2019 | $2,126 | $16,530 +42.5% |
| 2018 | $2,126 +41.5% | $11,600 |
| 2017 | $1,503 +0.2% | $11,600 +60% |
| 2016 | $1,499 +61.3% | $7,250 -19.4% |
| 2015 | $929 +6.7% | $8,990 +24% |
| 2014 | $871 | $7,250 |
Find assessor info on the county website
Monthly payment
Est. payment
Payment breakdown
Explore the cost of this home by adjusting the details. Changes won't be saved.Climate risks
Neighborhood: 81637
Nearby schools
GreatSchools rating
- 4/10Red Hill Elementary SchoolGrades: PK-5Distance: 2.3 mi
- 4/10Gypsum Creek Middle SchoolGrades: 6-8Distance: 2.2 mi
- 7/10Eagle Valley High SchoolGrades: 9-12Distance: 3.6 mi
- $837,100-- bd-- ba-- sqft136 Herons Way, Gypsum, CO 81637Off Market
- $837,100-- bd-- ba-- sqft188 Herons Way, Gypsum, CO 81637Off Market
- $837,100-- bd-- ba-- sqft200 Herons Way, Gypsum, CO 81637Off Market
- $837,100-- bd-- ba-- sqft100 Herons Way, Gypsum, CO 81637Off Market
- $160,0000.69 Acres175 Herons Way, Gypsum, CO 81637Sold
- $165,0000.7 Acres139 Herons Way, Gypsum, CO 81637Sold
- $734,500-- bd-- ba-- sqft197 Herons Way, Gypsum, CO 81637Off Market
- $136,0000.7 Acres113 Herons Way, Gypsum, CO 81637Off Market
A local agent can set up tours, give advice and negotiate with sellers.
A local lender can help you make sure your offer is ready when you are.
Similar homes
- $4,150,0004 bd5 ba3.9k sqft32 Foxprowl, Gypsum, CO 81637For Sale
 MLS ID #1010903, Wendy Jennings, Siena Valley Club. VMLS
 - $5,350,0005 bd6 ba6.1k sqft148 Tallgrass, Gypsum, CO 81637For Sale
 MLS ID #1010901, Wendy Jennings, Siena Valley Club. VMLS
 - $3,225,0003 bd4 ba3.7k sqft177 Alpine Ranch Rd, Gypsum, CO 81637For Sale
 MLS ID #1014697, Laurie Slaughter, Berkshire Hathaway - Gypsum. VMLS
 - $2,399,0005 bd5 ba3.1k sqft380 Black Bear Dr, Gypsum, CO 81637For Sale
 MLS ID #1014673, David Dantas, Dantas Colorado Properties Inc. VMLS
 - $3,950,0003 bd3 ba2.3k sqft3597 Us Highway 6, Gypsum, CO 81637For SaleMLS ID #1013971, Elle Marie Young, Berkshire Hathaway- Vail Lionshead. VMLS
- $4,279,0004 bd5 ba3.8k sqft333 Red Bluffs Way, Eagle, CO 81631For SaleMLS ID #1012562, Lynne Sandoval, Frost Creek Realty LLC. VMLS
- $4,295,0004 bd5 ba6k sqft1658 E Haystacker Dr, Eagle, CO 81631For SaleMLS ID #1014390, Rachel Viele, Slifer Smith & Frampton/Four Seasons. VMLS
- $4,418,0004 bd5 ba4k sqft377 Red Bluffs Way, Eagle, CO 81631For SaleMLS ID #1012575, Lynne Sandoval, Frost Creek Realty LLC. VMLS
- $4,700,0004 bd5 ba3.5k sqft598 Frost Creek Dr, Eagle, CO 81631For SaleMLS ID #1014017, Lynne Sandoval, Frost Creek Realty LLC. VMLS
- $3,499,0004 bd5 ba4.2k sqft55 Avalanche Peak Way, Eagle, CO 81631For SaleMLS ID #1013428, Kimberly Fritzler, Slifer Smith & Frampton - Eagle. VMLS
- $4,350,0004 bd4 ba5.4k sqft891 E Haystacker Dr, Eagle, CO 81631For SaleMLS ID #1013768, Dana Dennis Gumber, LIV Sotheby's Int. Realty-Vail Mountain Haus. VMLS
- $3,895,0004 bd5 ba4.8k sqft61 New York Mountain Rd, Eagle, CO 81631New ConstructionMLS ID #193736, Will Rawstron, Keller Williams Mountain Properties. AGSMLS
- $4,999,0004 bd4 ba4.8k sqft1779 E Haystacker Dr, Eagle, CO 81631For SaleMLS ID #1014106, Amy Pates, Coldwell Banker Distinctive Properties. VMLS
- $4,195,0004 bd4 ba4k sqft232 Clipper Pl, Carbondale, CO 81623For SaleMLS ID #193275, Chris J. Klug, Aspen Snowmass Sotheby's International Realty - Hyman Mall. AGSMLS
- $3,350,0004 bd5 ba4.4k sqft213 Harvester Ct, Eagle, CO 81631For SaleMLS ID #1013056, Kimberly Fritzler, Slifer Smith & Frampton - Eagle. VMLS
- $2,305,0002 bd2 ba2.4k sqft716 Siloam Springs Dr, Gypsum, CO 81637For SaleMLS ID #1014280, Mallie Kingston, Berkshire Hathaway - Eagle Ranch. VMLS
- $3,950,0004 bd5 ba4k sqft457 Schooner Ln, Carbondale, CO 81623For SaleMLS ID #192224, Walker Moriarty, Plus Real Estate. AGSMLS
- $4,950,0004 bd5 ba4.9k sqft21900 Highway 6, Eagle, CO 81631For SaleMLS ID #1012039, George Emmett, Slifer Smith & Frampton- 230 Bridge Street. VMLS
- $3,995,0005 bd5 ba5.8k sqft1122 Red Draw, Edwards, CO 81632For SaleMLS ID #1013783, Malia Nobrega, LIV Sotheby's Int. Realty-Vail Mountain Haus. VMLS
- $3,875,0005 bd6 ba4k sqft56 Fairway Ln, Edwards, CO 81632For SaleMLS ID #1014666, Tom Dunn, LIV Sotheby's Int Realty Beaver Creek Village. VMLS
