Welcome to this beautifully maintained Tamarack Eton model in the desirable Edenwylde community of Stittsville. This 3 bedroom, 2.5 bathroom townhome offers a functional layout, a finished lower level and the added convenience of a private non-shared driveway, providing extra privacy and everyday convenience. The main floor features 9 ft ceiling, hardwood flooring and a bright open-concept layout with a spacious living and dining area. The inviting living room is highlighted by a cozy gas fireplace and potlights, creating a warm and welcoming atmosphere. The well-appointed kitchen features granite countertops, ample cabinetry, stainless steel appliances, a pantry, an island and plenty of workspace, making it ideal for everyday living and entertaining. Large windows throughout the home allow natural light to flow through the space. The second level offers a spacious primary bedroom complete with a walk-in closet and private ensuite with separate tub and standing shower. Two additional well-sized bedrooms, another full bathroom and spacious laundry room provide flexibility for family, guests or a home office. Both bathrooms feature granite countertops, adding a stylish and durable finish throughout the home. The finished basement provides additional living space that can be customized to suit your needs, whether as a recreation room, home office, gym or play area. Enjoy the fully-fenced backyard, perfect for relaxing outdoors or hosting family and friends. Ideally located close to schools, parks, walking trails, shopping and other everyday amenities, this home offers the perfect combination of comfort, convenience and modern living in Stittsville.
For sale
C$629,000
154 Jardiniere St, Ottawa, ON K2S 2K1
3beds
3baths
Townhouse
Built in ----
2,035 Square Feet Lot
$-- Zestimate®
C$--/sqft
C$-- HOA
What's special
Functional layoutFinished lower levelPrivate non-shared drivewayHardwood flooringBright open-concept layoutCozy gas fireplaceWell-appointed kitchen
- 8 days |
- 17 |
- 1 |
Zillow last checked:
Listing updated:
Listed by:
ROYAL STAR REALTY INC.
Source: TRREB,MLS®#: X13567682 Originating MLS®#: Ottawa Real Estate Board
Originating MLS®#: Ottawa Real Estate BoardFacts & features
Interior
Bedrooms & bathrooms
- Bedrooms: 3
- Bathrooms: 3
Primary bedroom
- Level: Second
- Dimensions: 4.42 x 3.35
Bedroom
- Level: Second
- Dimensions: 4.04 x 3.05
Bedroom
- Level: Second
- Dimensions: 3.51 x 2.74
Dining room
- Level: Main
- Dimensions: 3.35 x 2.74
Kitchen
- Level: Main
- Dimensions: 3.66 x 2.44
Living room
- Level: Main
- Dimensions: 5.94 x 3.15
Recreation
- Level: Basement
- Dimensions: 5.69 x 3.66
Heating
- Forced Air, Gas
Cooling
- Central Air
Features
- Basement: Finished,Full
- Has fireplace: Yes
Interior area
- Living area range: 1500-2000 null
Video & virtual tour
Property
Parking
- Total spaces: 3
- Parking features: Garage Door Opener
- Has garage: Yes
Features
- Stories: 2
- Pool features: None
Lot
- Size: 2,035 Square Feet
Details
- Parcel number: 044492945
Construction
Type & style
- Home type: Townhouse
- Property subtype: Townhouse
Materials
- Brick, Vinyl Siding
- Foundation: Poured Concrete
- Roof: Asphalt Shingle
Details
- Builder name: Tamarack
Utilities & green energy
- Sewer: Sewer
Community & HOA
Location
- Region: Ottawa
Financial & listing details
- Annual tax amount: C$4,630
- Date on market: 7/15/2026
ROYAL STAR REALTY INC.
ROYAL STAR REALTY INC.
By pressing Contact Agent, you agree that the real estate professional identified above may call/text you about your search, which may involve use of automated means and pre-recorded/artificial voices. You don't need to consent as a condition of buying any property, goods, or services. Message/data rates may apply. You also agree to our Terms of Use. Zillow does not endorse any real estate professionals. We may share information about your recent and future site activity with your agent to help them understand what you're looking for in a home.
Price history
Price history is unavailable.
Public tax history
Tax history is unavailable.
Climate risks
Neighborhood: Richmond
Nearby schools
GreatSchools rating
No schools nearby
We couldn't find any schools near this home.
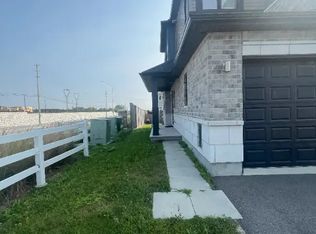
- C$--3 bd3 ba2.1k sqft500 Edenwylde Dr, Ottawa, ON K2S2K4Off Market
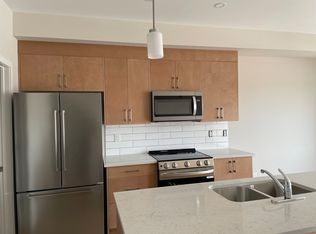
- C$--2 bd3 ba1.2k sqft233 Craig Duncan Ter #6, Ottawa, ON K2S3C7Off Market
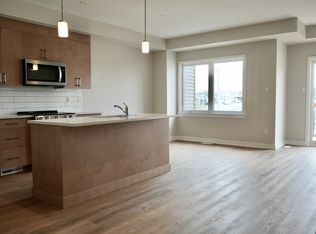
- C$--2 bd3 ba1.2k sqft1232 Cope Dr, Ottawa, ON K2S3C4Off Market
- C$2,6503 bd3 ba-- sqft196 Jardiniere St, Ottawa, ON K2S1B6For Rent

- C$--3 bd3 ba-- sqft245 Craig Duncan Ter #1, Ottawa, ON K2S3C7Off Market
- C$659,0003 bd3 ba-- sqft108 Jardiniere St, Ottawa, ON K2S2K2For Sale
- C$744,9002 bd3 ba-- sqft56 Kayenta St, Ottawa, ON K2S2K7For Sale
- C$695,0003 bd3 ba-- sqft66 Kayenta St, Ottawa, ON K2S2K7For Sale
Similar homes
- C$679,0003 bd3 ba-- sqft593 Edenwylde Dr, Ottawa, ON K2S 2L1For Sale
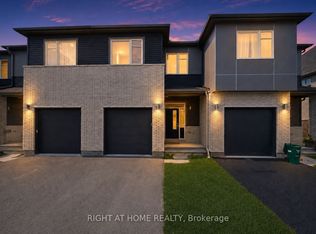 MLS ID #X13580150, RIGHT AT HOME REALTY. TRREB
 - C$639,9003 bd3 ba-- sqft154 Woodhurst Cres, Ottawa, ON K2S 0T5For Sale
 MLS ID #X13595142, ROYAL LEPAGE INTEGRITY REALTY. TRREB
 - C$700,0003 bd3 ba-- sqft2365 Goldhawk Dr, Ottawa, ON K2S 2X6For Sale
 MLS ID #X13595210, KELLER WILLIAMS INSPIRE REALTY, BROKERAGE. TRREB
 - C$659,0003 bd3 ba-- sqft108 Jardiniere St, Ottawa, ON K2S 2K2For Sale
 MLS ID #X13483488, ROYAL LEPAGE TEAM REALTY. TRREB
 - C$638,0003 bd3 ba-- sqft737 Maverick Cres, Stittsville Munster Richmond, ON K2S 2X1For SaleMLS ID #X13242406, RE/MAX HALLMARK REALTY GROUP. TRREB
- C$629,0003 bd4 ba-- sqft1149 Beckett Cres, Ottawa, ON K2S 0Z2For SaleMLS ID #X13515460, RE/MAX PRIME PROPERTIES. TRREB
- C$695,0003 bd3 ba-- sqft66 Kayenta St, Ottawa, ON K2S 2K7For SaleMLS ID #X13411488, RE/MAX HALLMARK REALTY GROUP. TRREB
- C$724,8003 bd4 ba-- sqft94 Porter St, Ottawa, ON K2S 2L8For SaleMLS ID #X13597766, COLDWELL BANKER FIRST OTTAWA REALTY. TRREB
- C$689,0003 bd3 ba-- sqft656 Putney Cres, Ottawa, ON K2S 2N7For SaleMLS ID #X13570936, EXIT REALTY MATRIX. TRREB
- C$689,9003 bd3 ba-- sqft2381 Goldhawk Dr, Ottawa, ON K2S 2X6For SaleMLS ID #X13526272, RE/MAX ABSOLUTE WALKER REALTY. TRREB
- C$609,0003 bd4 ba-- sqft43 Kathleen Cres, Ottawa, ON K2S 1L5For SaleMLS ID #X13541614, TRU REALTY. TRREB
- C$649,0003 bd3 ba-- sqft27 Eileen Cres, Ottawa, ON K2S 1X2For SaleMLS ID #X13571616, INNOVATION REALTY LTD.. TRREB
- C$639,9003 bd3 ba-- sqft393 Livery St, Ottawa, ON K2V 0B5For SaleMLS ID #X13494696, OTTAWA PROPERTY SHOP REALTY INC.. TRREB
- C$629,0003 bd4 ba-- sqft755 Fairline Row, Kanata, ON K2V 0V7New ConstructionMLS ID #X13470974, HOMELIFE/MIRACLE REALTY LTD. TRREB
- C$621,9003 bd3 ba-- sqft917 Locomotion Ln, Ottawa, ON K2V 0V3For SaleMLS ID #X13453468, ROYAL LEPAGE TEAM REALTY. TRREB
- C$628,9004 bd3 ba-- sqft919 Locomotion Ln, Ottawa, ON K2V 0V3For SaleMLS ID #X13453470, ROYAL LEPAGE TEAM REALTY. TRREB
- C$724,9003 bd3 ba-- sqft715 Maverick Cres, Ottawa, ON K2S 2X1For SaleMLS ID #X13487072, ROYAL LEPAGE TEAM REALTY. TRREB
- C$621,9003 bd3 ba-- sqft927 Locomotion Ln, Ottawa, ON K2V 0V3For SaleMLS ID #X13248172, ROYAL LEPAGE TEAM REALTY. TRREB
- C$649,9003 bd3 ba-- sqft519 Rouncey Rd, Ottawa, ON K2V 0E2For SaleMLS ID #X13512286, AVENUE NORTH REALTY INC.. TRREB
- C$629,9004 bd3 ba-- sqft792 Fairline Row, Ottawa, ON K2V 0V7For SaleMLS ID #X13153700, ROYAL LEPAGE TEAM REALTY. TRREB
