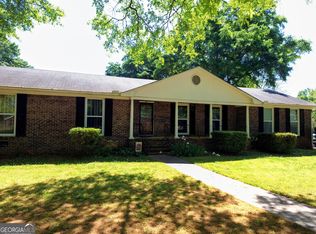
Very well maintained 5 bedroom 2 1/2 bathroom home that offers both beauty and emphasizes relaxation. It is conveniently located on a large, level, corner lot that is walking distance to the beautiful Peeks Park, restaurants and shopping. This home features an updated white cabinet kitchen with farm sink, tile backsplash, large island that doubles as a breakfast table and granite countertops. The oversized great room has a view to the kitchen and the large screened porch. The oversized laundry room has a sink and room for plenty of storage. The primary suite has an updated walk-in shower. The hall bath features a relaxing shower/tub combo. There are three additional bedrooms with a forth having a a private half bath. Outdoor features include a large screened back porch; a kitchen level two car garage; back yard privacy fence; front yard white picket fence; above ground salt water pool; huge she-shed; two additional storage sheds; and a professionally installed whole house natural gas generator. A must see home!!
Active
$370,000
154 Jule Peek Ave, Cedartown, GA 30125
5beds
2,290sqft
:
Get pre-qualified$2,433/mo
Single Family Residence
Built in 1956
0.41 Acres Lot
$364,700 Zestimate®
$162/sqft
$-- HOA
What's special
Large level corner lotUpdated white cabinet kitchenTile backsplashGranite countertopsLarge screened porchFarm sinkTwo additional storage sheds
- 178 days |
- 173 |
- 6 |
Zillow last checked:
Listing updated:
Listed by:
Steven E Rogers 470-315-0111,
Crye-Leike, Realtors
Source: GAMLS,MLS#: 10680275
Facts & features
Interior
Bedrooms & bathrooms
- Bedrooms: 5
- Bathrooms: 3
- Full bathrooms: 2
- 1/2 bathrooms: 1
- Main level bathrooms: 2
- Main level bedrooms: 5
Rooms
- Room types: Bonus Room, Den
Dining room
- Features: Seats 12+, Separate Room
Kitchen
- Features: Country Kitchen, Kitchen Island
Heating
- Central, Floor Furnace
Cooling
- Ceiling Fan(s), Central Air
Appliances
- Included: Dishwasher, Double Oven, Electric Water Heater, Refrigerator
- Laundry: Other
Features
- Walk-In Closet(s)
- Flooring: Hardwood, Tile, Vinyl
- Basement: None
- Has fireplace: No
- Common walls with other units/homes: No Common Walls
Interior area
- Total structure area: 2,290
- Total interior livable area: 2,290 sqft
- Finished area above ground: 2,290
- Finished area below ground: 0
Property
Parking
- Total spaces: 2
- Parking features: Garage, Garage Door Opener, Kitchen Level
- Has garage: Yes
Features
- Levels: One
- Stories: 1
- Patio & porch: Deck, Patio, Screened
- Exterior features: Other
- Has private pool: Yes
- Pool features: Above Ground, Salt Water
- Fencing: Back Yard,Fenced,Front Yard,Privacy,Wood
Lot
- Size: 0.41 Acres
- Features: Corner Lot, Level, Private
Details
- Additional structures: Outbuilding, Shed(s), Workshop
- Parcel number: C18 046
Construction
Type & style
- Home type: SingleFamily
- Architectural style: Ranch
- Property subtype: Single Family Residence
Materials
- Other, Vinyl Siding
- Foundation: Slab
- Roof: Composition
Condition
- Resale
- New construction: No
- Year built: 1956
Utilities & green energy
- Electric: 220 Volts
- Sewer: Public Sewer
- Water: Public
- Utilities for property: Electricity Available, Natural Gas Available, Sewer Connected, Water Available
Community & HOA
Community
- Features: Near Shopping
- Security: Smoke Detector(s)
- Subdivision: None
HOA
- Has HOA: No
- Services included: None
Location
- Region: Cedartown
Financial & listing details
- Price per square foot: $162/sqft
- Tax assessed value: $312,920
- Annual tax amount: $3,953
- Date on market: 1/28/2026
- Cumulative days on market: 178 days
- Listing agreement: Exclusive Right To Sell
- Listing terms: Conventional,FHA,USDA Loan,VA Loan
- Electric utility on property: Yes
Estimated market value
$364,700
$346,000 - $383,000
$2,074/mo
Price history
| Date | Event | Price |
|---|---|---|
| 3/20/2026 | Price change | $370,000-1.1%$162/sqft |
Source:  GAMLS #10680275 Report a problem GAMLS #10680275 Report a problem | ||
| 3/6/2026 | Price change | $374,000-0.3%$163/sqft |
Source: GAMLS #10680275 Report a problem | ||
| 1/28/2026 | Listed for sale | $375,000+0.8%$164/sqft |
Source: GAMLS #10680275 Report a problem | ||
| 3/24/2025 | Listing removed | $371,900$162/sqft |
Source: GAMLS #10432344 Report a problem | ||
| 2/6/2025 | Price change | $371,900-0.8%$162/sqft |
Source:  FMLS GA #7502372 Report a problem FMLS GA #7502372 Report a problem | ||
| 12/31/2024 | Listed for sale | $375,000-3.4%$164/sqft |
Source: FMLS GA #7502372 Report a problem | ||
| 7/17/2024 | Listing removed | -- |
Source: GAMLS #10337384 Report a problem | ||
| 7/12/2024 | Listed for sale | $388,000-0.2%$169/sqft |
Source: FMLS GA #7419898 Report a problem | ||
| 4/22/2024 | Listing removed | -- |
Source: GAMLS #10277658 Report a problem | ||
| 4/7/2024 | Listed for sale | $388,900$170/sqft |
Source: GAMLS #10277658 Report a problem | ||
| 2/21/2024 | Listing removed | $388,900$170/sqft |
Source: FMLS GA #7335920 Report a problem | ||
| 2/12/2024 | Listed for sale | $388,900+55.6%$170/sqft |
Source: FMLS GA #7335920 Report a problem | ||
| 1/5/2021 | Sold | $250,000+0.4%$109/sqft |
Source:  GAMLS #8870799 Report a problem GAMLS #8870799 Report a problem | ||
| 11/11/2020 | Pending sale | $249,000$109/sqft |
Source: Hardy Realty & Dev. Company #8870799 Report a problem | ||
| 10/8/2020 | Listed for sale | $249,000+121.3%$109/sqft |
Source: Hardy Realty & Dev. Company #8870799 Report a problem | ||
| 5/17/2006 | Sold | $112,500+2.3%$49/sqft |
Source: Public Record Report a problem | ||
| 1/7/2005 | Sold | $110,000$48/sqft |
Source: Public Record Report a problem | ||
Public tax history
| Year | Property taxes | Tax assessment |
|---|---|---|
| 2025 | $3,768 +4% | $125,168 |
| 2024 | $3,625 +54.7% | $125,168 +51.4% |
| 2023 | $2,343 +8.6% | $82,672 +14.8% |
| 2022 | $2,157 -12.7% | $72,016 |
| 2021 | $2,471 -8.1% | $72,016 |
| 2020 | $2,687 +46.9% | $72,016 +48.1% |
| 2019 | $1,829 +6.3% | $48,617 +5.2% |
| 2018 | $1,721 -0.2% | $46,231 |
| 2017 | $1,725 +43.3% | $46,231 0% |
| 2016 | $1,204 | $46,232 +6.2% |
| 2015 | $1,204 +6.2% | $43,534 |
| 2014 | $1,134 -0.7% | $43,534 -2% |
| 2013 | $1,142 | $44,436 |
| 2012 | -- | -- |
| 2011 | -- | -- |
| 2010 | -- | -- |
Find assessor info on the county website
Monthly payment
Est. payment
Payment breakdown
Explore the cost of this home by adjusting the details. Changes won't be saved.Climate risks
Neighborhood: 30125
Nearby schools
GreatSchools rating
- 6/10Cherokee Elementary SchoolGrades: PK-5Distance: 0.9 mi
- 6/10Cedartown Middle SchoolGrades: 6-8Distance: 2.1 mi
- 5/10Cedartown High SchoolGrades: 9-12Distance: 1.8 mi
Schools provided by the listing agent
- Elementary: Cherokee
- Middle: Cedartown
- High: Cedartown
Source: GAMLS. This data may not be complete. We recommend contacting the local school district to confirm school assignments for this home.
- $249,9003 bd2 ba1.6k sqft722 N Marshall St, Cedartown, GA 30125Off Market
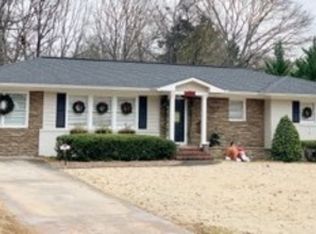
- $212,8003 bd1 ba2.1k sqft150 Jule Peek Ave, Cedartown, GA 30125Off Market
- $226,0003 bd2 ba1.4k sqft711 N Marshall St, Cedartown, GA 30125Off Market
- $201,6003 bd1 ba1.5k sqft153 Jule Peek Ave, Cedartown, GA 30125Off Market
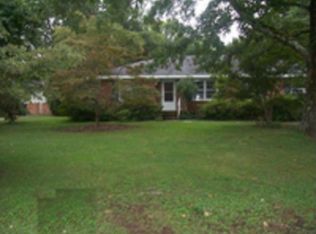
- $212,6004 bd2 ba1.7k sqft149 Jule Peek Ave, Cedartown, GA 30125Off Market
- $232,1003 bd1 ba1.6k sqft146 Jule Peek Ave, Cedartown, GA 30125Off Market
- $110,0003 bd2 ba1.7k sqft728 N Marshall St, Cedartown, GA 30125Sold
- $341,4004 bd3 ba3.1k sqft715 N Marshall St, Cedartown, GA 30125Off Market
A local agent can set up tours, give advice and negotiate with sellers.
A local lender can help you make sure your offer is ready when you are.
Similar homes
- $359,0003 bd3 ba2k sqft135 Springdale Dr, Cedartown, GA 30125Active

 MLS ID #10805307, Steven T Koleno, Beycome Brokerage Realty LLC. GAMLS
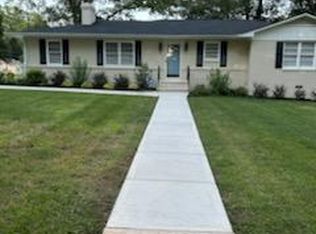
 - $295,0003 bd2 ba1.2k sqft732 N Marshall St, Cedartown, GA 30125Active
 MLS ID #10791796, Elaine Osborn, Elaine Osborn Realty. GAMLS
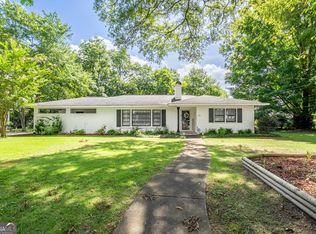
 - $279,9003 bd2 ba1.7k sqft206 Walnut St, Cedartown, GA 30125Active
 MLS ID #10810302, Trinie Davis, Keller Williams Northwest. GAMLS
 - $287,0003 bd2 ba1.9k sqft600 Parkwood Ln, Cedartown, GA 30125Active
 MLS ID #10734615, Elaine Osborn, Elaine Osborn Realty. GAMLS
 - $425,0004 bd3 ba2.7k sqft321 N College St, Cedartown, GA 30125ActiveMLS ID #10780736, Sissie Carter Horne, Southern Real Estate Properties. GAMLS
- $399,0004 bd3 ba2.6k sqft506 Doyle Rd SE, Cedartown, GA 30125ActiveMLS ID #10695543, Tiffany E Sierra, Dwelli. GAMLS
- $349,5493 bd2 ba2k sqft462 Oakwood Dr, Cedartown, GA 30125For Sale
 MLS ID #7767888, FAITH BENEFIELD, Hometown Realty Brokerage, LLC.. FMLS GA
 - $310,0003 bd2 ba1.9k sqft119 Forrest Ln, Cedartown, GA 30125ActiveMLS ID #10773318, Amanda Ruark, Elite Group Georgia. GAMLS
- $219,0003 bd2 ba1.1k sqft509 W Jule Peek Ave, Cedartown, GA 30125ActiveMLS ID #10800246, Jason Cockrell, Main Street Realty. GAMLS
- $329,9994 bd3 ba1.9k sqft108 E Creekview Dr SW, Rome, GA 30165ActiveMLS ID #10810548, Steven T Koleno, Beycome Brokerage Realty LLC. GAMLS
- $239,0003 bd2 ba1.3k sqft144 Marshall St, Cedartown, GA 30125ActiveMLS ID #10800225, Jason Cockrell, Main Street Realty. GAMLS
- $380,0003 bd3 ba2.2k sqft406 & 410 Old Rome Rd, Silver Creek, GA 30173ActiveMLS ID #10681506, Russell Rogers, Toles, Temple & Wright, Inc.. GAMLS
- $193,0003 bd2 ba1.2k sqft329 Noyes St, Cedartown, GA 30125ActiveMLS ID #10742873, Elaine Osborn, Elaine Osborn Realty. GAMLS
- $379,0005 bd3 ba2.3k sqft108 Thornwood Dr SW, Rome, GA 30165ActiveMLS ID #10663040, Jackie Smallwood, Reese and Smallwood, Inc.. GAMLS
- $220,0003 bd2 ba1.2k sqft2840 S Tallapoosa Hwy, Cedartown, GA 30125ActiveMLS ID #10805129, Shevella Trapp, Keller Williams Northwest. GAMLS
- $333,0004 bd2 ba1.9k sqft9 River Ln SW, Rome, GA 30165ActiveMLS ID #10738269, Russell Rogers, Toles, Temple & Wright, Inc.. GAMLS
- $369,9003 bd3 ba2.4k sqft10 Susanne Ct SW, Rome, GA 30165ActiveMLS ID #10694729, Kellie Kemmerer, Flat Rock Realty. GAMLS
- $189,9003 bd2 ba1.1k sqft229 Merritts Ave, Cedartown, GA 30125ActiveMLS ID #10796331, Elaine Osborn, Elaine Osborn Realty. GAMLS
- $199,9003 bd2 ba1.3k sqft403 Park St, Cedartown, GA 30125ActiveMLS ID #10772004, Ethan Zell, Journey Realty Group LLC. GAMLS
- $379,0003 bd2 ba1.7k sqft2956 Horseleg Creek Rd SW, Rome, GA 30165ActiveMLS ID #10791095, William B Summer Sr., Hardy Realty & Development Company. GAMLS
