Welcome home to this spacious four-bedroom, two-full-bath ranch offering plenty of room to live, relax, and entertain. The home features a finished basement for additional living space, along with a bonus loft above the garage that offers endless possibilities for a home office, playroom, hobby space, or private retreat. Hardwood floors throughout the main living room and two of the bedrooms. Situated on a one-acre lot, featuring not one not two but three decks to enjoy the privacy and peaceful outdoors. With its versatile layout and generous space inside and out, this home has everything you need to make it your own. Don't miss this wonderful opportunity!
For sale
$475,000
154 Newgate Road, East Granby, CT 06026
4beds
1,890sqft
Single Family Residence
Built in 1959
1 Acres Lot
$-- Zestimate®
$251/sqft
$-- HOA
What's special
Spacious four-bedroom two-full-bath ranchOne-acre lot
- 27 days
- 1,050
- 45
Zillow last checked:
Listing updated:
Listed by:
Tanya Uhelsky (203)317-9698,
Century 21 AllPoints Realty 860-621-8378
Source: Smart MLS,MLS#: 24216584
Facts & features
Interior
Bedrooms & bathrooms
- Bedrooms: 4
- Bathrooms: 2
- Full bathrooms: 2
Primary bedroom
- Features: Balcony/Deck, Ceiling Fan(s)
- Level: Main
Bedroom
- Level: Main
Bedroom
- Level: Main
Bedroom
- Level: Main
Bathroom
- Level: Main
Bathroom
- Level: Main
Dining room
- Level: Main
Family room
- Level: Main
Living room
- Level: Main
Loft
- Level: Upper
Heating
- Hot Water, Oil
Cooling
- Central Air
Appliances
- Included: Electric Cooktop, Refrigerator, Washer, Water Heater
Features
- Doors: French Doors
- Basement: Full,Partially Finished
- Attic: Pull Down Stairs
- Number of fireplaces: 2
Interior area
- Total structure area: 1,890
- Total interior livable area: 1,890 sqft
- Finished area above ground: 1,890
Property
Parking
- Total spaces: 2
- Parking features: Attached
- Attached garage spaces: 2
Features
- Patio & porch: Deck
- Has private pool: Yes
- Pool features: Above Ground
Lot
- Size: 1 Acres
- Features: Few Trees, Sloped, Rolling Slope
Details
- Parcel number: 2230397
- Zoning: PRD
Construction
Type & style
- Home type: SingleFamily
- Architectural style: Ranch
- Property subtype: Single Family Residence
Materials
- Shake Siding
- Foundation: Concrete Perimeter
- Roof: Shingle
Condition
- New construction: No
- Year built: 1959
Utilities & green energy
- Sewer: Septic Tank
- Water: Well
Community & HOA
HOA
- Has HOA: No
Location
- Region: East Granby
Financial & listing details
- Price per square foot: $251/sqft
- Tax assessed value: $227,700
- Annual tax amount: $7,081
- Date on market: 10/24/2026
Estimated market value
Not available
Estimated sales range
Not available
Not available
Price history
| Date | Event | Price |
|---|---|---|
| 10/24/2026 | Listed for sale | $475,000$251/sqft |
Source:  Smart MLS #24216584 Report a problem | ||
| 8/25/2026 | Sold | $475,000+81.3%$251/sqft |
Source: Public Record Report a problem | ||
| 6/10/2016 | Sold | $262,000+0.8%$139/sqft |
Source: Smart MLS #G10120063 Report a problem | ||
| 4/17/2016 | Pending sale | $259,900$138/sqft |
Source: Berkshire Hathaway HomeServices New England Properties #G10120063 Report a problem | ||
| 4/6/2016 | Price change | $259,900-8.8%$138/sqft |
Source: Berkshire Hathaway HomeServices New England Properties #G10120063 Report a problem | ||
| 2/9/2016 | Price change | $284,900-5%$151/sqft |
Source: Berkshire Hathaway HomeServices New England Properties #G10099622 Report a problem | ||
| 12/20/2015 | Listed for sale | $299,900+8.3%$159/sqft |
Source: Berkshire Hathaway HomeServices New England Properties #G10099622 Report a problem | ||
| 9/29/2008 | Sold | $277,000-1%$147/sqft |
Source: Smart MLS #G506702 Report a problem | ||
| 8/26/2008 | Listed for sale | $279,900+14.2%$148/sqft |
Source: Listhub #G506702 Report a problem | ||
| 4/1/2005 | Sold | $245,000$130/sqft |
Source: Smart MLS #G365311 Report a problem | ||
Public tax history
| Year | Property taxes | Tax assessment |
|---|---|---|
| 2025 | $6,945 +2.4% | $227,700 |
| 2024 | $6,785 +4.4% | $227,700 +27.2% |
| 2023 | $6,498 +6.5% | $179,000 |
| 2022 | $6,104 +1.5% | $179,000 |
| 2021 | $6,014 +1.2% | $179,000 |
| 2020 | $5,943 +1.2% | $179,000 |
| 2019 | $5,871 +10.4% | $179,000 +11% |
| 2018 | $5,320 +1.9% | $161,200 |
| 2017 | $5,223 +4.2% | $161,200 |
| 2016 | $5,013 +4.2% | $161,200 +1.9% |
| 2015 | $4,809 +13.7% | $158,200 +0.6% |
| 2006 | $4,231 +6.7% | $157,300 |
| 2004 | $3,964 +24.3% | $157,300 +49% |
| 2002 | $3,189 +9% | $105,600 |
| 2001 | $2,925 -20.6% | $105,600 -37.2% |
| 1995 | $3,682 | $168,110 |
Find assessor info on the county website
Monthly payment
Est. payment
Payment breakdown
Explore the cost of this home by adjusting the details. Changes won't be saved.Climate risks
Neighborhood: 06026
Nearby schools
Schools provided by the listing agent
- High: East Granby
Source: Smart MLS. This data may not be complete. We recommend contacting the local school district to confirm school assignments for this home.
Similar homes
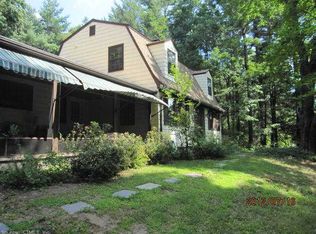
- $415,0002 bd2 ba1.8k sqft84 Holcomb Street, East Granby, CT 06026For Sale

 MLS ID #24221918, Eden Wimpfheimer, Berkshire Hathaway NE Prop.. Smart MLS
- $449,9194 bd3 ba2.6k sqft1823 Mountain Road, Suffield, CT 06093For Sale
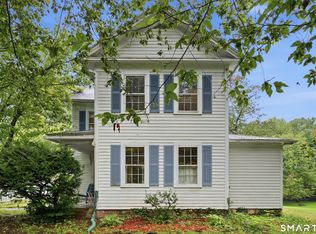 MLS ID #24222628, Richard Santasiere, Santa Realty. Smart MLS
- $480,0003 bd2 ba1.5k sqft750 Newgate Road, Suffield, CT 06093For Sale
 MLS ID #24221382, Sallie J. King, Coldwell Banker Realty. Smart MLS
- $468,4504 bd3 ba2.1k sqft269 College Hwy, Southwick, MA 01077For Sale
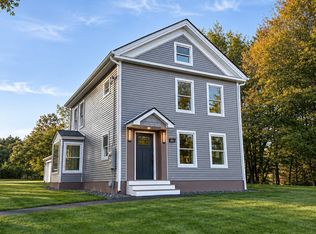 MLS ID #73604127, Pamela Sychev, Naples Realty Group. MLS PIN
- $499,0004 bd3 ba1.9k sqft54 Hungary Road, Granby, CT 06035For SaleMLS ID #24218047, Timothy H. Kronk, William Raveis Real Estate. Smart MLS
- $369,9003 bd2 ba1.6k sqft21 Old Hartford Avenue, East Granby, CT 06026For SaleMLS ID #24206015, Matt Rose, Keller Williams Realty. Smart MLS
- $474,9003 bd3 ba2.2k sqft22 Settler Circle, Windsor, CT 06095For SaleMLS ID #24219622, Helton Dornelas, Golden Rule Realty. Smart MLS
- $425,0005 bd3 ba1.8k sqft1267 South Street, Suffield, CT 06078For SaleMLS ID #24209382, Courtney Cusano, Coldwell Banker Realty. Smart MLS
- $469,9003 bd2 ba1.8k sqft80 Laurel Lane, Simsbury, CT 06070For SaleMLS ID #24217945, Brian Bates, LPT Realty - IConn Team. Smart MLS
- $549,9994 bd2 ba2.3k sqft1028 Mountain Road, Suffield, CT 06093For SaleMLS ID #24219060, Shawna Serricchio, Coldwell Banker Realty. Smart MLS
- $450,0003 bd2 ba2.3k sqft34 Hoskins Road, Bloomfield, CT 06002For SaleMLS ID #24203893, Kathleen A. Samul, William Raveis Real Estate. Smart MLS
- $410,0004 bd2 ba1.5k sqft62 Elm Street, Simsbury, CT 06081For SaleMLS ID #24215036, Maxwell Castrogiovanni, eXp Realty. Smart MLS
- $499,9004 bd2 ba2.3k sqft137 Silver Street, Granby, CT 06060For SaleMLS ID #24204462, Nancy B. Reardon, Berkshire Hathaway NE Prop.. Smart MLS
- $459,0003 bd2 ba2.1k sqft1127 East Street North, Suffield, CT 06078For SaleMLS ID #24189897, Shannon Slate, Coldwell Banker Realty. Smart MLS
- $459,9004 bd3 ba2.7k sqft75 Silver Street, Granby, CT 06060For SaleMLS ID #24214269, Carl J. Guild, Carl Guild & Associates. Smart MLS
- $465,0003 bd2 ba1.4k sqft63 Barry Lane, Simsbury, CT 06070For SaleMLS ID #24218375, Michael W. Conroy, William Raveis Real Estate. Smart MLS
- $475,0005 bd4 ba2.4k sqft58 Circle Drive, Windsor Locks, CT 06096For SaleMLS ID #24200697, Diane Cordiliko, Realty One Group Cutting Edge. Smart MLS
