Cabin on 3.59 Acres with Privacy, Pond & Heated Greenhouse-Just Minutes to Town! Enjoy country living with room to garden, relax, and make this cabin your own! Situated on 3.59 acres of nice, level land, this property offers privacy just 5 miles from I-40 and approximately 10 minutes to town. Priced below the recent appraisal, this home needs some TLC but has plenty of features to appreciate inside and out. PROPERTY & OUTDOOR FEATURES: Metal roof and covered wraparound porch on three sides Pond with a dock Level land with space for gardening and outdoor activities Circle driveway and stone sidewalk Heated greenhouse with a commercial-grade mist fan--a gardener's dream! Natural gas available Split HVAC system with a Trane furnace in the crawlspace; outdoor unit replaced in 2020 with warranty remaining LIVING ROOM & KITCHEN: Spacious living room with newer flooring Vaulted ceiling with an exposed-beam look Stone fireplace with a wood-burning stove Eat-in kitchen with some newer base cabinets Stainless steel gas range Butcher-block-look laminate countertops Newer LVT kitchen flooring BEDROOMS, BATHS & LAUNDRY: Primary bedroom with private double-door access to the covered porch Primary bath with a tub/shower combination and newer LVT flooring Two guest bedrooms Guest bath with a nicely sized vanity, tub/shower combination with subway tile surround, and LVT flooring Nicely sized laundry room with space for extra storage PLEASE NOTE: Natural gas is available Priced below the recent appraisal Property needs some TLC and is being sold as-is Recently completed home inspection and appraisal are available Cash or conventional financing only; not eligible for government-backed financing * Buyer to verify all information and measurements before making an informed offer*
For sale
$249,000
154 Old Kentucky Stock Rd, Crossville, TN 38571
3beds
1,539sqft
Single Family Residence
Built in 1987
3.59 Acres Lot
$-- Zestimate®
$162/sqft
$-- HOA
What's special
Metal roofStainless steel gas rangeButcher-block-look laminate countertopsEat-in kitchenNewer lvt kitchen flooringPond with a dock
- 14 days
- 2,994
- 451
Zillow last checked:
Listing updated:
Listed by:
Tina Isham,
Isham-Jones Realty 931-200-6493
Source: UCMLS,MLS#: 247875
Facts & features
Interior
Bedrooms & bathrooms
- Bedrooms: 3
- Bathrooms: 2
- Full bathrooms: 2
- Main level bedrooms: 3
Primary bedroom
- Level: Main
- Area: 169.86
- Dimensions: 14.9 x 11.4
Bedroom 2
- Level: Main
- Area: 129.96
- Dimensions: 11.4 x 11.4
Bedroom 3
- Level: Main
- Area: 119.18
- Dimensions: 11.8 x 10.1
Dining room
- Level: Main
- Area: 88.75
- Dimensions: 7.1 x 12.5
Kitchen
- Level: Main
- Area: 126.25
- Dimensions: 10.1 x 12.5
Living room
- Level: Main
- Area: 395.16
- Dimensions: 26.7 x 14.8
Heating
- Electric, Propane, Central
Cooling
- Central Air
Appliances
- Included: Electric Oven, Gas Range, Electric Water Heater
- Laundry: Main Level
Features
- Ceiling Fan(s), Vaulted Ceiling(s), Other
- Flooring: Vinyl, Laminate
- Windows: Double Pane Windows, Other
- Basement: Crawl Space
- Has fireplace: Yes
- Fireplace features: Wood Burning, Wood Burning Stove, Other
Interior area
- Total structure area: 1,539
- Total interior livable area: 1,539 sqft
Video & virtual tour
Property
Parking
- Parking features: RV Access/Parking, Main Level, Open
Features
- Patio & porch: Porch, Covered
- Exterior features: Horses Allowed
- Has view: Yes
- View description: Private-Individually Owned, Other Water Frontage View Description
- Has water view: Yes
- Water view: Private-Individually Owned,Other Water Frontage View Description
- Waterfront features: Private-Individually Owned, Other Water Frontage View Description, Waterfront, Pond
Lot
- Size: 3.59 Acres
- Dimensions: 309 x 555 IRR
- Features: Irregular Lot, Wooded, Waterfront, Views
Details
- Additional structures: Outbuilding
- Parcel number: 050 029.07
- Horses can be raised: Yes
Construction
Type & style
- Home type: SingleFamily
- Property subtype: Single Family Residence
Materials
- Wood Siding, Log Siding, Log
- Roof: Metal
Condition
- Year built: 1987
Utilities & green energy
- Electric: Circuit Breakers
- Gas: Tank Owned, Other-See Remarks
- Sewer: Septic Tank
- Water: Public, Utility District
- Utilities for property: Natural Gas Available, Propane
Community & HOA
Community
- Subdivision: None
HOA
- Has HOA: No
- Amenities included: None
Location
- Region: Crossville
Financial & listing details
- Price per square foot: $162/sqft
- Annual tax amount: $560
- Date on market: 10/15/2026
- Road surface type: Paved
Estimated market value
Not available
Estimated sales range
Not available
Not available
Price history
| Date | Event | Price |
|---|---|---|
| 10/15/2026 | Listed for sale | $249,000$162/sqft |
Source:  East Tennessee Realtors #1359001 Report a problem | ||
Public tax history
Tax history is unavailable.
Monthly payment
Est. payment
Payment breakdown
Explore the cost of this home by adjusting the details. Changes won't be saved.Climate risks
Neighborhood: Bowman
Nearby schools
Schools provided by the listing agent
- Elementary: North Cumberland Elementary School
- Middle: North Cumberland Elementary School
- High: Stone Memorial High School
Source: UCMLS. This data may not be complete. We recommend contacting the local school district to confirm school assignments for this home.
Similar homes
- $229,0003 bd2 ba1.1k sqft1858 Lawson Rd, Crossville, TN 38571Active
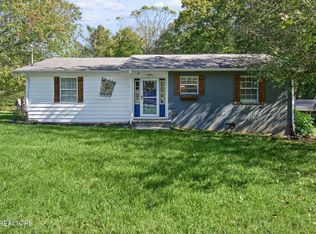
 MLS ID #1358341, Jake Eberhart, Highlands Elite Real Estate. East Tennessee Realtors
- $275,0003 bd4 ba1.4k sqft3281 NE Tabor [oop Hwy, Crossville, TN 38571Active
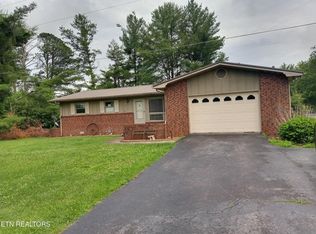 MLS ID #1344211, TW Fink, Frontier Realty & Auction. East Tennessee Realtors
- $230,0003 bd1 ba1k sqft65 Carey Rd, Crossville, TN 38571For Sale
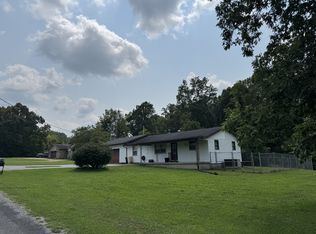
 MLS ID #3501060, Jackie Cargo. RealTracs MLS as distributed by MLS GRID
- $330,0003 bd2 ba1.4k sqft5247 Highway 127 N, Crossville, TN 38571Active
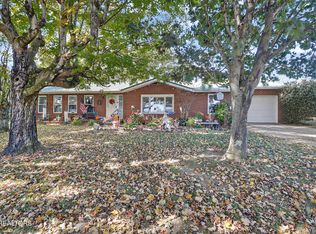 MLS ID #1359993, Michael Ingram, Weichert, Realtors-The Webb Agency. East Tennessee Realtors
- $269,9002 bd2 ba1.4k sqft2546 Peavine Rd, Crossville, TN 38571For Sale
 MLS ID #245855, Lisa Garrett, Mitchell Real Estate & Auction Co.. UCMLS
- $299,5003 bd3 ba2.2k sqft133 Thompson Rd, Crossville, TN 38571For SaleMLS ID #244309, Brenda Turner, Century 21 Realty Group. UCMLS
- $249,0004 bd3 ba2.1k sqft429 Crestview Loop, Crossville, TN 38571For SaleMLS ID #3592023, Adrianne Hardwick. RealTracs MLS as distributed by MLS GRID
- $209,9003 bd2 ba1.1k sqft6998 Plateau Rd, Crossville, TN 38571For SaleMLS ID #247358, Heather Cowart, Provision Realty Group. UCMLS
- $354,9003 bd2 ba1.8k sqft975 Lawson Rd, Crossville, TN 38571ActiveMLS ID #1347403, Daniel Demers, Sell Your Home Services, LLC. East Tennessee Realtors
- $250,0003 bd2 ba1.5k sqft120 Lakeside Dr, Fairfield Glade, TN 38558ActiveMLS ID #1358383, Theron McClellan, Better Homes and Garden Real Estate Gwin Realty. East Tennessee Realtors
- $235,0003 bd2 ba1.3k sqft45 Lee Cir, Crossville, TN 38555For SaleMLS ID #247494, Jessica Palmer, The Real Estate Collective. UCMLS
- $275,000-- bd-- ba900 sqft493 Woodgate Dr, Crossville, TN 38571ActiveMLS ID #1359206, Pat Tingle, Mountaineer Realty LLC. East Tennessee Realtors
- $329,0003 bd2 ba1.4k sqft122 Sunset Ridge Dr, Crossville, TN 38571For SaleMLS ID #246473, Rick Potter, Century 21 Realty Group. UCMLS
- $321,5003 bd3 ba1.6k sqft48 Saddle Brook Ln, Crossville, TN 38571For SaleMLS ID #3613932, Kristi Tollett. RealTracs MLS as distributed by MLS GRID
- $259,9003 bd2 ba1.3k sqft103 Highgate Dr, Fairfield Glade, TN 38558ActiveMLS ID #1359313, Sarah Doran, Glade Realty. East Tennessee Realtors
- $349,9003 bd2 ba1.8k sqft23 Redeye Dr, Crossville, TN 38571ActiveMLS ID #1359914, Kutler Blackwell, KW Cleveland. East Tennessee Realtors
- $349,9003 bd2 ba1.8k sqft23 Redeye Dr, Crossville, TN 38571For SaleMLS ID #3626262, Kutler Blackwell. RealTracs MLS as distributed by MLS GRID
- $295,9003 bd2 ba1.7k sqft900 E 1st St, Crossville, TN 38555ActiveMLS ID #1353452, Michelle Hale, Century 21 Fountain Realty, LLC. East Tennessee Realtors
