**NEW CONSTRUCTION** one of Campbell's largest living spaces to date, with an impressive 4,427 sq ft plus a 2BR 749sq ft ADU, totaling 5,176SQFT. Exceptionally built, Designed to captivate. Crafted to impress. A statement-making wine wall, elegant ambient stair lighting, and a dramatic backlit kitchen counter create an atmosphere that feels as extraordinary. Every detail is intentional designed to elevate everyday living and leave a lasting impression on every guest. Extraordinary entry with dramatic 27-foot ceiling, abundant natural light, and a sleek glass-railing staircase that gives the main living area a spacious, open feel. The primary suite offers a private retreat with separate his-and-hers closets. Designed for comfort and efficiency, the main residence includes integrated speakers, cameras, and two tankless water heaters. Outdoor living features electric patio heaters and an outdoor kitchen layout with your dream in mind: rough gas, plumbing, and electrical for future customization. A separate all-electric ADU offers flexibility for extended family or guests. Ideally located near Downtown Campbell, the home offers convenient access to shopping, dining, expressways, and major freeways combining modern new construction with an exceptional Silicon Valley location.
New construction
$4,498,000
154 Virginia Ave, Campbell, CA 95008
5beds
4,427sqft
Single Family Residence, Residential
Built in 2026
0.25 Acres Lot
$4,397,600 Zestimate®
$1,016/sqft
$-- HOA
What's special
- 9 days
- 725
- 64
Zillow last checked:
Listing updated:
Listed by:
Kevin Lam 02220281 408-568-2172,
Anne Reyes, Broker 408-568-2172
Source: MLSListings Inc,MLS#: ML82057371
Facts & features
Interior
Bedrooms & bathrooms
- Bedrooms: 5
- Bathrooms: 6
- Full bathrooms: 5
- 1/2 bathrooms: 1
Bedroom
- Features: WalkinCloset, BedroomonGroundFloor2plus
Bathroom
- Features: ShowerandTub
Dining room
- Features: DiningAreainLivingRoom
Family room
- Features: NoFamilyRoom
Heating
- Heat Pump
Cooling
- Central Air
Appliances
- Included: Gas Cooktop, Freezer, Refrigerator, Wine Refrigerator
- Laundry: Inside
Features
- High Ceilings, One Or More Skylights, Video Audio System, Walk-In Closet(s)
- Flooring: Hardwood, Tile
- Number of fireplaces: 1
- Fireplace features: Living Room
Interior area
- Total structure area: 4,427
- Total interior livable area: 4,427 sqft
Video & virtual tour
Property
Parking
- Total spaces: 6
- Parking features: Attached
- Attached garage spaces: 2
Accessibility
- Accessibility features: Accessible Doors
Features
- Stories: 2
- Patio & porch: Balcony/Patio
- Exterior features: Back Yard
- Fencing: Back Yard
Lot
- Size: 0.25 Acres
Details
- Parcel number: 40406070
- Zoning: R-1-6
- Special conditions: Standard
Construction
Type & style
- Home type: SingleFamily
- Property subtype: Single Family Residence, Residential
Materials
- Foundation: Crawl Space
- Roof: Composition, Metal
Condition
- New construction: Yes
- Year built: 2026
Utilities & green energy
- Gas: PublicUtilities
- Sewer: Public Sewer
- Water: Public
- Utilities for property: Public Utilities, Water Public
Community & HOA
Location
- Region: Campbell
Financial & listing details
- Price per square foot: $1,016/sqft
- Tax assessed value: $3,205,440
- Date on market: 10/9/2026
- Listing agreement: ExclusiveRightToSell
- Listing terms: CashorConventionalLoan
Estimated market value
$4,397,600
$4.18M - $4.62M
Not available
Price history
| Date | Event | Price |
|---|---|---|
| 10/9/2026 | Listed for sale | $4,498,000+190.2%$1,016/sqft |
Source:  MLSListings Inc #ML82057371 Report a problem | ||
| 9/27/2022 | Sold | $1,550,000+0.1%$350/sqft |
Source: Public Record Report a problem | ||
| 9/7/2022 | Listed for sale | $1,548,000$350/sqft |
Source:  MLSListings Inc #ML81906356 Report a problem | ||
Public tax history
| Year | Property taxes | Tax assessment |
|---|---|---|
| 2026 | -- | $3,205,440 +83.2% |
| 2025 | $24,927 +46.7% | $1,750,000 +32.1% |
| 2024 | $16,994 -8.8% | $1,325,000 -8.9% |
| 2023 | $18,641 +934.5% | $1,455,000 +2231.1% |
| 2022 | $1,802 +3% | $62,418 +2% |
| 2021 | $1,749 +3.3% | $61,195 +1% |
| 2020 | $1,693 | $60,568 +2% |
| 2019 | $1,693 +6% | $59,381 +2% |
| 2018 | $1,596 | $58,218 +2% |
| 2017 | $1,596 +2.6% | $57,077 +2% |
| 2016 | $1,555 +10.5% | $55,959 +1.5% |
| 2015 | $1,408 +10.1% | $55,119 +2% |
| 2014 | $1,278 | $54,040 +0.5% |
| 2013 | -- | $53,797 +2% |
| 2012 | -- | $52,743 +2% |
| 2011 | -- | $51,710 +0.8% |
| 2010 | -- | $51,325 -0.2% |
| 2009 | -- | $51,448 +2% |
| 2008 | -- | $50,440 +2% |
| 2007 | -- | $49,452 +2% |
| 2006 | -- | $48,484 +2% |
| 2005 | -- | $47,535 +2% |
| 2004 | -- | $46,604 +1.9% |
| 2003 | -- | $45,750 +2% |
| 2002 | -- | $44,854 +2% |
| 2001 | -- | $43,976 |
Find assessor info on the county website
Monthly payment
Est. payment
Payment breakdown
Explore the cost of this home by adjusting the details. Changes won't be saved.Climate risks
Neighborhood: West Campbell
Nearby schools
Schools provided by the listing agent
- Elementary: CapriElementary_1
- Middle: RollingHillsMiddle_1
- High: WestmontHigh
- District: CampbellUnionElementary
Source: MLSListings Inc. This data may not be complete. We recommend contacting the local school district to confirm school assignments for this home.

Similar homes
- $3,788,8885 bd4 ba3.3k sqft432 Virginia Ave, Campbell, CA 95008New Construction
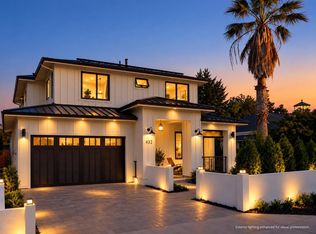 MLS ID #ML82064259, Ismar Maslic. MLSListings Inc
- $4,095,0005 bd6 ba4.1k sqft1521 Capri Dr, Campbell, CA 95008New Construction
 MLSListings Inc
- $3,250,0006 bd4 ba3.3k sqft190 W Campbell Ave, Campbell, CA 95008For Sale
 MLS ID #ML82055051, Michael Smith. MLSListings Inc
- $3,680,0004 bd4 ba3.4k sqft1371 Juanita Way, Campbell, CA 95008New Construction
 MLS ID #ML82061706, Axis Elite Team. MLSListings Inc
