Some properties are simply houses. 154 Walkers Lane is something more. Set on a large, level lot, this 1880 property blends historic character with thoughtful, functional updates. The three-bedroom, two-bath main house features a custom kitchen, exceptional storage, and additional unfinished space offering the opportunity to expand the living area. The three-level barn adds an entirely different dimension, with substantial garage, workshop, and storage space. Originally a horse barn, it retains six horse stalls and could easily accommodate a variety of uses. An attached one-bedroom plus loft, one-bath ADU provides even more flexibility. Ideal for guests, extended family, rental income, or a private workspace. Whether envisioned as a family homestead, multigenerational property, income-producing opportunity, hobby farm, or simply a place with room to live and work, 154 Walkers Lane offers an uncommon combination of land, character, and versatility. All of this in a fantastic Arundel location, convenient to the coast and surrounding communities.
Active under contract
$865,000
154 Walkers Lane, Arundel, ME 04046
4beds
3,388sqft
Single Family Residence
Built in 1880
1.6 Acres Lot
$-- Zestimate®
$255/sqft
$-- HOA
What's special
- 44 days
- 77
- 3
Likely to sell faster than
Zillow last checked:
Listing updated:
Listed by:
Pack Maynard and Associates
Source: Maine Listings,MLS#: 1679759
Facts & features
Interior
Bedrooms & bathrooms
- Bedrooms: 4
- Bathrooms: 3
- Full bathrooms: 3
Primary bedroom
- Level: Second
Bedroom 1
- Level: First
Bedroom 2
- Level: Second
Bedroom 4
- Level: First
Den
- Level: First
Dining room
- Features: Built-in Features
- Level: First
Dining room
- Level: First
Family room
- Level: First
Kitchen
- Features: Breakfast Nook
- Level: First
Kitchen
- Level: First
Living room
- Level: First
Loft
- Level: Second
Office
- Level: Second
Other
- Level: First
Heating
- Baseboard, Direct Vent Heater, Heat Pump, Hot Water, Wood Stove
Cooling
- Heat Pump
Appliances
- Included: Cooktop, Dishwasher, Dryer, Microwave, Refrigerator, Wall Oven, Washer
Features
- 1st Floor Bedroom, Bathtub, In-Law Floorplan, Shower, Storage
- Flooring: Carpet, Tile, Wood
- Doors: Storm Door(s)
- Windows: Low Emissivity Windows
- Basement: Interior Entry,Partial
- Number of fireplaces: 1
Interior area
- Total structure area: 3,388
- Total interior livable area: 3,388 sqft
- Finished area above ground: 3,388
- Finished area below ground: 0
Property
Parking
- Total spaces: 3
- Parking features: Paved, 5 - 10 Spaces
- Attached garage spaces: 3
Features
- Patio & porch: Deck, Patio
Lot
- Size: 1.6 Acres
- Features: Near Turnpike/Interstate, Near Town, Neighborhood, Rural, Level, Open Lot
Details
- Additional structures: Barn(s)
- Parcel number: ARUNM035L005
- Zoning: R-1
Construction
Type & style
- Home type: SingleFamily
- Architectural style: Farmhouse
- Property subtype: Single Family Residence
Materials
- Wood Frame, Clapboard, Fiber Cement
- Roof: Shingle
Condition
- Year built: 1880
Utilities & green energy
- Electric: Circuit Breakers
- Sewer: Septic Tank
- Water: Well
Community & HOA
Location
- Region: Arundel
Financial & listing details
- Price per square foot: $255/sqft
- Tax assessed value: $224,700
- Annual tax amount: $4,498
- Date on market: 9/11/2026
- Road surface type: Paved
Estimated market value
Not available
Estimated sales range
Not available
Not available
Price history
| Date | Event | Price |
|---|---|---|
| 9/14/2026 | Contingent | $865,000$255/sqft |
Source:  Maine Listings #1679759 Report a problem Maine Listings #1679759 Report a problem | ||
| 9/11/2026 | Listed for sale | $865,000$255/sqft |
Source: Maine Listings #1679759 Report a problem | ||
Public tax history
| Year | Property taxes | Tax assessment |
|---|---|---|
| 2024 | $3,820 | $224,700 |
| 2023 | $3,820 +0.6% | $224,700 |
| 2022 | $3,797 | $224,700 |
| 2021 | $3,797 | $224,700 |
| 2020 | $3,797 +3.7% | $224,700 |
| 2019 | $3,663 +2.4% | $224,700 |
| 2018 | $3,577 +2.7% | $224,700 |
| 2017 | $3,483 +2.5% | $224,700 |
| 2016 | $3,397 +1.1% | $224,700 |
| 2015 | $3,359 +3.1% | $224,700 |
| 2014 | $3,258 | $224,700 |
| 2013 | $3,258 | $224,700 |
| 2012 | $3,258 +4.6% | $224,700 |
| 2011 | $3,114 +6.8% | $224,700 +1.8% |
| 2009 | $2,915 | $220,800 |
| 2008 | $2,915 +15.3% | $220,800 |
| 2006 | $2,528 | $220,800 |
Find assessor info on the county website
Monthly payment
Est. payment
Payment breakdown
Explore the cost of this home by adjusting the details. Changes won't be saved.Climate risks
Neighborhood: 04046
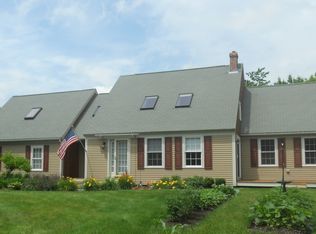
Similar homes
- $890,0005 bd3 ba2.3k sqft5 Heath Rd, Kennebunk, ME 04043For Sale By Owner
- $869,0003 bd3 ba2.2k sqft171 Summer Street, Kennebunk, ME 04043Active
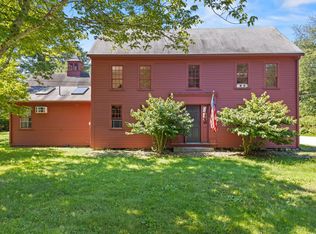
 MLS ID #1675320, Keller Williams Realty. Maine Listings
 - $849,0004 bd3 ba2.5k sqft39 Crediford Road, Wells, ME 04090Active
 MLS ID #1671194, Real Estate 2000 ME/NH. Maine Listings
 - $750,0003 bd3 ba2.4k sqft4 Gerald Lane, Arundel, ME 04046Active
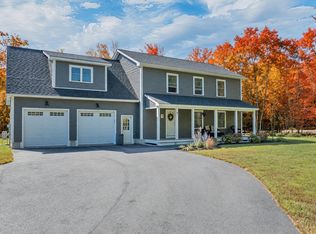 MLS ID #1680836, Keller Williams Coastal and Lakes & Mountains Realty. Maine Listings
 - $799,0003 bd2 ba2.8k sqft98 North Street, Kennebunkport, ME 04046ActiveMLS ID #1683310, Pack Maynard and Associates. Maine Listings
- $595,5004 bd2 ba2.1k sqft40 Kayla Drive, Arundel, ME 04046ActiveMLS ID #1683605, Better Homes & Gardens Real Estate/The Masiello Group. Maine Listings
- $795,0004 bd3 ba2.7k sqft3 Hardwood Lane, Kennebunk, ME 04043ActiveMLS ID #1684655, EXP Realty. Maine Listings
- $715,0003 bd2 ba1.8k sqft20 Stone Road, Kennebunkport, ME 04046ActiveMLS ID #1654435, Pack Maynard and Associates. Maine Listings
- $725,0004 bd3 ba3.5k sqft663 Beech Ridge Road, North Berwick, ME 03906ActiveMLS ID #1684881, Keller Williams Coastal and Lakes & Mountains Realty. Maine Listings
- $749,9004 bd4 ba3.3k sqft7 Jordan Drive, Biddeford, ME 04005ActiveMLS ID #1683486, Dream Home Realty LLC. Maine Listings
- $848,9003 bd3 ba1.7k sqft3 Belfast Lane, Kennebunk, ME 04043ActiveMLS ID #1668110, Better Homes & Gardens Real Estate/The Masiello Group. Maine Listings
- $979,9004 bd3 ba2.2k sqft71 Dennett Road, Dayton, ME 04005ActiveMLS ID #1670307, Kre Brokerage Group. Maine Listings
- $855,0003 bd3 ba1.8k sqft527 Pool Street, Biddeford, ME 04005ActiveMLS ID #1662789, Century 21 North East. Maine Listings
- $799,9993 bd3 ba1.9k sqft3 Chestnut Lane, Kennebunk, ME 04043ActiveMLS ID #1662817, Pack Maynard and Associates. Maine Listings
- $739,0003 bd3 ba2.2k sqft43 Chamberlain Way #43, Kennebunk, ME 04043ActiveMLS ID #1679758, Coldwell Banker Realty. Maine Listings
- $599,9994 bd3 ba2k sqft251 Poor Farm Road, Lyman, ME 04002ActiveMLS ID #1685055, Keller Williams Realty. Maine Listings
- $712,0003 bd3 ba2.3k sqft50 Natanis Ridge Circle, Wells, ME 04090ActiveMLS ID #1679439, EXIT Oceanside Realty. Maine Listings
- $620,0005 bd3 ba3.1k sqft143 Summer Street, Kennebunk, ME 04043ActiveMLS ID #1678733, Portside Real Estate Group. Maine Listings
- $879,5005 bd4 ba4.8k sqft114 County Road, Gorham, ME 04038ActiveMLS ID #1678290, The Moulton Group Real Estate Brokering and Appraising. Maine Listings
- $985,6643 bd4 ba3k sqft471 Twombley Road, Sanford, ME 04073ActiveMLS ID #1673657, Portside Real Estate Group. Maine Listings
