Welcome to peaceful living in the desirable Cinnamon Lake Association! This charming brick ranch is perfectly situated on three spacious lots, offering privacy with no close neighbors and plenty of room to enjoy the outdoors.
Start your mornings on the private back porch with beautiful sunrises, and unwind in the evenings on the front porch with stunning sunset views—both offering clear, open scenery. Inside, the home features 2 bedrooms and 2 bathrooms, with a thoughtfully designed layout that is handicap accessible on the main floor, including wide doorways and durable wood floating flooring throughout.
The home includes a 1-car attached garage and a full basement with a wood burner, providing great potential for additional finished living space. While cozy in size, this home is highly functional and ready to meet your needs.
Living in Cinnamon Lake means enjoying a vibrant, amenity-rich community with year-round activities, a clubhouse, inground pool, and security. The expansive lake is perfect for fishing, swimming, and boating—making every summer feel like a getaway.
If you’re looking for comfort, privacy, and an active community lifestyle, this property is a must-see!
Pending
Price cut: $4K (7/1)
$215,900
1540 Cinnamon Dr S, West Salem, OH 44287
2beds
--sqft
Single Family Residence
Built in 1985
0.97 Acres Lot
$-- Zestimate®
$--/sqft
$26/mo HOA
What's special
Charming brick ranchClear open sceneryThoughtfully designed layoutWide doorways
- 138 days |
- 631 |
- 29 |
Zillow last checked:
Listing updated:
Listed by:
Jennifer Carlson 330-288-4024 jennifercarlson@tprsold.com,
Berkshire Hathaway HomeServices Stouffer Realty
Source: MLS Now,MLS#: 5200586 Originating MLS: Medina County Board of REALTORS
Originating MLS: Medina County Board of REALTORSFacts & features
Interior
Bedrooms & bathrooms
- Bedrooms: 2
- Bathrooms: 2
- Full bathrooms: 1
- 1/2 bathrooms: 1
- Main level bathrooms: 1
- Main level bedrooms: 2
Heating
- Electric, Fireplace(s)
Cooling
- Wall/Window Unit(s)
Appliances
- Included: Dryer, Microwave, Refrigerator, Washer
- Laundry: Inside, In Basement
Features
- Ceiling Fan(s), Entrance Foyer, Pantry, Storage
- Windows: Double Pane Windows, Insulated Windows, Screens
- Basement: Full,Interior Entry,Unfinished
- Number of fireplaces: 1
- Fireplace features: Electric
Video & virtual tour
Property
Parking
- Total spaces: 1
- Parking features: Attached, Garage
- Attached garage spaces: 1
Accessibility
- Accessibility features: Accessible Kitchen Appliances, Accessible Full Bath, Accessible Kitchen, Central Living Area, Accessible Approach with Ramp, Accessible Doors, Accessible Entrance, Accessible Hallway(s)
Features
- Levels: One
- Stories: 1
- Patio & porch: Rear Porch, Front Porch
- Exterior features: Lighting
- Pool features: Association, Community
- Fencing: None
- Has view: Yes
- View description: Rural
Lot
- Size: 0.97 Acres
- Features: Flat, Fishing Pond(s), Level, Split Possible
Details
- Additional structures: None
- Additional parcels included: D12005A020800,D12005A020900
- Parcel number: D12005A020700
- Special conditions: Standard
Construction
Type & style
- Home type: SingleFamily
- Architectural style: Ranch
- Property subtype: Single Family Residence
Materials
- Brick
- Foundation: Block
- Roof: Shingle
Condition
- Updated/Remodeled
- Year built: 1985
Utilities & green energy
- Sewer: Public Sewer
- Water: Public
Community & HOA
Community
- Features: Common Grounds/Area, Clubhouse, Fishing, Lake, Playground, Park, Pool, Tennis Court(s)
- Subdivision: Cinnamon Lake Sub
HOA
- Has HOA: Yes
- Services included: Sewer, Snow Removal, Trash
- HOA fee: $154 semi-annually
- HOA name: Cinnamon Lake
Location
- Region: West Salem
Financial & listing details
- Tax assessed value: $4,000
- Annual tax amount: $1,534
- Date on market: 4/11/2026
- Cumulative days on market: 138 days
Estimated market value
Not available
Estimated sales range
Not available
Not available
Price history
| Date | Event | Price |
|---|---|---|
| 8/27/2026 | Pending sale | $215,900 |
Source:  MLS Now #5200586 Report a problem MLS Now #5200586 Report a problem | ||
| 7/1/2026 | Price change | $215,900-1.8% |
Source: MLS Now #5200586 Report a problem | ||
| 5/21/2026 | Price change | $219,900-2.3% |
Source: MLS Now #5200586 Report a problem | ||
| 4/11/2026 | Listed for sale | $225,000 |
Source: MLS Now #5200586 Report a problem | ||
Public tax history
| Year | Property taxes | Tax assessment |
|---|---|---|
| 2025 | $48 +4% | $1,400 |
| 2024 | $46 -4.2% | $1,400 |
| 2023 | $48 +35.8% | $1,400 +44.3% |
| 2022 | $35 -10.1% | $970 |
| 2021 | $39 | $970 |
| 2020 | $39 | $970 +3.2% |
| 2019 | $39 -6.5% | $940 |
| 2018 | $42 +25.6% | $940 |
| 2017 | $33 | $940 +5.6% |
| 2016 | $33 +1.3% | $890 |
| 2015 | $33 -3.9% | $890 |
| 2013 | $34 +5% | $890 |
| 2012 | $33 +0.1% | $890 |
| 2011 | $33 -12.6% | $890 -15.2% |
| 2010 | $37 | $1,050 |
Find assessor info on the county website
Monthly payment
Est. payment
Payment breakdown
Explore the cost of this home by adjusting the details. Changes won't be saved.Climate risks
Neighborhood: 44287
Nearby schools
GreatSchools rating
- 8/10Mapleton Elementary SchoolGrades: PK-5Distance: 4.1 mi
- 7/10Mapleton Middle SchoolGrades: 6-8Distance: 4.1 mi
- 6/10Mapleton High SchoolGrades: 9-12Distance: 4.1 mi
Schools provided by the listing agent
- District: Mapleton LSD - 304
Source: MLS Now. This data may not be complete. We recommend contacting the local school district to confirm school assignments for this home.
- $206,5002 bd2 ba1k sqft1540 Cinnamon Dr, West Salem, OH 44287Off Market
- $4,000-- bd-- ba-- sqft1541 Juniper Ct, West Salem, OH 44287Off Market
- $4,000-- bd-- ba-- sqftJuniper Ct, West Salem, OH 44287Off Market
- $4,000-- bd-- ba-- sqftJuniper Ct, West Salem, OH 44287Off Market
- $4,000-- bd-- ba-- sqftJuniper Ct, West Salem, OH 44287Off Market
- $4,000-- bd-- ba-- sqftJuniper Ct, West Salem, OH 44287Off Market
- $4,000-- bd-- ba-- sqftJuniper Ct, West Salem, OH 44287Off Market
- $4,000-- bd-- ba-- sqftJuniper Ct, West Salem, OH 44287Off Market
A local agent can set up tours, give advice and negotiate with sellers.
Similar homes
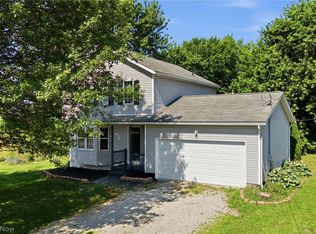
- $267,9003 bd3 ba1.3k sqft3127 Acuminata Dr, West Salem, OH 44287For Sale
 MLS ID #5239112, Kristin Horst, RE/MAX Crossroads Properties. MLS Now
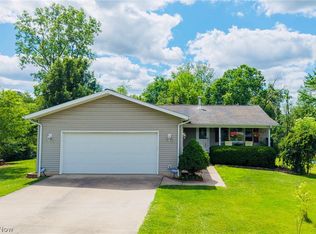
 - $199,9003 bd2 ba1.2k sqft1373 Saffron Dr, West Salem, OH 44287For Sale
 MLS ID #5215981, Ron Sermak Sermak, CENTURY 21 DePiero & Associates, Inc.. MLS Now
 - $265,0002 bd2 ba1.5k sqft1197 Ginko Dr, West Salem, OH 44287For Sale
 MLS ID #5229127, Tracy Jones, Keller Williams Elevate. MLS Now
 - $309,9004 bd3 ba2.4k sqft5117 Sangria Dr, West Salem, OH 44287For Sale
 MLS ID #5219835, Tiffany Wynne, Real of Ohio. MLS Now
 - $309,9003 bd3 ba2k sqft3029 Cinnamon Dr W, West Salem, OH 44287For SaleMLS ID #5216873, Nicole Benetto, EXP Realty, LLC.. MLS Now
- $295,0002 bd3 ba2.2k sqft3313 Acuminata Dr, West Salem, OH 44287For SaleMLS ID #5234951, Stacey Olive, Key Realty. MLS Now
- $299,9993 bd2 ba1.5k sqft2172 Tarragon Dr, West Salem, OH 44287For SaleMLS ID #20263087, Kyle M. Recker, Howard Hanna - Port Clinton. Firelands MLS
- $269,9004 bd2 ba2.2k sqft114 W Oak St, West Salem, OH 44287For SaleMLS ID #5219140, Thomas N DiDonato, RE/MAX Above & Beyond. MLS Now
- $235,0003 bd3 ba2.3k sqft311 W Liberty St, Ashland, OH 44805For SaleMLS ID #5239492, Diane Harper, RE/MAX Showcase. MLS Now
- $224,9993 bd2 ba1.9k sqft9918 Overton Rd, Burbank, OH 44214For SaleMLS ID #5199533, Justin P Pridemore, Century 21 DeAnna Realty. MLS Now
- $299,0003 bd2 ba3k sqft576 Township Road 462, Sullivan, OH 44880For SaleMLS ID #5224920, John D Stevens, Howard Hanna. MLS Now
- $249,9003 bd2 ba2k sqft105 Grove St, Lodi, OH 44254For SaleMLS ID #5238907, Paul P Emerson, The Emerson Group, LLC. MLS Now
- $289,9992 bd1 ba1.1k sqft10971 Franchester Rd, West Salem, OH 44287For SaleMLS ID #5226051, Gregory Chandler, Howard Hanna. MLS Now
- $230,0002 bd2 ba1.3k sqft4044 Avon Lake Rd, Litchfield, OH 44253For SaleMLS ID #5232502, Loraine Borway, RE/MAX Market Solutions. MLS Now
- $219,5002 bd1 ba988 sqft348 Fox Lake Rd, Wooster, OH 44691For SaleMLS ID #5216066, John Ertl, RES Real Estate Services, LLC. MLS Now
- $180,0003 bd2 ba1.4k sqft102 E Liberty St, Ashland, OH 44805For SaleMLS ID #5238666, Caleigh Cerveny, EXP Realty, LLC. MLS Now
- $224,9003 bd2 ba-- sqft1460 W Highland Ave, Wooster, OH 44691For SaleMLS ID #5222160, Frantz Merceron, Kaufman Realty & Auction, LLC. MLS Now
- $240,0003 bd2 ba1k sqft130 W Main St, Seville, OH 44273For SaleMLS ID #5234599, Jen Wiles, The Danberry Co.. MLS Now
- $239,9002 bd1 ba768 sqft4963 Lattasburg Rd, Wooster, OH 44691For SaleMLS ID #5237867, Vicki Vitallo, RE/MAX Showcase. MLS Now
- $205,0004 bd2 ba1.5k sqft583 Lake Rd, Chippewa Lake, OH 44215For SaleMLS ID #5238010, Laura Rood, Howard Hanna. MLS Now
