Built in 2018, this spacious 6-bedroom, 5-bath home in Indian Springs offers the perfect combination of modern comfort, functional design, and room for everyone. With a versatile floor plan and multiple living spaces, this home is designed to accommodate everything from everyday living to entertaining family and friends.
The open-concept main living area flows effortlessly into the kitchen, creating a welcoming space for gathering, while additional living areas provide flexibility for a media room, playroom, home office, or quiet retreat. With six generously sized bedrooms and five full bathrooms, there's plenty of space for guests, growing families, or multi-generational living.
Step outside to enjoy the fenced backyard, where a covered rear patio creates the perfect setting for grilling, relaxing, or enjoying evenings outdoors. The spacious yard offers plenty of room for pets, play, or future outdoor additions.
Built on a slab foundation, this well-maintained home offers modern construction and a thoughtful layout in one of Grovetown's established neighborhoods. Conveniently located near shopping, dining, schools, and Fort Eisenhower, this home delivers the space, flexibility, and convenience to fit a variety of lifestyles.
For sale
$459,900
1540 Highwoods Pass, Grovetown, GA 30813
6beds
4,604sqft
Single Family Residence
Built in 2018
10,454 Square Feet Lot
$455,200 Zestimate®
$100/sqft
$42/mo HOA
What's special
- 4 days
- 84
- 7
Likely to sell faster than
Zillow last checked:
Listing updated:
Listed by:
Greg Oldham 706-877-4000,
Meybohm Real Estate - Evans
Source: Hive MLS,MLS#: 100615247 Originating MLS: REALTORS® of Greater Augusta
Facts & features
Interior
Bedrooms & bathrooms
- Bedrooms: 6
- Bathrooms: 5
- Full bathrooms: 5
Rooms
- Room types: Great Room, Dining Room, Family Room, Office, Breakfast Room, Master Bedroom, Bedroom 2, Bedroom 3, Bedroom 4, Bedroom 5
Primary bedroom
- Level: Upper
- Dimensions: 29 x 20
Bedroom 2
- Level: Upper
- Dimensions: 15 x 12
Bedroom 3
- Level: Upper
- Dimensions: 15 x 12
Bedroom 4
- Level: Upper
- Dimensions: 13 x 12
Bedroom 5
- Level: Upper
- Dimensions: 13 x 13
Breakfast room
- Level: Main
- Dimensions: 21 x 12
Dining room
- Level: Main
- Dimensions: 15 x 12
Family room
- Level: Main
- Dimensions: 15 x 12
Great room
- Level: Main
- Dimensions: 20 x 16
Kitchen
- Level: Main
- Dimensions: 21 x 16
Office
- Level: Main
- Dimensions: 12 x 12
Heating
- Electric, Forced Air
Cooling
- Central Air, Ceiling Fan(s)
Appliances
- Included: Built-In Microwave, Built-In Electric Oven, Double Oven, Dishwasher, Cooktop
Features
- Walk-in Closet(s), Entrance Foyer, Kitchen Island, Ceiling Fan(s), Eat-in Kitchen, Walk-In Closet(s)
- Flooring: Carpet, Ceramic Tile, Hardwood
- Has fireplace: Yes
Interior area
- Total structure area: 4,604
- Total interior livable area: 4,604 sqft
Video & virtual tour
Property
Parking
- Total spaces: 2
- Parking features: Attached, Concrete, Garage
- Attached garage spaces: 2
Features
- Levels: Two
- Patio & porch: Covered, Front Porch, Rear Porch
- Fencing: Back Yard
- View description: None
- Frontage type: See Remarks
Lot
- Size: 10,454 Square Feet
- Dimensions: 0.24 Acres
- Features: Landscaped, Sprinklers in Front, Sprinklers in Rear
Details
- Parcel number: 062 3092
- Zoning: Residential
- Special conditions: Standard
Construction
Type & style
- Home type: SingleFamily
- Property subtype: Single Family Residence
Materials
- Composition, See Remarks, Stone
- Foundation: Slab
- Roof: Architectural Shingle
Condition
- New construction: No
- Year built: 2018
Utilities & green energy
- Sewer: County Sewer
- Water: County Water
- Utilities for property: Cable Available, Sewer Connected, Water Connected
Community & HOA
Community
- Subdivision: Indian Springs
HOA
- Has HOA: Yes
- Amenities included: Clubhouse, Pool, Street Lights
- HOA fee: $500 annually
- HOA name: Indian Springs
- HOA phone: 706-922-0903
Location
- Region: Grovetown
Financial & listing details
- Price per square foot: $100/sqft
- Tax assessed value: $482,562
- Annual tax amount: $4,661
- Date on market: 11/8/2026
- Cumulative days on market: 4 days
- Listing agreement: Exclusive Right To Sell
- Listing terms: Cash,Conventional,FHA,VA Loan
- Road surface type: Paved
Estimated market value
$455,200
$432,000 - $478,000
$3,372/mo
Price history
| Date | Event | Price |
|---|---|---|
| 11/8/2026 | Listed for sale | $459,900+43.7%$100/sqft |
Source:  Hive MLS #100615247 Report a problem | ||
| 4/15/2019 | Sold | $319,990+481.8%$70/sqft |
Source: Hive MLS #98056749 Report a problem | ||
| 2/22/2018 | Sold | $55,000$12/sqft |
Source: Public Record Report a problem | ||
Public tax history
| Year | Property taxes | Tax assessment |
|---|---|---|
| 2025 | $4,661 -3.5% | $482,562 +1% |
| 2024 | $4,832 +3.1% | $477,728 +5.1% |
| 2023 | $4,684 +6.8% | $454,415 +9.1% |
| 2022 | $4,388 +6.6% | $416,687 +11.6% |
| 2021 | $4,118 +15.9% | $373,383 +191.7% |
| 2020 | $3,552 -3.5% | $128,000 -3.1% |
| 2019 | $3,679 +842.1% | $132,138 +842.2% |
| 2018 | $390 | $14,025 |
Find assessor info on the county website
Monthly payment
Est. payment
Payment breakdown
Explore the cost of this home by adjusting the details. Changes won't be saved.Climate risks
Neighborhood: 30813
Nearby schools
Schools provided by the listing agent
- Elementary: Cedar Ridge
- Middle: Grovetown
- High: Grovetown High
Source: Hive MLS. This data may not be complete. We recommend contacting the local school district to confirm school assignments for this home.
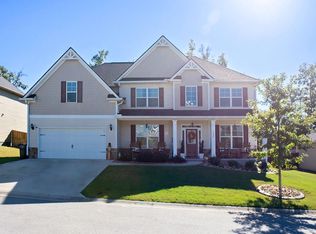
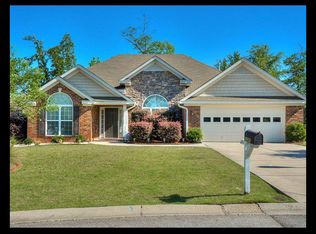
Similar homes
- $--7 bd4 ba3.7k sqft211 Seaton Ave, Grovetown, GA 30813Auction
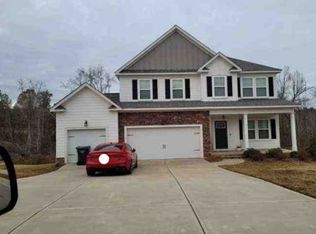 Xome
- $535,0005 bd5 ba4.5k sqft207 Dripping Rock Pass, Grovetown, GA 30813For Sale
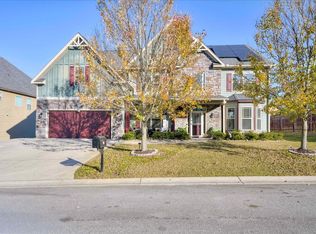
 MLS ID #98251002, Charlie Andrews, ERA Wilder Aiken. Hive MLS
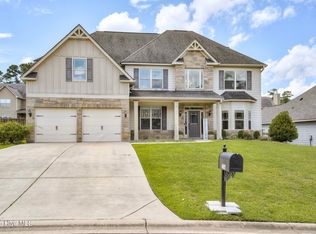
- $419,5005 bd3 ba3.2k sqft736 Old Indian Camp Road, Grovetown, GA 30813For Sale
 MLS ID #100595148, Kayla Anthony, Re/max True Advantage. Hive MLS
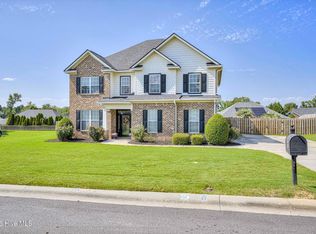
- $370,0005 bd3 ba2.6k sqft602 Yonto Drive, Grovetown, GA 30813For Sale
 MLS ID #100599093, Michael Peeples, ERA Wilder Realty. Hive MLS
- $389,9005 bd3 ba3.4k sqft4031 Ellington Drive, Grovetown, GA 30813For SaleMLS ID #100599213, Laura Boshell, Keller Williams Realty Augusta Partners. Hive MLS
- $350,0005 bd3 ba2.4k sqft4004 Ellington Drive, Grovetown, GA 30813For SaleMLS ID #100611590, Rebecca Hawkinberry, RE/MAX Reinvented. Hive MLS
- $384,9005 bd3 ba2.8k sqft1038 Lancaster Way, Grovetown, GA 30813For SaleMLS ID #100593220, Chad Trollinger, Keller Williams Realty Augusta Partners. Hive MLS
- $424,9004 bd3 ba3.1k sqft243 Seaton Avenue, Grovetown, GA 30813For SaleMLS ID #100584451, Southern Homes Group, Southern Homes Group Real Estate. Hive MLS
- $389,9004 bd3 ba3k sqft129 Seaton Avenue, Grovetown, GA 30813For SaleMLS ID #100612982, Matthew McDowell, Southern Homes and Rentals LLC. Hive MLS
- $464,9005 bd4 ba3.2k sqft235 Prominence Dr, Grovetown, GA 30813Active Under Contract
 MLS ID #10797844, The Thompson Team, Meybohm LLC. GAMLS
- $384,9006 bd4 ba2.9k sqft723 Herrington Drive, Grovetown, GA 30813For SaleMLS ID #100598341, LaSheika Brigham, Re/max True Advantage. Hive MLS
- $454,0004 bd4 ba3k sqft257 Haverford Drive, Grovetown, GA 30813For SaleMLS ID #100591207, Cathi Neville, Keller Williams Realty Augusta Partners. Hive MLS
- $345,0005 bd4 ba2.8k sqft1207 Sambar Circle, Grovetown, GA 30813For SaleMLS ID #100608470, Noah McBride, Century 21 Magnolia. Hive MLS
- $369,9004 bd3 ba3.2k sqft8758 Crenshaw Drive, Grovetown, GA 30813For SaleMLS ID #100614457, P-r Group, Blanchard & Calhoun - Evans. Hive MLS
- $434,9005 bd4 ba2.7k sqft5608 Sweetwater Drive, Grovetown, GA 30813New ConstructionMLS ID #100602407, Tillery Park South, Meybohm - New Home Div.. Hive MLS
- $472,2205 bd4 ba3.1k sqft819 Balfour Drive #Tp236, Grovetown, GA 30813New ConstructionMLS ID #100587490, Terri O'Neil, Ivey Realty Associates, Llc. Hive MLS
- $375,0004 bd3 ba2.7k sqft899 Williford Run Drive, Grovetown, GA 30813For SaleMLS ID #100593663, The Stone Team, Meybohm Real Estate - Wheeler. Hive MLS
- $461,0005 bd4 ba3k sqft821 Balfour Drive #Tp237, Grovetown, GA 30813New ConstructionMLS ID #100589756, Terri O'Neil, Ivey Realty Associates, Llc. Hive MLS
- $398,0005 bd4 ba3.3k sqft437 Arrowwood Drive, Grovetown, GA 30813For SaleMLS ID #98257000, Travis Steward, Travis Steward Real Estate. Hive MLS
- $499,9005 bd5 ba3.3k sqft467 Granard Street, Grovetown, GA 30813New ConstructionMLS ID #100575861, Tillery Park South, Meybohm - New Home Div.. Hive MLS
