WOW! Completely renovated and absolutely move-in ready! This beautifully updated 3-bedroom, all-brick ranch is situated on THREE city parcels, tucked away on a peaceful dead-end street! Step inside and discover a stunning NEW kitchen, beautifully updated bathrooms, gorgeous new flooring, and a finished rec room perfect for entertaining or relaxing! The inviting kitchen offers stylish cabinetry, beautiful countertops, and a spacious island ideal for gathering. Enjoy the serenity of your private backyard with plenty of room for gardening, outdoor entertaining, or simply unwinding. An attached 2-car garage adds everyday convenience. Solid brick construction, extensive renovations, extra outdoor space, and a wonderful location make this home a RARE FIND! Move right in and ENJOY!
Active
$314,900
1540 Isabelle AVENUE, Racine, WI 53402
3beds
1,550sqft
Single Family Residence
Built in 1954
0.27 Acres Lot
$309,800 Zestimate®
$203/sqft
$-- HOA
What's special
All-brick ranchStylish cabinetryCompletely renovatedPeaceful dead-end streetBeautifully updated bathroomsInviting kitchenSolid brick construction
- 4 hours
- 87
- 4
Zillow last checked:
Listing updated:
Listed by:
Anna Maria DeRango 262-989-6520,
DeRango Real Estate Services
Source: WIREX MLS,MLS#: 1988530 Originating MLS: Metro MLS
Facts & features
Interior
Bedrooms & bathrooms
- Bedrooms: 3
- Bathrooms: 2
- Full bathrooms: 2
- Main level bedrooms: 2
Primary bedroom
- Level: Main
- Area: 120
- Dimensions: 12 x 10
Bedroom 2
- Level: Main
- Area: 110
- Dimensions: 11 x 10
Bedroom 3
- Level: Lower
- Area: 120
- Dimensions: 12 x 10
Bathroom
- Features: Tub Only, Shower Over Tub, Shower Stall
Kitchen
- Level: Main
- Area: 180
- Dimensions: 15 x 12
Living room
- Level: Main
- Area: 240
- Dimensions: 20 x 12
Heating
- Natural Gas, Forced Air
Features
- Basement: Finished,Full,Sump Pump
Interior area
- Total structure area: 1,550
- Total interior livable area: 1,550 sqft
- Finished area above ground: 1,150
- Finished area below ground: 400
Property
Parking
- Total spaces: 2
- Parking features: Attached, 2 Car
- Attached garage spaces: 2
Features
- Levels: One
- Stories: 1
Lot
- Size: 0.27 Acres
- Dimensions: 100 x 120
Details
- Additional structures: Garden Shed
- Parcel number: 17961000
- Zoning: R-1
Construction
Type & style
- Home type: SingleFamily
- Architectural style: Ranch
- Property subtype: Single Family Residence
Materials
- Brick, Brick/Stone
Condition
- 21+ Years
- New construction: No
- Year built: 1954
Utilities & green energy
- Sewer: Public Sewer
- Water: Public
Community & HOA
Location
- Region: Racine
- Municipality: Racine
Financial & listing details
- Price per square foot: $203/sqft
- Tax assessed value: $183,900
- Annual tax amount: $4,473
- Date on market: 11/16/2026
- Listing terms: Contract
- Exclusions: Furniture Displayed In Photos Is Not Included.
Estimated market value
$309,800
$294,000 - $325,000
$1,648/mo
Price history
| Date | Event | Price |
|---|---|---|
| 11/16/2026 | Listed for sale | $314,900+136.8%$203/sqft |
Source:  WIREX MLS #1988530 Report a problem | ||
| 12/22/2010 | Sold | $133,000$86/sqft |
Source: Public Record Report a problem | ||
Public tax history
| Year | Property taxes | Tax assessment |
|---|---|---|
| 2025 | $4,473 +9% | $183,900 +8.7% |
| 2024 | $4,105 +3.3% | $169,200 +8.5% |
| 2023 | $3,975 +9.5% | $156,000 +9.9% |
| 2022 | $3,630 -2.2% | $142,000 +10.1% |
| 2021 | $3,713 -1.5% | $129,000 |
| 2020 | $3,769 +11.3% | $129,000 +6.6% |
| 2019 | $3,385 +2% | $121,000 +15.2% |
| 2018 | $3,318 +2.5% | $105,000 |
| 2017 | $3,237 +7.1% | $105,000 +7.1% |
| 2016 | $3,021 | $98,000 +5.4% |
| 2015 | $3,021 | $93,000 |
| 2014 | $3,021 | $93,000 -7% |
| 2013 | $3,021 +2.7% | $100,000 |
| 2012 | $2,940 +10.9% | $100,000 -3.8% |
| 2011 | $2,652 -32.8% | $104,000 -21.8% |
| 2010 | $3,950 +9% | $133,000 -3.6% |
| 2009 | $3,624 +16.9% | $138,000 |
| 2008 | $3,100 +4% | $138,000 +1.5% |
| 2007 | $2,980 +2% | $136,000 +3% |
| 2006 | $2,921 +6.1% | $132,000 +10% |
| 2005 | $2,754 +4.3% | $120,000 +10.1% |
| 2004 | $2,641 +9.8% | $109,000 +10.1% |
| 2003 | $2,406 +5.1% | $99,000 +4.2% |
| 2002 | $2,290 -5.1% | $95,000 +1.1% |
| 2001 | $2,413 +0.7% | $94,000 +3.3% |
| 2000 | $2,395 | $91,000 |
Find assessor info on the county website
Monthly payment
Est. payment
Payment breakdown
Explore the cost of this home by adjusting the details. Changes won't be saved.Climate risks
Neighborhood: Douglas Avenue
Nearby schools
Schools provided by the listing agent
- Elementary: Roosevelt
- Middle: Jerstad-Agerholm
- High: Horlick
- District: Racine
Source: WIREX MLS. This data may not be complete. We recommend contacting the local school district to confirm school assignments for this home.
Similar homes
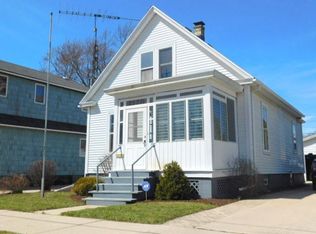
- $359,9003 bd2 ba1.3k sqft3200 N Main STREET, Racine, WI 53402Active
 MLS ID #1988473, Cameron Krehbiel. WIREX MLS
- $279,9003 bd2 ba2.1k sqft2914 Green STREET, Racine, WI 53402Active
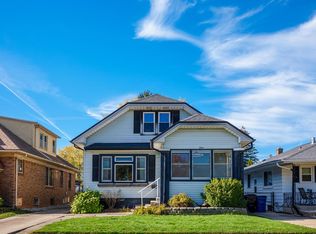 MLS ID #1988071, Adam Kohlmeier. WIREX MLS
- $245,0004 bd1 ba1.3k sqft2921 Douglas AVENUE, Racine, WI 53402Active
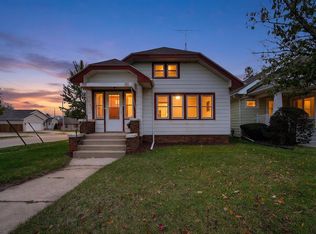 MLS ID #1988426, EZ Realty Team*. WIREX MLS
- $--3 bd2 ba1.1k sqft4205 La Salle St, Racine, WI 53402Auction
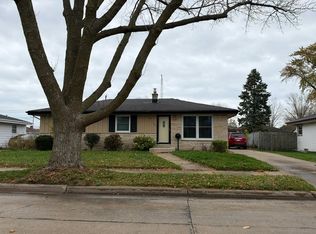 Auction.com 2
