Discover comfortable city living in Chicago's Gold Coast at 1540 N. State Parkway, Unit 1C. This 1-bedroom, 1-bath condominium features a functional floor plan designed to maximize space and everyday living. Abundant closet space, additional overhead storage, and large windows create a bright and practical living environment. Located directly across from the historic Cardinal's Mansion on a tree-lined street, this residence is conveniently situated near Lincoln Park, Lake Michigan, Oak Street Beach, restaurants, shopping, entertainment, and public transportation. The well-maintained building provides secure access and a welcoming residential setting. Monthly assessments include electricity, gas, water, cable, internet, trash, and common area maintenance, helping simplify monthly household expenses. Whether you're a first-time homebuyer, investor, or seeking an in-town residence, this property presents an opportunity to own in one of Chicago's most established neighborhoods. Conveniently located near many of the city's most popular destinations, this home combines location, functionality, and everyday convenience in the heart of the Gold Coast.
Pending
$199,999
1540 N State Pkwy APT 1C, Chicago, IL 60610
1beds
730sqft
:
Get pre-qualified$2,245/mo
Condominium, Single Family Residence
Built in 1971
-- sqft lot
$-- Zestimate®
$274/sqft
$700/mo HOA
What's special
Tree-lined streetAbundant closet spaceSecure accessWell-maintained buildingAdditional overhead storage
- 40 days |
- 45 |
- 0 |
Zillow last checked:
Listing updated:
Listed by:
Jeffrey Sklar (804)656-5007,
Beycome Brokerage Realty LLC
Source: MRED as distributed by MLS GRID,MLS#: 12679396
Facts & features
Interior
Bedrooms & bathrooms
- Bedrooms: 1
- Bathrooms: 1
- Full bathrooms: 1
Rooms
- Room types: No additional rooms
Primary bedroom
- Features: Bathroom (Full)
- Level: Main
- Area: 192 Square Feet
- Dimensions: 12X16
Dining room
- Level: Main
- Area: 110 Square Feet
- Dimensions: 10X11
Kitchen
- Level: Main
- Area: 110 Square Feet
- Dimensions: 10X11
Living room
- Level: Main
- Area: 288 Square Feet
- Dimensions: 12X24
Heating
- Radiant
Cooling
- Central Air
Features
- Basement: None
Interior area
- Total structure area: 0
- Total interior livable area: 730 sqft
Property
Accessibility
- Accessibility features: No Disability Access
Features
- Patio & porch: Roof Deck, Deck
Details
- Parcel number: 17042100271001
- Special conditions: Standard
Construction
Type & style
- Home type: Condo
- Property subtype: Condominium, Single Family Residence
Materials
- Brick, Marble/Granite
- Foundation: Concrete Perimeter
- Roof: Other
Condition
- New construction: No
- Year built: 1971
Utilities & green energy
- Sewer: Public Sewer
- Water: Lake Michigan, Public
Community & HOA
HOA
- Has HOA: Yes
- Services included: Water, Insurance, Security, Cable TV, Exterior Maintenance, Lawn Care, Scavenger, Snow Removal, Internet
- HOA fee: $700 monthly
Location
- Region: Chicago
Financial & listing details
- Price per square foot: $274/sqft
- Tax assessed value: $238,480
- Annual tax amount: $4,489
- Date on market: 6/16/2026
- Ownership: Condo
Estimated market value
Not available
Estimated sales range
Not available
Not available
Price history
| Date | Event | Price |
|---|---|---|
| 6/20/2026 | Pending sale | $199,999$274/sqft |
Source:  MRED as distributed by MLS GRID #12679396 Report a problem MRED as distributed by MLS GRID #12679396 Report a problem | ||
| 6/16/2026 | Listed for sale | $199,999+16.5%$274/sqft |
Source: MRED as distributed by MLS GRID #12679396 Report a problem | ||
| 11/3/2020 | Listing removed | $171,638$235/sqft |
Source: EXIT STRATEGY REALTY #10882737 Report a problem | ||
| 9/25/2020 | Price change | $171,638-1.9%$235/sqft |
Source: Exit Strategy Realty #10882737 Report a problem | ||
| 7/22/2020 | Price change | $174,900-7.2%$240/sqft |
Source: Exit Strategy Realty #10791448 Report a problem | ||
| 5/1/2019 | Price change | $188,400+2.4%$258/sqft |
Source: RE/MAX Edge #10362333 Report a problem | ||
| 4/27/2019 | Price change | $184,000-2.3%$252/sqft |
Source: RE/MAX Edge #10362333 Report a problem | ||
| 1/4/2019 | Price change | $188,400-0.5%$258/sqft |
Source: RE/MAX Edge #10076059 Report a problem | ||
| 9/7/2018 | Price change | $189,400-0.3%$259/sqft |
Source: RE/MAX Edge #10076059 Report a problem | ||
| 6/14/2018 | Price change | $189,900-5%$260/sqft |
Source: RE/MAX Edge #09951148 Report a problem | ||
| 5/29/2018 | Price change | $199,900-4.8%$274/sqft |
Source: RE/MAX Edge #09951148 Report a problem | ||
| 5/15/2018 | Listed for sale | $210,000+9.9%$288/sqft |
Source: RE/MAX Edge #09951148 Report a problem | ||
| 8/8/2017 | Listing removed | $1,695$2/sqft |
Source: Owner Report a problem | ||
| 8/4/2017 | Listed for rent | $1,695$2/sqft |
Source: Owner Report a problem | ||
| 7/24/2017 | Listing removed | $190,999$262/sqft |
Source: Fulton Grace Realty #09525237 Report a problem | ||
| 6/30/2017 | Price change | $190,999-4.5%$262/sqft |
Source: Fulton Grace Realty #09525237 Report a problem | ||
| 6/7/2017 | Price change | $199,900-4.8%$274/sqft |
Source: Fulton Grace Realty #09525237 Report a problem | ||
| 5/1/2017 | Price change | $209,997-6.6%$288/sqft |
Source: Fulton Grace Realty #09525237 Report a problem | ||
| 3/9/2017 | Price change | $224,900-10%$308/sqft |
Source: Fulton Grace Realty #09525237 Report a problem | ||
| 2/13/2017 | Listed for sale | $250,000+39%$342/sqft |
Source: Fulton Grace Realty #09502555 Report a problem | ||
| 2/9/2015 | Sold | $179,900$246/sqft |
Source: MRED as distributed by MLS GRID #08803310 Report a problem | ||
| 12/30/2014 | Pending sale | $179,900$246/sqft |
Source: Homepath #08803310 Report a problem | ||
| 12/18/2014 | Listed for sale | $179,900-21.3%$246/sqft |
Source: Jameson Real Estate LLC #08803310 Report a problem | ||
| 12/21/2012 | Sold | $228,500-0.7%$313/sqft |
Source: Agent Provided Report a problem | ||
| 12/29/2011 | Listing removed | $230,000$315/sqft |
Source: Online Realty Professionals.com #07916256 Report a problem | ||
| 11/17/2011 | Listed for sale | $230,000+18.3%$315/sqft |
Source: Online Realty Professionals.com #07916256 Report a problem | ||
| 11/21/2005 | Sold | $194,500+15.1%$266/sqft |
Source: Public Record Report a problem | ||
| 4/5/2002 | Sold | $169,000$232/sqft |
Source: Public Record Report a problem | ||
Public tax history
| Year | Property taxes | Tax assessment |
|---|---|---|
| 2024 | $4,545 +1.2% | $23,848 +12.1% |
| 2023 | $4,489 +2.6% | $21,278 |
| 2022 | $4,376 +2.3% | $21,278 |
| 2021 | $4,279 -12.4% | $21,278 -3% |
| 2020 | $4,885 +2.2% | $21,927 -7.9% |
| 2019 | $4,781 +1.7% | $23,797 |
| 2018 | $4,701 +14.3% | $23,797 +24.6% |
| 2017 | $4,112 +7.5% | $19,102 |
| 2016 | $3,826 +9.3% | $19,102 |
| 2015 | $3,500 +0.8% | $19,102 +2.1% |
| 2014 | $3,472 +2% | $18,712 |
| 2013 | $3,403 -4.5% | $18,712 -5.8% |
| 2012 | $3,563 +28.9% | $19,854 -2.8% |
| 2011 | $2,763 -2.2% | $20,418 |
| 2010 | $2,825 +14.6% | $20,418 -3.8% |
| 2009 | $2,466 +22.2% | $21,226 +23% |
| 2008 | $2,018 -24.9% | $17,257 -8.8% |
| 2007 | $2,689 -1.1% | $18,932 |
| 2006 | $2,718 -6.6% | $18,932 +6.4% |
| 2005 | $2,908 +1% | $17,799 |
| 2004 | $2,879 +2.2% | $17,799 |
| 2003 | $2,817 +30.1% | $17,799 +47.7% |
| 2002 | $2,166 +3.8% | $12,054 |
| 2001 | $2,087 +18.7% | $12,054 |
| 2000 | $1,759 -0.7% | $12,054 +31.7% |
| 1999 | $1,771 | $9,156 |
Find assessor info on the county website
Monthly payment
Est. payment
Payment breakdown
Explore the cost of this home by adjusting the details. Changes won't be saved.Climate risks
Neighborhood: Gold Coast
Nearby schools
GreatSchools rating
- 4/10Ogden Elementary SchoolGrades: PK-8Distance: 0.7 mi
- 7/10Lincoln Park High SchoolGrades: 9-12Distance: 1 mi
Schools provided by the listing agent
- District: 299
Source: MRED as distributed by MLS GRID. This data may not be complete. We recommend contacting the local school district to confirm school assignments for this home.
- $360,4002 bd2 ba1.1k sqft1540 N State Pkwy APT 2A, Chicago, IL 60610Off Market

- $343,2002 bd2 ba1.1k sqft1540 N State Pkwy APT 2B, Chicago, IL 60610Off Market

- $317,6002 bd2 ba1.1k sqft1540 N State Pkwy APT 3B, Chicago, IL 60610Off Market

- $384,3002 bd2 ba1.1k sqft1540 N State Pkwy APT 3C, Chicago, IL 60610Off Market
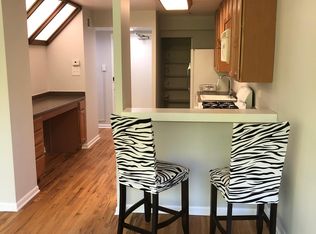
- $340,0002 bd2 ba1.1k sqft1540 N State Pkwy APT 3D, Chicago, IL 60610Sold
- $358,4002 bd2 ba1.1k sqft1540 N State Pkwy APT 4C, Chicago, IL 60610Off Market
- $330,5002 bd2 ba1.1k sqft1540 N State Pkwy APT 5A, Chicago, IL 60610Off Market
- $325,0002 bd2 ba-- sqft1540 N State Pkwy APT 5C, Chicago, IL 60610Sold
A local agent can set up tours, give advice and negotiate with sellers.
Similar homes
- $200,0001 bd1 ba750 sqft1347 N Greenview Ave APT 1F, Chicago, IL 60642New
 MLS ID #12697497, Tommy Choi, Keller Williams ONEChicago. MRED as distributed by MLS GRID
 - $189,0001 bd1 ba381 sqft20 E Goethe St APT 404, Chicago, IL 60610Active
 MLS ID #12565282, Daniel Rippel, Daniel Rippel. MRED as distributed by MLS GRID
 - $189,900-- bd1 ba550 sqft111 W Maple St APT 912, Chicago, IL 60610Active
 MLS ID #12699674, AJ Dobson, Kale Realty. MRED as distributed by MLS GRID
 - $174,900-- bd1 ba511 sqft1 E Scott St APT 2002, Chicago, IL 60610Active
 MLS ID #12681972, Kimberly Kappelman, Compass. MRED as distributed by MLS GRID
 - $225,0001 bd1 ba600 sqft211 E Ohio St APT 1505, Chicago, IL 60611NewMLS ID #12713647, Haroon Khan, Streeterville Realty, LLC. MRED as distributed by MLS GRID
- $229,0001 bd1 ba720 sqft21 W Goethe St APT 2A, Chicago, IL 60610ActiveMLS ID #12552424, Kisha Knazze, CSC, Amazon Properties. MRED as distributed by MLS GRID
- $240,0001 bd1 ba765 sqft10 E Ontario St APT 2406, Chicago, IL 60611NewMLS ID #12714625, Jim Moser, @properties Christie's International Real Estate. MRED as distributed by MLS GRID
- $199,000-- bd1 ba500 sqft2400 N Lakeview Ave APT 1116, Chicago, IL 60614ActiveMLS ID #12695071, Elias Masud, Compass. MRED as distributed by MLS GRID
- $220,0001 bd1 ba840 sqft655 W Irving Park Rd APT 716, Chicago, IL 60613ActiveMLS ID #12708963, Maurel Samonte, eXp Realty. MRED as distributed by MLS GRID
- $215,0001 bd1 ba790 sqft655 W Irving Park Rd APT 703, Chicago, IL 60613ActiveMLS ID #12667163, Curtis Hunt, Coldwell Banker Realty. MRED as distributed by MLS GRID
- $200,0003 bd2 ba850 sqft4518 W Wellington Ave #1, Chicago, IL 60641ActiveMLS ID #12696161, Carla Sumerlin, Kale Realty. MRED as distributed by MLS GRID
- $189,000-- bd1 ba550 sqft4250 N Marine Dr APT 714, Chicago, IL 60613ActiveMLS ID #12697921, Ryan Cherney, Circle One Realty. MRED as distributed by MLS GRID
- $199,9001 bd1 ba850 sqft5455 N Sheridan Rd APT 1708, Chicago, IL 60640ActiveMLS ID #12688987, Rhonda Williams, Berkshire Hathaway HomeServices Chicago. MRED as distributed by MLS GRID
- $215,0001 bd1 ba860 sqft200 N Dearborn St Unit 1002, Chicago, IL 60601Price ChangeMLS ID #12637275, Joyce Chen, Concentric Realty, Inc. MRED as distributed by MLS GRID
- $237,0001 bd1 ba573 sqft405 N Wabash Ave Unit 1905, Chicago, IL 60611ActiveMLS ID #12684396, Dejang Liu, Diamond Realty Services. MRED as distributed by MLS GRID
- $234,9001 bd1 ba900 sqft1150 N Lake Shore Dr APT 8K, Chicago, IL 60611ActiveMLS ID #12563555, Ryan Casper, eXp Realty. MRED as distributed by MLS GRID
- $175,000-- bd1 ba570 sqft3550 N Lake Shore Dr APT 228, Chicago, IL 60657ActiveMLS ID #12706414, Ross Wall, @properties Christie's International Real Estate. MRED as distributed by MLS GRID
- $195,0001 bd1 ba900 sqft4537 S Drexel Blvd APT 203, Chicago, IL 60653Price ChangeMLS ID #12703440, Chavez Carter, LPT Realty LLC. MRED as distributed by MLS GRID
- $230,0001 bd1 ba849 sqft440 N Wabash Ave APT 1008, Chicago, IL 60611Price ChangeMLS ID #12686807, Carmen Zhen, Coldwell Banker Realty. MRED as distributed by MLS GRID
- $165,000-- bd1 ba600 sqft4343 N Clarendon Ave APT 2110, Chicago, IL 60613ActiveMLS ID #12703687, Connie Abels, ABR,GRI, RE/MAX Premier. MRED as distributed by MLS GRID
