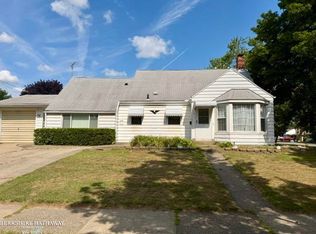
** Multiple Offers - Highest & Best Offers due by Sun 7/5 @ 6pm ** Charming ranch home nestled on an extra-deep lot at the end of a picturesque, tree-lined dead-end street with no through traffic. This well-maintained home features a nicely remodeled bathroom, hardwood floors, kitchen with a peninsula island, and vinyl windows. The finished basement offers additional living space with a full bathroom, recreation area, abundant storage and egress window. Outside, you'll find a large patio for relaxing and a spacious 1.5+ car garage plus a 10' x 16' shed/workshop, providing plenty of room for hobbies, tools, or extra storage.
Pending
$219,900
1540 Westlawn St, Mount Clemens, MI 48043
3beds
1,688sqft
:
Get pre-qualified$1,744/mo
Single Family Residence
Built in 1956
10,018 Square Feet Lot
$225,800 Zestimate®
$130/sqft
$-- HOA
What's special
Egress windowNicely remodeled bathroomPicturesque tree-lined dead-end streetHardwood floorsExtra-deep lotAbundant storageVinyl windows
- 42 days |
- 81 |
- 0 |
Zillow last checked:
Listing updated:
Listed by:
Ed Knight 586-600-8289,
LPT Realty 877-366-2213
Source: MiRealSource,MLS#: 50213466 Originating MLS: MiRealSource
Originating MLS: MiRealSourceFacts & features
Interior
Bedrooms & bathrooms
- Bedrooms: 3
- Bathrooms: 2
- Full bathrooms: 2
Rooms
- Room types: Living Room, Basement Full Bath
Bedroom 1
- Level: First
- Area: 143
- Dimensions: 13 x 11
Bedroom 2
- Level: First
- Area: 110
- Dimensions: 11 x 10
Bedroom 3
- Level: First
- Area: 110
- Dimensions: 11 x 10
Bathroom 1
- Level: First
Bathroom 2
- Level: Basement
Kitchen
- Level: First
- Area: 80
- Dimensions: 10 x 8
Living room
- Level: First
- Area: 252
- Dimensions: 18 x 14
Heating
- Forced Air, Natural Gas
Cooling
- Central Air
Appliances
- Included: Dishwasher, Disposal, Dryer, Range/Oven, Refrigerator, Washer, Gas Water Heater
Features
- Basement: Finished,Concrete
- Has fireplace: No
Interior area
- Total structure area: 1,976
- Total interior livable area: 1,688 sqft
- Finished area above ground: 988
- Finished area below ground: 700
Property
Parking
- Total spaces: 2
- Parking features: Electric in Garage
- Garage spaces: 2
Features
- Levels: One
- Stories: 1
- Fencing: Fenced
- Frontage type: Road
- Frontage length: 60
Lot
- Size: 10,018 Square Feet
- Dimensions: 60 x 160
- Features: Deep Lot - 150+ Ft., Dead End
Details
- Additional structures: Shed(s), Workshop
- Parcel number: 051123151019
- Special conditions: Private
Construction
Type & style
- Home type: SingleFamily
- Architectural style: Ranch
- Property subtype: Single Family Residence
Materials
- Aluminum Siding
- Foundation: Basement, Concrete Perimeter
Condition
- Year built: 1956
Utilities & green energy
- Sewer: Public Sanitary
- Water: Public
Community & HOA
Community
- Subdivision: Seminole Heights Sub
HOA
- Has HOA: No
Location
- Region: Mount Clemens
Financial & listing details
- Price per square foot: $130/sqft
- Tax assessed value: $192,200
- Annual tax amount: $3,441
- Date on market: 7/1/2026
- Cumulative days on market: 41 days
- Listing agreement: Exclusive Right To Sell
- Listing terms: Cash,Conventional,FHA,VA Loan
Estimated market value
$225,800
$215,000 - $237,000
$1,856/mo
Price history
| Date | Event | Price |
|---|---|---|
| 7/6/2026 | Pending sale | $219,900$130/sqft |
Source:  MiRealSource #50213466 Report a problem MiRealSource #50213466 Report a problem | ||
| 7/1/2026 | Listed for sale | $219,900+69.2%$130/sqft |
Source: MiRealSource #50213466 Report a problem | ||
| 9/29/2017 | Sold | $130,000$77/sqft |
Source: MiRealSource #31327973 Report a problem | ||
| 8/14/2017 | Pending sale | $130,000$77/sqft |
Source: RE/MAX First #31327973 Report a problem | ||
| 8/10/2017 | Listed for sale | $130,000-7.1%$77/sqft |
Source: RE/MAX First #31327973 Report a problem | ||
| 9/2/2003 | Sold | $140,000$83/sqft |
Source: MiRealSource #520829 Report a problem | ||
Public tax history
| Year | Property taxes | Tax assessment |
|---|---|---|
| 2025 | $3,420 +4.3% | $96,100 +11.9% |
| 2024 | $3,278 +6.1% | $85,900 +14.4% |
| 2023 | $3,090 +2.3% | $75,100 +9.3% |
| 2022 | $3,020 +2.3% | $68,700 +4.9% |
| 2021 | $2,951 | $65,500 +6.3% |
| 2020 | $2,951 +4.7% | $61,600 +11.8% |
| 2019 | $2,819 +28.5% | $55,100 +12.2% |
| 2018 | $2,194 +14.9% | $49,100 +7.2% |
| 2017 | $1,909 | $45,805 |
| 2016 | $1,909 | $45,805 +14.2% |
| 2015 | $1,909 | $40,126 +10.3% |
| 2013 | -- | $36,380 -11.6% |
| 2011 | -- | $41,147 -14.2% |
| 2010 | $46 | $47,933 -20.5% |
| 2009 | -- | $60,300 |
| 2008 | -- | $60,300 +5.2% |
| 2003 | $1,665 -7.2% | $57,300 +48.8% |
| 2001 | $1,795 | $38,500 +2.9% |
| 2000 | -- | $37,400 |
Find assessor info on the county website
Monthly payment
Est. payment
Payment breakdown
Explore the cost of this home by adjusting the details. Changes won't be saved.Climate risks
Neighborhood: 48043
Nearby schools
GreatSchools rating
- 2/10Seminole AcademyGrades: PK-5Distance: 0.5 mi
- 3/10Mount Clemens Junior High SchoolGrades: 6-8Distance: 1.4 mi
- 2/10Mount Clemens High SchoolGrades: 9-12Distance: 1.3 mi
Schools provided by the listing agent
- District: Mt Clemens Community Schools
Source: MiRealSource. This data may not be complete. We recommend contacting the local school district to confirm school assignments for this home.
- $273,0003 bd2 ba1.5k sqft1530 Westlawn St, Mount Clemens, MI 48043Sold

- $229,900-- bd1 ba-- sqft22421 Remick Dr, Clinton Township, MI 48036Off Market
- $208,1003 bd1 ba1k sqft1520 Westlawn St, Mount Clemens, MI 48043Off Market
- $185,0003 bd2 ba1.1k sqft22431 Remick Dr, Clinton Township, MI 48036Sold

- $216,700-- bd1 ba-- sqft22441 Remick Dr, Clinton Township, MI 48036Off Market
- $219,0001 bd1 ba1.1k sqft1479 Balmoral Dr, Mount Clemens, MI 48043Off Market
- $179,9001 bd1 ba967 sqft1469 Balmoral Dr, Mount Clemens, MI 48043Off Market
- $197,4001 bd1 ba-- sqft1510 Westlawn St, Mount Clemens, MI 48043Off Market
A local agent can set up tours, give advice and negotiate with sellers.
Similar homes
- $245,0004 bd2 ba2.3k sqft1114 Burlington Dr, Mount Clemens, MI 48043For Sale
 MLS ID #50215845, Jeremy Frohriep, Berkshire Hathaway HomeServices Kee Realty SCS. MiRealSource
 - $219,0003 bd1 ba1.1k sqft30022 5th St, Saint Clair Shores, MI 48082For Sale
 MLS ID #50217921, Julie Ahee, Sine & Monaghan LLC. MiRealSource
 - $179,0003 bd1 ba1.5k sqft22 N Highland St, Mount Clemens, MI 48043For Sale

 MLS ID #26039616, Rebecca Kellar, Pellow Realty Group. MichRIC
 - $230,0003 bd2 ba1.3k sqft15861 Coral Ave, Clinton Township, MI 48035For Sale
 MLS ID #50217956, Erica Sesi, Realteam Real Estate. MiRealSource
 - $--3 bd2 ba1.7k sqft19978 Fleetwood Dr, Harper Woods, MI 48225AuctionAuction.com 2
- $260,0003 bd2 ba1.3k sqft22834 E Thirteen Mile Rd, Saint Clair Shores, MI 48082For SaleMLS ID #50217618, Michael Gale, Keller Williams Realty Lakeside. MiRealSource
- $170,0002 bd2 ba2.1k sqft245 N Broadway St, Mount Clemens, MI 48043For SaleMLS ID #50209562, Mwood Nafsou, Keller Williams Realty Lakeside. MiRealSource
- $260,0003 bd2 ba1k sqft36415 Winterset Dr, Clinton Township, MI 48035For SaleMLS ID #50216781, Brian Maliszewski, RE/MAX First. MiRealSource
- $209,9003 bd2 ba1k sqft22943 Edgewood St, Saint Clair Shores, MI 48080For SaleMLS ID #50217944, Michael Mitchell, Berkshire Hathaway HomeServices Kee Realty SCS. MiRealSource
- $246,0003 bd1 ba1.5k sqft33250 Janet, Fraser, MI 48026For SaleMLS ID #50217549, Vicki Delibera, KW Platinum. MiRealSource
- $217,5003 bd2 ba1.9k sqft21612 Bon Brae St, Saint Clair Shores, MI 48081For SaleMLS ID #50211239, Ashley Haack, Realteam Real Estate. MiRealSource
- $240,0003 bd2 ba1.8k sqft34559 Chope Pl, Clinton Township, MI 48035For SaleMLS ID #50157336, James Ray, Select RE Prof - James Ray & Associates. MiRealSource
- $250,0004 bd2 ba1.3k sqft23112 Detour St, Saint Clair Shores, MI 48082For SaleMLS ID #50216188, Jodi Lipscomb, RE/MAX First. MiRealSource
- $200,0002 bd1 ba1.1k sqft39294 Ormsby St, Clinton Township, MI 48036For SaleMLS ID #26034321, Nevaeh Anderson, Brookstone, REALTORS®. MichRIC
- $149,9004 bd3 ba2.1k sqft35 Michigan Ave, Mount Clemens, MI 48043For SaleMLS ID #50195477, Julian Llera, Realty Executives Home Towne Shelby. MiRealSource
- $230,0003 bd1 ba1.8k sqft17968 Summer Ln S, Fraser, MI 48026For Sale
 MLS ID #20261055421, Mariam Boutros, Community Choice Realty Inc. Realcomp II
 - $249,9002 bd1 ba1.2k sqft22100 Oconnor St, Saint Clair Shores, MI 48080For SaleMLS ID #1949120, Kevin Query. NGLRMLS
- $185,0003 bd2 ba1.9k sqft21305 Prestwick Ave, Harper Woods, MI 48225For SaleMLS ID #50217894, Polly Ryan, Sine & Monaghan LLC. MiRealSource
- $249,5003 bd2 ba1.2k sqft21149 Sunnydale St, Saint Clair Shores, MI 48081For SaleMLS ID #50216992, Melissa Macfarlane, Sine & Monaghan LLC. MiRealSource
- $227,9003 bd2 ba1.5k sqft11927 Engleman Rd, Warren, MI 48089For SaleMLS ID #50214196, Joshua Richter, Real Estate One Inc -SCS. MiRealSource
