Great Bones, Beautiful Curb Appeal & Tons of Potential!
Come see this 3 bedroom, 2 full bath home nestled in a well established neighborhood! This solid, well maintained brick and siding home offers beautiful curb appeal, mature landscaping, and an inviting covered back porch where you can relax and enjoy the sounds of nature.
Inside, you’ll find a spacious, functional layout featuring a second large family room just off the kitchen, perfect for entertaining or additional living space.
While the exterior is in wonderful condition, the interior is ready for a cosmetic refresh, including fresh paint and updated flooring. A great opportunity for buyers looking for a solid home they can personalize without taking on a major renovation.
Enjoy the fenced backyard and convenient location near schools, parks, shopping, dining, and more!
Bring your decorating ideas and make this well loved home shine again!
Active
$195,000
15400 E 37th Ter S, Independence, MO 64055
3beds
1,194sqft
Single Family Residence
Built in ----
9,147 Square Feet Lot
$-- Zestimate®
$163/sqft
$-- HOA
What's special
Fenced backyardInviting covered back porchBeautiful curb appealSpacious functional layoutMature landscaping
- 14 days
- 674
- 69
Likely to sell faster than
Zillow last checked:
Listing updated:
Listed by:
Marissa Middleton 816-398-3890,
RE/MAX Heritage
Source: Heartland MLS as distributed by MLS GRID,MLS#: 2649003
Facts & features
Interior
Bedrooms & bathrooms
- Bedrooms: 3
- Bathrooms: 2
- Full bathrooms: 2
Dining room
- Description: Eat-In Kitchen,Kit/Dining Combo
Heating
- Forced Air
Cooling
- Electric
Appliances
- Included: Freezer, Refrigerator, Gas Range
- Laundry: In Basement
Features
- Flooring: Carpet
- Windows: Thermal Windows
- Basement: Concrete,Full,Garage Entrance,Unfinished
- Number of fireplaces: 1
Interior area
- Total structure area: 1,194
- Total interior livable area: 1,194 sqft
- Finished area above ground: 1,194
- Finished area below ground: 0
Property
Parking
- Total spaces: 1
- Parking features: Attached
- Attached garage spaces: 1
Features
- Patio & porch: Patio, Covered
- Fencing: Metal
Lot
- Size: 9,147 Square Feet
Details
- Additional structures: Shed(s)
- Parcel number: 33120142400000000
Construction
Type & style
- Home type: SingleFamily
- Architectural style: Traditional
- Property subtype: Single Family Residence
Materials
- Brick, Vinyl Siding
- Roof: Composition
Utilities & green energy
- Sewer: Public Sewer
- Water: Public
Community & HOA
Community
- Subdivision: Sycamore Hills
HOA
- Has HOA: No
Location
- Region: Independence
Financial & listing details
- Price per square foot: $163/sqft
- Tax assessed value: $154,730
- Annual tax amount: $2,101
- Date on market: 10/27/2026
- Listing terms: Cash,Conventional,FHA
- Ownership: Private
Estimated market value
Not available
Estimated sales range
Not available
Not available
Price history
| Date | Event | Price |
|---|---|---|
| 11/10/2026 | Listed for sale | $195,000$163/sqft |
Source:  Heartland MLS as distributed by MLS GRID #2649003 Report a problem | ||
| 10/30/2026 | Contingent | $195,000$163/sqft |
Source: Heartland MLS as distributed by MLS GRID #2649003 Report a problem | ||
| 10/27/2026 | Listed for sale | $195,000$163/sqft |
Source: Heartland MLS as distributed by MLS GRID #2649003 Report a problem | ||
Public tax history
| Year | Property taxes | Tax assessment |
|---|---|---|
| 2025 | $2,101 -7.1% | $29,399 -9.9% |
| 2024 | $2,261 +2.3% | $32,627 |
| 2023 | $2,209 +34.5% | $32,627 +46.8% |
| 2022 | $1,642 +0% | $22,230 |
| 2021 | $1,641 +3.8% | $22,230 +6.8% |
| 2020 | $1,581 +1.6% | $20,810 |
| 2019 | $1,556 | $20,810 +5.4% |
| 2018 | $1,556 -2.2% | $19,752 |
| 2017 | $1,592 +4.7% | $19,752 +2.6% |
| 2016 | $1,521 +4.9% | $19,257 +3% |
| 2014 | $1,450 +0.6% | $18,696 |
| 2013 | $1,441 +1.3% | $18,696 |
| 2012 | $1,423 +7.8% | $18,696 |
| 2011 | $1,321 +2.5% | $18,696 +5.9% |
| 2010 | $1,288 -7.8% | $17,651 |
| 2009 | $1,397 +0.2% | $17,651 -11% |
| 2008 | $1,394 -0.4% | $19,832 |
| 2007 | $1,400 +0.1% | $19,832 |
| 2006 | $1,399 +7.1% | $19,832 |
| 2005 | $1,306 0% | $19,832 +10% |
| 2004 | $1,306 +17.1% | $18,030 |
| 2003 | $1,115 +0.3% | $18,030 +15% |
| 2002 | $1,112 +16.5% | $15,678 |
| 2001 | $954 | $15,678 |
Find assessor info on the county website
Monthly payment
Est. payment
Payment breakdown
Explore the cost of this home by adjusting the details. Changes won't be saved.Climate risks
Neighborhood: Sycamore
Nearby schools
Schools provided by the listing agent
- Elementary: Sycamore Hills
- Middle: Pioneer Ridge
- High: Truman
Source: Heartland MLS as distributed by MLS GRID. This data may not be complete. We recommend contacting the local school district to confirm school assignments for this home.
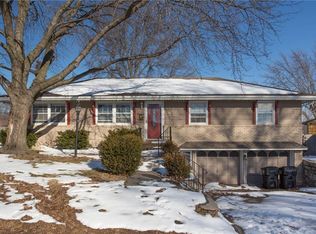

Similar homes
- $--3 bd2 ba1.4k sqft12621 E 41st Ter S, Independence, MO 64055AuctionXome
- $185,0003 bd1 ba1k sqft1400 S McCoy St, Independence, MO 64055For Sale
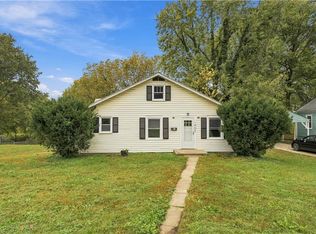 MLS ID #2650505, Tami Froehlich, ReeceNichols - Lees Summit. Heartland MLS as distributed by MLS GRID
- $--3 bd2 ba1.2k sqft5106 S Willis Ave, Independence, MO 64055Auction
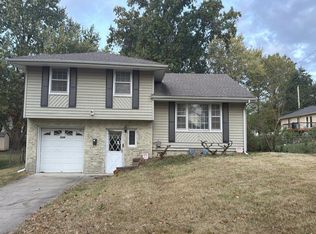 Auction.com 2
- $220,0003 bd2 ba1.1k sqft15308 E 44th St S, Independence, MO 64055For Sale
 MLS ID #2648398, Wade Fitzmaurice, Fitz Osborn Real Estate LLC. Heartland MLS as distributed by MLS GRID
