Peace and quiet await you here! Imagine every morning and evening looking out for miles. This home has had many recent updates and is now ready for the new owner to begin their next chapter. Step inside and find new floor covering, new appliances, new lighting, 3 total baths, a living room and a family room. Come see this opportunity to live on the edge of town without having to drive for miles. 24x24 detached garage. BACK ON MARKET WHILE WAITING FOR TITLE FROM SECRETARY OF STATES OFFICE. CONTACT HAS BEEN MADE & TITLE IS EXPECTED ANY DAY NOW. THIS HOME IS TAXED AS REAL ESTATE
Re-activated
$149,500
15400 N Heron Ln, Bluford, IL 62814
3beds
1,456sqft
:
Get pre-qualified$1,086/mo
Single Family Residence
Built in 1984
5 Acres Lot
$-- Zestimate®
$103/sqft
$-- HOA
What's special
Family roomNew floor coveringRecent updatesNew lightingNew appliances
- 137 days |
- 112 |
- 5 |
Zillow last checked:
Listing updated:
Listed by:
PAMELA KIRKPATRICK 618-237-5039,
Buy Home Realty
Source: MRED as distributed by MLS GRID,MLS#: 12598786
Facts & features
Interior
Bedrooms & bathrooms
- Bedrooms: 3
- Bathrooms: 3
- Full bathrooms: 1
- 1/2 bathrooms: 2
Rooms
- Room types: No additional rooms
Primary bedroom
- Features: Bathroom (Double Sink, Shower Only)
- Level: Main
- Area: 117 Square Feet
- Dimensions: 9X13
Bedroom 2
- Level: Main
- Area: 99 Square Feet
- Dimensions: 9X11
Bedroom 3
- Level: Main
- Area: 99 Square Feet
- Dimensions: 9X11
Dining room
- Features: Flooring (Carpet)
- Level: Main
- Area: 130 Square Feet
- Dimensions: 10X13
Family room
- Features: Flooring (Carpet)
- Level: Main
- Area: 208 Square Feet
- Dimensions: 13X16
Kitchen
- Features: Flooring (Vinyl)
- Level: Main
- Area: 90 Square Feet
- Dimensions: 9X10
Laundry
- Features: Flooring (Vinyl)
- Level: Main
- Area: 60 Square Feet
- Dimensions: 6X10
Living room
- Features: Flooring (Carpet), Window Treatments (Blinds)
- Level: Main
- Area: 216 Square Feet
- Dimensions: 12X18
Heating
- Electric
Cooling
- Central Air
Features
- Basement: None
Interior area
- Total structure area: 1,456
- Total interior livable area: 1,456 sqft
Property
Parking
- Total spaces: 2
- Parking features: Gravel, No Garage, Yes, Detached, Garage
- Garage spaces: 2
Accessibility
- Accessibility features: No Disability Access
Features
- Patio & porch: Deck
Lot
- Size: 5 Acres
- Dimensions: 330x660
Details
- Parcel number: 0816400012
- Special conditions: None
- Other equipment: Ceiling Fan(s)
Construction
Type & style
- Home type: SingleFamily
- Architectural style: Other
- Property subtype: Single Family Residence
Materials
- Vinyl Siding
Condition
- New construction: No
- Year built: 1984
Utilities & green energy
- Sewer: Septic Tank
- Water: Public
Community & HOA
HOA
- Services included: None
Location
- Region: Bluford
Financial & listing details
- Price per square foot: $103/sqft
- Annual tax amount: $1,292
- Date on market: 3/25/2026
- Ownership: Fee Simple
Estimated market value
Not available
Estimated sales range
Not available
$1,683/mo
Price history
| Date | Event | Price |
|---|---|---|
| 8/6/2026 | Listed for sale | $149,500$103/sqft |
Source:  MRED as distributed by MLS GRID #12598786 Report a problem MRED as distributed by MLS GRID #12598786 Report a problem | ||
| 6/29/2026 | Pending sale | $149,500$103/sqft |
Source: MRED as distributed by MLS GRID #12598786 Report a problem | ||
| 3/25/2026 | Listed for sale | $149,500$103/sqft |
Source: MRED as distributed by MLS GRID #12598786 Report a problem | ||
Public tax history
Tax history is unavailable.
Monthly payment
Est. payment
Payment breakdown
Explore the cost of this home by adjusting the details. Changes won't be saved.Climate risks
Neighborhood: 62814
Nearby schools
GreatSchools rating
- 4/10Bluford Grade SchoolGrades: PK-8Distance: 2 mi
- 5/10Webber High SchoolGrades: 9-12Distance: 2 mi
Schools provided by the listing agent
- High: Webber Twp High School
- District: 318
Source: MRED as distributed by MLS GRID. This data may not be complete. We recommend contacting the local school district to confirm school assignments for this home.
- $203,7504 bd3 ba2.5k sqft15356 N Heron Ln, Bluford, IL 62814Sold
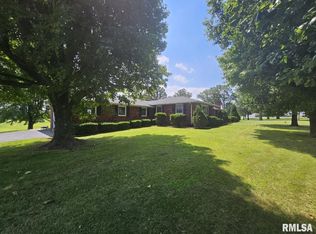
- $439,0003 bd3 ba2.7k sqft15238 N Heron Ln, Bluford, IL 62814For Sale

- $229,500-- bd-- ba-- sqft15532 N Heron Ln, Bluford, IL 62814Off Market
- $305,0003 bd2 ba1.8k sqft20796 E State Highway 15, Bluford, IL 62814Sold
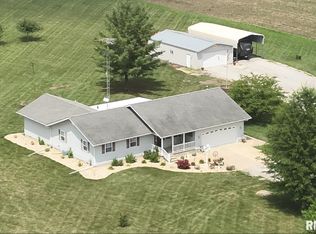
- $217,700-- bd-- ba-- sqft15062 N Heron Ln, Bluford, IL 62814Off Market
- $77,0002 bd1 ba825 sqft20858 E State Highway 15, Bluford, IL 62814Sold
- $156,800-- bd-- ba-- sqft15487 N Seagull Ln, Bluford, IL 62814Off Market
- $211,100-- bd-- ba-- sqft21074 E State Highway 15, Bluford, IL 62814Off Market
A local agent can set up tours, give advice and negotiate with sellers.
Similar homes
- $172,5003 bd1 ba1.2k sqft111 W Hickory St, Bluford, IL 62814Active
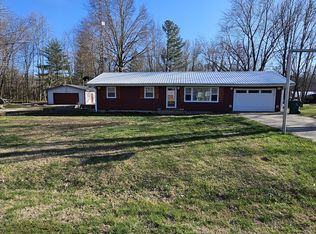 MLS ID #12598169, Lisa McKinney, GRI, C21 All Pro Real Estate. MRED as distributed by MLS GRID
 - $154,5003 bd1 ba1.2k sqft14927 E Clearview Rd, Mount Vernon, IL 62864Active
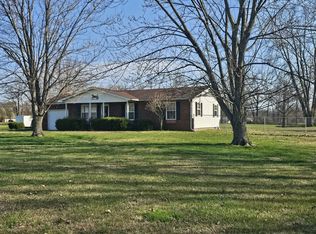 MLS ID #12599016, Lisa McKinney, GRI, C21 All Pro Real Estate. MRED as distributed by MLS GRID
 - $--3 bd-- ba1k sqft828 Airport Rd, Mount Vernon, IL 62864Auction
 Auction.com 2
 - $170,0003 bd2 ba1.4k sqft105 S 20th St, Mount Vernon, IL 62864Active
 MLS ID #12723315, STEFANIE GENTLES, King City Property Brokers. MRED as distributed by MLS GRID
 - $--3 bd1 ba1.2k sqft35 Northbrook Dr, Mount Vernon, IL 62864AuctionAuction.com 2
- $185,0004 bd4 ba1.9k sqft15827 N McCauley Ln, Mount Vernon, IL 62864ActiveMLS ID #12694126, Brian L Wood, GRI, Cross Davidson Real Estate. MRED as distributed by MLS GRID
- $218,5003 bd2 ba1.5k sqft16275 N State Highway 37, Mount Vernon, IL 62864ActiveMLS ID #12718452, JESSICA SQUIRES, H2 REALTY GROUP, LLC. MRED as distributed by MLS GRID
- $--2 bd1 ba1.2k sqft1113 S 23rd St, Mount Vernon, IL 62864AuctionAuction.com 2
- $--3 bd2 ba1.6k sqft12460 E Bethel Rd, Mount Vernon, IL 62864AuctionAuction.com 1
- $172,0005 bd2 ba1.2k sqft1010 Wilshire Dr, Mount Vernon, IL 62864ActiveMLS ID #12658066, PAMELA KIRKPATRICK, Buy Home Realty. MRED as distributed by MLS GRID
- $139,9003 bd1 ba1.3k sqft700 Magnolia Ave, Mount Vernon, IL 62864ActiveMLS ID #12611201, Lisa McKinney, GRI, C21 All Pro Real Estate. MRED as distributed by MLS GRID
- $138,2502 bd1 ba1.1k sqft5003 N Cherryville Ln, Bonnie, IL 62816ActiveMLS ID #12694304, Christi Ham, King City Property Brokers. MRED as distributed by MLS GRID
- $--2 bd1 ba1.8k sqft1709 Pace Ave, Mount Vernon, IL 62864AuctionAuction.com 2
- $159,0003 bd2 ba1.3k sqft8 E Crownview, Mount Vernon, IL 62864ActiveMLS ID #12640054, Teresa Tate, H2 REALTY GROUP, LLC. MRED as distributed by MLS GRID
- $90,0003 bd1 ba1.5k sqft101 N Dogwood St, Belle Rive, IL 62810AuctionMLS ID #11878253, Kimberly Duncan, KIM DUNCAN AUCTION & REALTY. My State MLS
- $132,5004 bd2 ba1.6k sqft2121 College St, Mount Vernon, IL 62864ActiveMLS ID #12674854, ANNETTE PYTLINSKI, C21 All Pro Real Estate. MRED as distributed by MLS GRID
- $209,5002 bd2 ba1.6k sqft14541 N Morton Ln, Mount Vernon, IL 62864ActiveMLS ID #12663711, Lisa McKinney, GRI, C21 All Pro Real Estate. MRED as distributed by MLS GRID
- $175,9003 bd2 ba1.1k sqft17288 N State Highway 37, Mount Vernon, IL 62864ActiveMLS ID #12650430, Lettie Johnson, Cross Davidson Real Estate. MRED as distributed by MLS GRID
- $102,5003 bd2 ba1.6k sqft401 S 20th St, Mount Vernon, IL 62864ActiveMLS ID #12675110, Lisa McKinney, GRI, C21 All Pro Real Estate. MRED as distributed by MLS GRID
- $111,5002 bd1 ba1.1k sqft211 S 11th St, Nason, IL 62816ActiveMLS ID #12692890, PAMELA KIRKPATRICK, Buy Home Realty. MRED as distributed by MLS GRID
