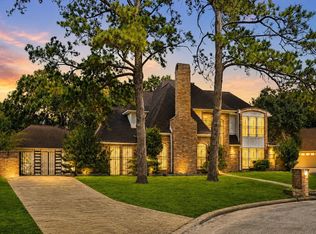
This beautiful two-story home is located in the desirable Mission Bend subdivision. Nestled in a quiet and peaceful neighborhood, it offers 2,921 square feet of living space, featuring a spacious primary bedroom with a private retreat-style bathroom. It also includes a large living room with a cozy fireplace, a formal dining room, and a bright breakfast area—perfect for both everyday living and entertaining. The kitchen features granite countertops and an island cooktop, offering both style and functionality. The exterior boasts a massive three-car garage and an oversized backyard. This home is zoned to highly rated schools within walking distance and offers convenient access to major highways, restaurants, and premier shopping centers.
For sale
Price cut: $6.6K (5/3)
$314,900
15403 El Padre Dr, Houston, TX 77083
4beds
2,921sqft
:
Get pre-qualified$2,534/mo
Single Family Residence
Built in 1979
5,945 Square Feet Lot
$308,700 Zestimate®
$108/sqft
$18/mo HOA
What's special
Cozy fireplaceOversized backyardFormal dining roomGranite countertopsMassive three-car garageIsland cooktopPrivate retreat-style bathroom
- 128 days |
- 104 |
- 7 |
Zillow last checked:
Listing updated:
Listed by:
Robert Reyes TREC #0684273 832-888-4547,
NB Elite Realty
Source: HAR,MLS#: 83675490
Facts & features
Interior
Bedrooms & bathrooms
- Bedrooms: 4
- Bathrooms: 3
- Full bathrooms: 2
- 1/2 bathrooms: 1
Rooms
- Room types: Utility Room
Primary bathroom
- Features: Primary Bath: Double Sinks, Primary Bath: Separate Shower, Secondary Bath(s): Double Sinks
Kitchen
- Features: Walk-in Pantry
Heating
- Electric
Cooling
- Ceiling Fan(s), Electric
Appliances
- Included: Disposal, Gas Oven, Microwave, Gas Range, Dishwasher
- Laundry: Electric Dryer Hookup, Washer Hookup
Features
- 3 Bedrooms Up, Primary Bed - 1st Floor, Walk-In Closet(s)
- Flooring: Laminate, Tile
- Windows: Window Coverings
- Number of fireplaces: 1
- Fireplace features: Gas Log
Interior area
- Total structure area: 2,921
- Total interior livable area: 2,921 sqft
Property
Parking
- Total spaces: 3
- Parking features: Detached, Oversized, Additional Parking, Double-Wide Driveway
- Garage spaces: 3
Accessibility
- Accessibility features: Accessible Common Area
Features
- Stories: 2
- Fencing: Back Yard
Lot
- Size: 5,945 Square Feet
- Features: Corner Lot, Cul-De-Sac, Subdivided, 0 Up To 1/4 Acre
Details
- Parcel number: 1127460000011
Construction
Type & style
- Home type: SingleFamily
- Architectural style: Traditional
- Property subtype: Single Family Residence
Materials
- Blown-In Insulation, Brick, Wood Siding
- Foundation: Slab
- Roof: Composition
Condition
- New construction: No
- Year built: 1979
Utilities & green energy
- Sewer: Public Sewer
- Water: Public
Green energy
- Energy efficient items: Attic Vents, Thermostat, HVAC>15 SEER
Community & HOA
Community
- Subdivision: Mission Bend
HOA
- Has HOA: Yes
- Amenities included: Basketball Court, Clubhouse, Dog Park, Jogging Path, Paid Patrol, Picnic Area, Playground, Pool, Security, Tennis Court(s)
- HOA fee: $220 annually
Location
- Region: Houston
Financial & listing details
- Price per square foot: $108/sqft
- Tax assessed value: $275,527
- Annual tax amount: $6,323
- Date on market: 3/17/2026
- Listing terms: Cash,Conventional,FHA,USDA Loan,VA Loan
- Road surface type: Concrete
Estimated market value
$308,700
$293,000 - $324,000
$2,399/mo
Price history
| Date | Event | Price |
|---|---|---|
| 5/3/2026 | Price change | $314,900-2.1%$108/sqft |
Source:  HAR #83675490 Report a problem HAR #83675490 Report a problem | ||
| 3/17/2026 | Listed for sale | $321,500+9%$110/sqft |
Source: HAR #83675490 Report a problem | ||
| 11/9/2024 | Listing removed | $295,000$101/sqft |
Source: HAR #49430829 Report a problem | ||
| 11/8/2024 | Pending sale | $295,000$101/sqft |
Source: HAR #49430829 Report a problem | ||
| 11/4/2024 | Listed for sale | $295,000$101/sqft |
Source: HAR #49430829 Report a problem | ||
| 10/28/2024 | Pending sale | $295,000$101/sqft |
Source: HAR #49430829 Report a problem | ||
| 10/2/2024 | Listed for sale | $295,000-4.8%$101/sqft |
Source: HAR #49430829 Report a problem | ||
| 9/23/2024 | Listing removed | $310,000$106/sqft |
Source: HAR #16232486 Report a problem | ||
| 9/20/2024 | Pending sale | $310,000$106/sqft |
Source: HAR #16232486 Report a problem | ||
| 9/6/2024 | Listed for sale | $310,000-6.9%$106/sqft |
Source: HAR #16232486 Report a problem | ||
| 8/18/2024 | Listing removed | $333,000$114/sqft |
Source: HAR #33318198 Report a problem | ||
| 8/8/2024 | Listed for sale | $333,000-0.6%$114/sqft |
Source: HAR #33318198 Report a problem | ||
| 8/6/2024 | Listing removed | -- |
Source: HAR #33490440 Report a problem | ||
| 5/21/2024 | Listed for sale | $335,000+59.6%$115/sqft |
Source: HAR #33490440 Report a problem | ||
| 9/27/2019 | Listing removed | $209,900$72/sqft |
Source: The Nguyens & Associates #12105163 Report a problem | ||
| 9/2/2019 | Pending sale | $209,900$72/sqft |
Source: The Nguyens & Associates #12105163 Report a problem | ||
| 8/23/2019 | Listed for sale | $209,900+52.1%$72/sqft |
Source: The Nguyens & Associates #12105163 Report a problem | ||
| 12/13/2018 | Sold | -- |
Source: Public Record Report a problem | ||
| 8/14/2010 | Listing removed | $138,000$47/sqft |
Source: RE/MAX Westside, REALTORS #37771941 Report a problem | ||
| 3/30/2010 | Listed for sale | $138,000$47/sqft |
Source: RE/MAX Westside, REALTORS #37771941 Report a problem | ||
Public tax history
| Year | Property taxes | Tax assessment |
|---|---|---|
| 2025 | $2,057 -7.8% | $275,527 -2.3% |
| 2024 | $2,230 -6.7% | $281,927 -16% |
| 2023 | $2,391 +13.1% | $335,463 +13% |
| 2022 | $2,114 | $296,798 +27.1% |
| 2021 | -- | $233,452 +1.3% |
| 2020 | $1,819 0% | $230,357 +3.4% |
| 2019 | $1,819 -64.7% | $222,686 +13.3% |
| 2018 | $5,160 | $196,486 |
| 2017 | $5,160 +42.4% | $196,486 +42.6% |
| 2016 | $3,623 +13.4% | $137,823 +1.9% |
| 2015 | $3,195 | $135,315 +13.3% |
| 2014 | $3,195 | $119,392 +14.8% |
| 2013 | -- | $104,042 |
| 2012 | -- | $104,042 |
| 2011 | -- | $104,042 -8.2% |
| 2010 | -- | $113,361 -4% |
| 2009 | -- | $118,100 -6.2% |
| 2008 | -- | $125,962 |
| 2007 | -- | $125,962 +4.1% |
| 2006 | -- | $120,968 |
| 2005 | -- | $120,968 -0.8% |
| 2004 | -- | $121,900 |
| 2003 | -- | $121,900 +4.6% |
| 2002 | -- | $116,500 +3.6% |
| 2001 | -- | $112,500 +10% |
| 2000 | -- | $102,300 |
Find assessor info on the county website
Monthly payment
Est. payment
Payment breakdown
Explore the cost of this home by adjusting the details. Changes won't be saved.Climate risks
Neighborhood: Mission Bend
Nearby schools
GreatSchools rating
- 5/10Petrosky Elementary SchoolGrades: PK-4Distance: 0.3 mi
- 6/10Albright Middle SchoolGrades: 7-8Distance: 0.3 mi
- 9/10Kerr High SchoolGrades: 9-12Distance: 1.7 mi
Schools provided by the listing agent
- Elementary: Petrosky Elementary School
- Middle: Albright Middle School
- High: Aisd Draw
Source: HAR. This data may not be complete. We recommend contacting the local school district to confirm school assignments for this home.
- $280,7004 bd3 ba2.4k sqft15411 El Padre Dr, Houston, TX 77083Off Market
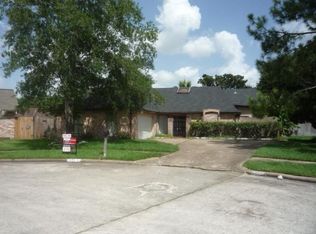
- $246,0003 bd2 ba2.1k sqft15402 El Padre Dr, Houston, TX 77083Off Market
- $310,0003 bd2 ba2k sqft6510 Tico Dr, Houston, TX 77083Off Market

- $243,8004 bd2 ba2.4k sqft6502 Tico Dr, Houston, TX 77083Off Market
- $247,4003 bd2 ba2.3k sqft15419 El Padre Dr, Houston, TX 77083Off Market
- $297,1004 bd3 ba2.4k sqft15326 El Padre Dr, Houston, TX 77083Off Market
- $264,2003 bd2 ba2.2k sqft6514 Tico Dr, Houston, TX 77083Off Market
- $244,9003 bd2 ba2.1k sqft15406 El Padre Dr, Houston, TX 77083Off Market
A local agent can set up tours, give advice and negotiate with sellers.
A local lender can help you make sure your offer is ready when you are.
Similar homes
- $284,9903 bd3 ba2.1k sqft15619 Beechnut St, Houston, TX 77083For Sale
 MLS ID #73968493, Celeste Batres, Realty Of America, LLC. HAR
 - $285,0003 bd2 ba1.8k sqft13426 Carruth Ln, Houston, TX 77083For Sale
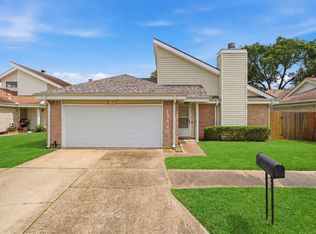 MLS ID #82186874, Laura Fernandez, Real Broker, LLC. HAR
 - $350,0004 bd3 ba2.4k sqft11319 Briar Forest Dr, Houston, TX 77077For Sale
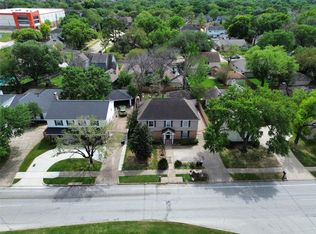 MLS ID #63768906, Luis Navarro, HomeSmart. HAR
 - $330,0004 bd3 ba2.6k sqft1706 Palace Green Ct, Katy, TX 77449For Sale
 MLS ID #12679559, Ziad Al Kayali, Keller Williams Premier Realty. HAR
 - $245,0004 bd2 ba2.1k sqft7203 Santa Rita Dr, Houston, TX 77083For SaleMLS ID #98956405, Binh Vo, Walzel Properties - Corporate Office. HAR
- $249,9993 bd2 ba2.1k sqft7123 Rio Blanco Dr, Houston, TX 77083For SaleMLS ID #56996666, Willie Ragasa, Walzel Properties - Corporate Office. HAR
- $315,0004 bd2 ba2.1k sqft12535 Hunting Brook Dr, Houston, TX 77099For SaleMLS ID #7221770, Patricia Tinoco, Vaquero RE LLC. HAR
- $318,0004 bd3 ba2.2k sqft7607 Plumtree Forest Cir, Houston, TX 77095For SaleMLS ID #62169580, Sukhvinder Singh, Apex Brokerage, LLC. HAR
- $310,0004 bd3 ba2.2k sqft8022 Stroud Dr, Houston, TX 77036For SaleMLS ID #85438019, Tai La, LPT Realty, LLC. HAR
- $242,0003 bd2 ba1.6k sqft9231 Homeland Dr, Houston, TX 77083For SaleMLS ID #30391697, Ashley Sansoni, Keller Williams Realty Professionals. HAR
- $282,0004 bd2 ba1.7k sqft11807 Stroud Dr, Houston, TX 77072For SaleMLS ID #41563413, Trinh Tran, Lone Star Realty. HAR
- $325,0004 bd3 ba3k sqft618 Park Grove Ln, Katy, TX 77450For SaleMLS ID #72669968, Jue Wang, Texas Signature Realty. HAR
- $348,0003 bd3 ba2.4k sqft1535 Beaconshire Rd, Houston, TX 77077For SaleMLS ID #54345889, Anindita Chakraborty, Keller Williams Signature. HAR
- $320,0005 bd3 ba2.6k sqft8106 Tall Firs Ln, Houston, TX 77095For SaleMLS ID #49495282, Christopher Longwell, Keller Williams Realty Professionals. HAR
- $260,0003 bd2 ba1.7k sqft12007 Fairpoint Dr, Houston, TX 77099For SaleMLS ID #64170723, Stephen Eaton, Eaton Real Estate Company,LLC. HAR
- $350,0004 bd5 ba3k sqft3106 Plum Knoll Ct, Houston, TX 77084For SaleMLS ID #67449765, Claudia Garza, Sanders Family Real Estate. HAR
- $289,0004 bd3 ba2.1k sqft8226 Gold Tee Dr, Houston, TX 77036For SaleMLS ID #79285312, Jenny Zhang, AlphaMax Realty Inc.. HAR
- $339,7503 bd2 ba2k sqft2163 Paso Rello Dr, Houston, TX 77077For SaleMLS ID #55083436, Walter J. Tarwid, RA Brokers. HAR
- $319,0004 bd3 ba2.3k sqft9107 Mauna Loa Ln, Houston, TX 77040For SaleMLS ID #23870127, Karen Listi, Walzel Properties - Corporate Office. HAR
- $309,9994 bd3 ba2.5k sqft9806 Gold Cup Way, Houston, TX 77065For SaleMLS ID #41516845, Nicholas Moncada, Douglas Elliman Real Estate. HAR
