THIS HOUSE WAS MADE FOR LIVING. From Thanksgiving dinner in the spacious dining room to the movie nights by the fireplace and friendly competitions in the huge game room, there is room for everyone to gather..or spread out. With 3 living areas, everyone can have their own space without feeling far apart.The downstairs primary suite features a beautifully remodeled bath, while the upstairs offers spacious secondary bedrooms, including one with its own private bath. Enjoy morning coffee or weekend cookouts on the covered patio, then take advantage of the neighborhood walking trails, parks, and nearby schools. Tucked away on a quiet cul-de-sac in established Barker's Ridge, this home offers more than 3,000 square feet at a price that is hard to beat.The hardest decision may be where to put the Christmas tree..because this homes gives you great choices.
Roof was replaced in 2021 and many other updgrades that you will love. Home has never flooded. Low HOA and low taxes.
For sale
Price cut: $9K (7/15)
$350,000
3106 Plum Knoll Ct, Houston, TX 77084
4beds
3,018sqft
:
Get pre-qualified$2,870/mo
Single Family Residence
Built in 1991
7,562 Square Feet Lot
$345,100 Zestimate®
$116/sqft
$56/mo HOA
What's special
Beautifully remodeled bathSpacious dining roomCovered patioQuiet cul-de-sacHuge game roomDownstairs primary suiteSpacious secondary bedrooms
- 103 days |
- 380 |
- 30 |
Zillow last checked:
Listing updated:
Listed by:
Claudia Garza TREC #0764707 713-899-4841,
Sanders Family Real Estate
Source: HAR,MLS#: 67449765
Facts & features
Interior
Bedrooms & bathrooms
- Bedrooms: 4
- Bathrooms: 5
- Full bathrooms: 3
- 1/2 bathrooms: 2
Rooms
- Room types: Utility Room
Primary bathroom
- Features: Half Bath, Primary Bath: Double Sinks, Primary Bath: Separate Shower, Secondary Bath(s): Double Sinks, Secondary Bath(s): Tub/Shower Combo
Kitchen
- Features: Pantry
Heating
- Electric, Natural Gas
Cooling
- Electric
Appliances
- Included: Disposal, Double Oven, Microwave, Gas Cooktop, Dishwasher
- Laundry: Electric Dryer Hookup, Gas Dryer Hookup, Washer Hookup
Features
- High Ceilings, Vaulted Ceiling, Primary Bed - 1st Floor
- Flooring: Carpet, Laminate, Tile, Wood
- Number of fireplaces: 1
- Fireplace features: Gas
Interior area
- Total structure area: 3,018
- Total interior livable area: 3,018 sqft
Property
Parking
- Total spaces: 2
- Parking features: Detached, Garage Door Opener
- Garage spaces: 2
Features
- Stories: 2
- Patio & porch: Covered
- Exterior features: Sprinkler System
- Fencing: Full
Lot
- Size: 7,562 Square Feet
- Features: Back Yard, Cul-De-Sac, Subdivided, 0 Up To 1/4 Acre
Details
- Parcel number: 1159790080023
Construction
Type & style
- Home type: SingleFamily
- Architectural style: Contemporary
- Property subtype: Single Family Residence
Materials
- Brick
- Foundation: Slab
- Roof: Composition
Condition
- New construction: No
- Year built: 1991
Utilities & green energy
- Water: Water District
Green energy
- Energy efficient items: HVAC>15 SEER
Community & HOA
Community
- Features: Subdivision Tennis Court
- Subdivision: Barkers Ridge Sec 03 R/P
HOA
- Has HOA: Yes
- Amenities included: Basketball Court, Clubhouse, Jogging Path, Playground, Pool
- HOA fee: $675 annually
Location
- Region: Houston
Financial & listing details
- Price per square foot: $116/sqft
- Tax assessed value: $359,774
- Annual tax amount: $8,041
- Date on market: 4/17/2026
- Ownership: Full Ownership
- Road surface type: Concrete, Gutters
Estimated market value
$345,100
$328,000 - $362,000
$2,650/mo
Price history
| Date | Event | Price |
|---|---|---|
| 7/15/2026 | Price change | $350,000-2.5%$116/sqft |
Source:  HAR #67449765 Report a problem HAR #67449765 Report a problem | ||
| 6/20/2026 | Price change | $359,000-2.7%$119/sqft |
Source: HAR #67449765 Report a problem | ||
| 4/17/2026 | Listed for sale | $369,000$122/sqft |
Source: HAR #67449765 Report a problem | ||
| 4/29/2008 | Sold | -- |
Source: Agent Provided Report a problem | ||
Public tax history
| Year | Property taxes | Tax assessment |
|---|---|---|
| 2025 | $642 -61% | $359,774 -2.8% |
| 2024 | $1,647 | $370,002 -7.9% |
| 2023 | -- | $401,530 +17.3% |
| 2022 | $4,846 | $342,303 +27.2% |
| 2021 | -- | $269,151 +9.8% |
| 2020 | $4,450 +0.1% | $245,232 +3.1% |
| 2019 | $4,448 -18.7% | $237,864 +4.9% |
| 2018 | $5,469 | $226,726 |
| 2017 | $5,469 +2.8% | $226,726 +4.4% |
| 2016 | $5,319 +2.4% | $217,262 |
| 2015 | $5,196 | $217,262 +9.6% |
| 2014 | $5,196 | $198,258 +5.1% |
| 2013 | -- | $188,554 +16.4% |
| 2012 | -- | $162,044 |
| 2011 | -- | $162,044 -8.9% |
| 2010 | -- | $177,962 |
| 2009 | -- | $177,962 |
| 2008 | -- | $177,962 |
| 2007 | -- | $177,962 +3.7% |
| 2006 | -- | $171,600 |
| 2005 | -- | -- |
| 2004 | -- | $171,600 +2.9% |
| 2003 | -- | $166,700 +1% |
| 2002 | -- | $165,100 +10% |
| 2001 | -- | $150,100 +4.5% |
| 2000 | -- | $143,600 |
Find assessor info on the county website
Monthly payment
Est. payment
Payment breakdown
Explore the cost of this home by adjusting the details. Changes won't be saved.Climate risks
Neighborhood: 77084
Nearby schools
GreatSchools rating
- 6/10Jean & Betty Schmalz Elementary SchoolGrades: PK-5Distance: 0.6 mi
- 6/10Mayde Creek Junior High SchoolGrades: 6-8Distance: 0.6 mi
- 4/10Mayde Creek High SchoolGrades: 9-12Distance: 0.5 mi
Schools provided by the listing agent
- Elementary: Schmalz Elementary School
- Middle: Mayde Creek Junior High School
- High: Mayde Creek High School
Source: HAR. This data may not be complete. We recommend contacting the local school district to confirm school assignments for this home.
- $454,4005 bd3 ba3.2k sqft3102 Plum Knoll Ct, Houston, TX 77084Off Market
- $430,7004 bd3 ba3.1k sqft3110 Plum Knoll Ct, Houston, TX 77084Off Market
- $421,3005 bd3 ba3.2k sqft3107 Orchard Valley Ct, Houston, TX 77084Off Market
- $383,2005 bd4 ba3.6k sqft3103 Orchard Valley Ct, Houston, TX 77084Off Market
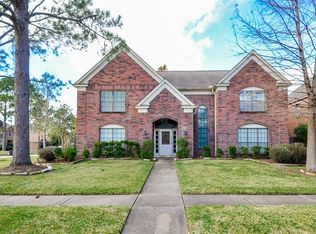
- $351,0004 bd3 ba3k sqft3111 Orchard Valley Ct, Houston, TX 77084Off Market
- $355,4004 bd4 ba3.1k sqft3107 Plum Knoll Ct, Houston, TX 77084Off Market
- $396,1004 bd3 ba3.3k sqft3103 Plum Knoll Ct, Houston, TX 77084Off Market
- $328,6003 bd3 ba2.5k sqft3111 Plum Knoll Ct, Houston, TX 77084Off Market
A local agent can set up tours, give advice and negotiate with sellers.
A local lender can help you make sure your offer is ready when you are.
Similar homes
- $345,0004 bd3 ba2.5k sqft19639 Oakwood Falls Trl, Houston, TX 77084For Sale
 MLS ID #35786826, Tracey Riley, Compass RE Texas, LLC - West Houston. HAR
 - $385,0003 bd3 ba2.9k sqft4719 Waterhaven Ln, Houston, TX 77084For Sale
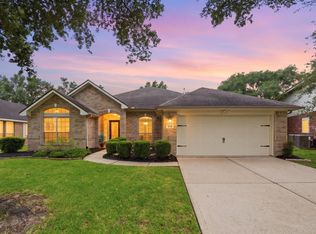 MLS ID #31417569, Tobi Evans, UTR TEXAS, REALTORS. HAR
 - $318,5004 bd3 ba2.5k sqft16935 Anna Green St, Houston, TX 77084For Sale
 MLS ID #39809764, Tamesha Wells, Real Broker, LLC. HAR
 - $425,0004 bd4 ba3.6k sqft5127 Heathfield Ct, Houston, TX 77084For Sale
 MLS ID #68645359, Carie Lawson, eXp Realty LLC. HAR
 - $349,0004 bd4 ba2.6k sqft1923 Pontius Dr, Katy, TX 77493For SaleMLS ID #15049069, Deshonna Igwenagha, United Real Estate - Insight. HAR
- $299,9004 bd3 ba2.5k sqft5606 Charlestown Colony Dr, Houston, TX 77084For SaleMLS ID #68207331, Olga M. Garza, Nan & Company Properties - Corporate Office (Heights). HAR
- $318,0004 bd3 ba2.2k sqft7607 Plumtree Forest Cir, Houston, TX 77095For SaleMLS ID #62169580, Sukhvinder Singh, Apex Brokerage, LLC. HAR
- $324,9904 bd3 ba2.4k sqft18010 Quiet Stream Ct, Houston, TX 77095For SaleMLS ID #56512593, Tina Vu, Walzel Properties - Corporate Office. HAR
- $330,0003 bd3 ba2.3k sqft16614 Live Oak Canyon Dr, Houston, TX 77084For SaleMLS ID #58202945, Adeniyi Ojo, HomeSmart. HAR
- $270,0003 bd3 ba2.3k sqft17102 Coventry Park Dr, Houston, TX 77084For SaleMLS ID #14094016, Claudio Andrade, REALM Real Estate Professionals - West Houston. HAR
- $333,0004 bd3 ba2.6k sqft18934 Winter Falcon Xing, Katy, TX 77449For SaleMLS ID #83085145, Shelley Wenzel, Keller Williams Premier Realty. HAR
- $310,0005 bd3 ba2.6k sqft3438 Coldwater Canyon Ln, Katy, TX 77449For SaleMLS ID #87611244, Yehonatan David, Compass RE Texas, LLC - Houston. HAR
- $249,9504 bd3 ba2.4k sqft7043 Madison Trl, Houston, TX 77084For SaleMLS ID #36533598, Katherine Powers, UP Realty. HAR
- $340,0004 bd3 ba2.8k sqft9915 Gold Cup Way, Houston, TX 77065For SaleMLS ID #92926021, Drue DaSilva, Keller Williams Memorial. HAR
- $319,9904 bd3 ba2.1k sqft8706 Lone Maple Dr, Houston, TX 77083For SaleMLS ID #60328989, Taiwo Oyeduntan, Lone Star Realty. HAR
- $350,0003 bd2 ba1.8k sqft9806 Lynette Falls Dr, Houston, TX 77095For SaleMLS ID #44904865, Tami Clopper, Realty Of America, LLC. HAR
- $349,9004 bd3 ba2.6k sqft7023 Westford Park Ln, Richmond, TX 77407For SaleMLS ID #54103962, Shabeeb Anwar, REALM Real Estate Professionals - Sugar Land. HAR
- $349,9993 bd3 ba2.2k sqft6215 Lake Chase Ct, Katy, TX 77493For SaleMLS ID #55610506, Kristy Stone, C.R.Realty. HAR
- $367,0005 bd3 ba2.9k sqft22846 Red River Dr, Katy, TX 77450For SaleMLS ID #20701261, Jonathan Davis, eXp Realty LLC. HAR
- $350,0004 bd3 ba1.9k sqft9714 Arrowgrass Dr, Houston, TX 77064For SaleMLS ID #80359513, Vivian Arroyo, AXEN Realty. HAR
