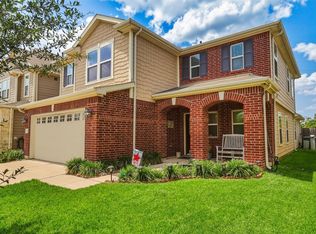
Back on the market! Yes, this is a well-maintained 3-bedroom, 2-bathroom home with a 2-car garage located in the established Bear Creek South community of Houston. This home features a spacious living area, breakfast bar, walk-in pantry, upstairs game room, and a functional floor plan with all bedrooms conveniently located on the second floor. The kitchen offers ample counter space, and tile flooring is installed in wet areas. Additional features include roof gutters and an owned solar panel system that is fully paid off and not leased. With the solar panel, you will save tons in electricity bill.
The property is situated in a quiet neighborhood with convenient access to shopping, dining, schools, and major thoroughfares. Schedule your private showing today and discover all that this home has to offer. If selling agent is busy, I can show most evenings or weekends.
For sale
$330,000
16614 Live Oak Canyon Dr, Houston, TX 77084
3beds
2,357sqft
:
Get pre-qualified$2,652/mo
Single Family Residence
Built in 2019
4,364 Square Feet Lot
$324,900 Zestimate®
$140/sqft
$-- HOA
What's special
Functional floor planUpstairs game roomWalk-in pantryBreakfast barRoof gutters
- 53 days |
- 66 |
- 4 |
Zillow last checked:
Listing updated:
Listed by:
Adeniyi Ojo TREC #0556275 713-909-6140,
HomeSmart
Source: HAR,MLS#: 58202945
Facts & features
Interior
Bedrooms & bathrooms
- Bedrooms: 3
- Bathrooms: 3
- Full bathrooms: 2
- 1/2 bathrooms: 1
Rooms
- Room types: Family Room
Primary bathroom
- Features: Half Bath
Heating
- Electric, Natural Gas
Cooling
- Electric, Gas
Appliances
- Included: Disposal, Dishwasher
Features
- All Bedrooms Up
Interior area
- Total structure area: 2,357
- Total interior livable area: 2,357 sqft
Property
Parking
- Total spaces: 2
- Parking features: Attached
- Attached garage spaces: 2
Features
- Stories: 2
Lot
- Size: 4,364 Square Feet
- Features: Subdivided, 0 Up To 1/4 Acre
Details
- Parcel number: 1397760010012
Construction
Type & style
- Home type: SingleFamily
- Architectural style: Traditional
- Property subtype: Single Family Residence
Materials
- Brick, Other
- Foundation: Slab
- Roof: Other
Condition
- New construction: No
- Year built: 2019
Utilities & green energy
- Sewer: Public Sewer
Community & HOA
Community
- Subdivision: Hillsdale Crk Sec 1
HOA
- Has HOA: Yes
Location
- Region: Houston
Financial & listing details
- Price per square foot: $140/sqft
- Tax assessed value: $351,757
- Annual tax amount: $9,649
- Date on market: 6/17/2026
Estimated market value
$324,900
$309,000 - $341,000
$2,335/mo
Price history
| Date | Event | Price |
|---|---|---|
| 6/17/2026 | Listed for sale | $330,000+10.2%$140/sqft |
Source:  HAR #58202945 Report a problem HAR #58202945 Report a problem | ||
| 6/8/2026 | Listing removed | $299,500$127/sqft |
Source: HAR #58202945 Report a problem | ||
| 4/7/2026 | Price change | $299,500-9.2%$127/sqft |
Source: HAR #58202945 Report a problem | ||
| 3/5/2026 | Price change | $330,000-5.7%$140/sqft |
Source: HAR #58202945 Report a problem | ||
| 11/4/2025 | Price change | $350,000-2.8%$148/sqft |
Source: HAR #58202945 Report a problem | ||
| 10/15/2025 | Listed for sale | $360,000$153/sqft |
Source: HAR #58202945 Report a problem | ||
Public tax history
| Year | Property taxes | Tax assessment |
|---|---|---|
| 2025 | $2,722 +8.9% | $351,757 +6.4% |
| 2024 | $2,499 +6.3% | $330,493 -3.4% |
| 2023 | $2,352 +9.4% | $342,267 +10.4% |
| 2022 | $2,149 | $310,000 +19% |
| 2021 | -- | $260,600 +3.1% |
| 2020 | $1,951 +995.7% | $252,861 +691.9% |
| 2019 | $178 | $31,930 |
Find assessor info on the county website
Monthly payment
Est. payment
Payment breakdown
Explore the cost of this home by adjusting the details. Changes won't be saved.Climate risks
Neighborhood: 77084
Nearby schools
GreatSchools rating
- 4/10Metcalf Elementary SchoolGrades: PK-5Distance: 1.1 mi
- 4/10Kahla Middle SchoolGrades: 6-8Distance: 0.7 mi
- 6/10Langham Creek High SchoolGrades: 9-12Distance: 1.1 mi
Schools provided by the listing agent
- Elementary: Metcalf Elementary School
- Middle: Kahla Middle School
- High: Langham Creek High School
Source: HAR. This data may not be complete. We recommend contacting the local school district to confirm school assignments for this home.
- $315,7004 bd2 ba2.3k sqft16610 Live Oak Canyon Dr, Houston, TX 77084Off Market
- $300,4003 bd2 ba1.9k sqft16618 Live Oak Canyon Dr, Houston, TX 77084Off Market
- $280,0003 bd2 ba2k sqft16606 Live Oak Canyon Dr, Houston, TX 77084Off Market
- $327,2004 bd2 ba2.7k sqft16622 Live Oak Canyon Dr, Houston, TX 77084Off Market
- $345,0004 bd2 ba2.7k sqft16607 Cliff Vale Ct, Houston, TX 77084Off Market
- $280,8003 bd2 ba1.6k sqft16602 Live Oak Canyon Dr, Houston, TX 77084Off Market
- $305,3003 bd2 ba2.2k sqft16626 Live Oak Canyon Dr, Houston, TX 77084Off Market
- $285,2003 bd2 ba2.1k sqft16611 Cliff Vale Ct, Houston, TX 77084Off Market
A local agent can set up tours, give advice and negotiate with sellers.
A local lender can help you make sure your offer is ready when you are.
Similar homes
- $260,0004 bd2 ba1.7k sqft15751 Fern Basin Dr, Houston, TX 77084For Sale
 MLS ID #65606784, Jennifer Castillo, Bloom & Prosper Realty. HAR
 - $289,9903 bd2 ba1.7k sqft18814 Deer Key Cir, Houston, TX 77084For Sale
 MLS ID #81752219, David Gibbs, Keller Williams Memorial. HAR
 - $333,0004 bd3 ba2.6k sqft18934 Winter Falcon Xing, Katy, TX 77449For Sale
 MLS ID #83085145, Shelley Wenzel, Keller Williams Premier Realty. HAR
 - $335,0004 bd3 ba2.6k sqft6718 Lindale Springs Ln, Katy, TX 77449For Sale
 MLS ID #76088985, Jeffrey Clark, Monarch Real Estate & Ranch. HAR
 - $345,0004 bd3 ba2.5k sqft19639 Oakwood Falls Trl, Houston, TX 77084For SaleMLS ID #35786826, Tracey Riley, Compass RE Texas, LLC - West Houston. HAR
- $350,0004 bd5 ba3k sqft3106 Plum Knoll Ct, Houston, TX 77084For SaleMLS ID #67449765, Claudia Garza, Sanders Family Real Estate. HAR
- $312,0004 bd4 ba2.4k sqft5331 Rocky Coral Dr, Katy, TX 77449For SaleMLS ID #36060416, Sierra Grogan, Keller Williams Realty Professionals. HAR
- $325,0005 bd4 ba3.2k sqft5019 Ivy Fair Way, Katy, TX 77449For SaleMLS ID #17946949, Alexander Watkins, eXp Realty LLC. HAR
- $300,0004 bd3 ba2.7k sqft19826 Belissima Aurora Ln, Cypress, TX 77433For SaleMLS ID #97195748, Ana Linares, eXp Realty LLC. HAR
- $280,0003 bd3 ba1.9k sqft9014 Tarpon Springs Ln, Houston, TX 77095For SaleMLS ID #52004237, Marta Peralta, Keller Williams Realty Metropolitan. HAR
- $310,0004 bd2 ba2k sqft4606 Cullen Brook Rd, Katy, TX 77449For SaleMLS ID #91521179, Natasha Carroll, Natasha Carroll Realty. HAR
- $299,0004 bd3 ba2.3k sqft9903 Burntfork Dr, Houston, TX 77064For SaleMLS ID #59209043, Jessica Lowe, Premier Haus Realty, LLC. HAR
- $315,0003 bd3 ba2.4k sqft15518 Forest Creek Farms Dr, Cypress, TX 77429For SaleMLS ID #94438481, Patrick Stuckwish, Keller Williams Memorial. HAR
- $340,0003 bd2 ba2.3k sqft13438 Marble Pointe Ln, Cypress, TX 77429For SaleMLS ID #13033002, Erica Balaban, Keller Williams Realty Clear Lake / NASA. HAR
- $319,9904 bd3 ba2.1k sqft8706 Lone Maple Dr, Houston, TX 77083For SaleMLS ID #60328989, Taiwo Oyeduntan, Lone Star Realty. HAR
- $315,0004 bd3 ba2.4k sqft13615 Northpointe Ridge Ln, Cypress, TX 77429For SaleMLS ID #75628740, BJ Alexander, eXp Realty LLC. HAR
- $319,5004 bd3 ba2.2k sqft22534 Lavaca Ranch Ln, Katy, TX 77449For SaleMLS ID #27400557, Jay Thieme, RE/MAX Cinco Ranch. HAR
- $295,0004 bd3 ba2.3k sqft21419 Hawthorn Harvest Cir, Katy, TX 77449For SaleMLS ID #42518619, Tricia Turner, Realty Of America, LLC. HAR
- $324,9004 bd3 ba2.9k sqft25404 Devonshire Knoll St, Katy, TX 77493For SaleMLS ID #2555072, Jorge Bolio, Texas Boutique Realty. HAR
- $400,0004 bd3 ba2.6k sqft3506 Vivaldi Dr, Katy, TX 77493For SaleMLS ID #10798625, Helen Nguyen, 5th Stream Realty. HAR
