Exquisite Hillside Estate with panoramic views! This meticulously maintained home is perfectly positioned in the prestigious Fountain Hills Sunridge Canyon Golf Course community on the 9th green with panoramic views of the McDowell Mountains and Four Peaks. A gated front courtyard with triple fountainheads sets a tranquil tone of cascading water, leading to a stone paver walkway and custom iron/glass entry door, opening to a dramatic great room featuring soaring ceilings with custom treatments, cantera stone fireplace, and a wall of windows framing the breathtaking scenery.The gourmet kitchen features knotty alder cabinets, Viking, Dacor, Asko, Fisher & Paykel, and Wolf appliances, 3 dishwashers, double ovens, warming drawer, granite surfaces, and a built-in Meile coffee station. The breakfast room is the perfect place for casual dining and to enjoy the views. Formal dining features custom cabinetry and buffet, handcrafted wood flooring, dome plaster ceiling with custom lighting. The main-level primary suite offers private verandah access, automatic window coverings, custom built-ins, and an oversized walk-in closet. The spa-inspired ensuite includes dual vanities, large mirror with tv inside, soaking tub, and walk-in shower. A beautifully appointed office offers the perfect setting with unobstructed views of Four Peaks, handcrafted wood flooring, knotty alder custom built in cabinetry, custom ceiling treatments, and a large hidden storage room. A second primary suite, wet bar with beverage refrigerator, and a premium laundry room complete the level. The lower level is an entertainer's dream with a family room, cantera stone fireplace, wine cellar, kitchenette (Sub-Zero refrigerator, microwave, dishwasher and ice maker), and a state-of-the-art theater room with tiered seating and private powder room with a tv so you won't miss one minute of the movie. Two additional bedrooms--one ensuite--provide excellent guest accommodations.The home boasts timeless natural stone floors accented with custom hardwood areas and the hard to find Cantera stone pillars and fireplace surrounds. This is truly a custom built one of a kind, quality home. The resort-style backyard borders a tranquil scenic canyon setting and features a heated saltwater play pool with custom lighting, swim-up bar, spa with waterfall, multiple seating areas, two fire pits, outdoor kitchen and unobstructed mountain views. Oversized 3.5 car garage offers plenty of space for all of your toys and includes built in cabinetry and 2 state of the art Tesla batteries. Additional upgrades include complete whole house Sonos sound system. Owned state of the art Tesla Solar system with complete battery backup for extremely low electric bills.. Security cameras. Pool lights and pump can be controlled by your phone. New pool filtration system. Exterior lights are on timer so they automatically turn on or can be turned on with your phone. On demand hot water system with programable circulator pump. Front water feature is controlled with your phone. Mister system on lower patio. Custom ironwork, and exceptional craftsmanship throughout. The roof highlights a handmade sand cast roof tile system designed for the highest quality homes. This is a rare opportunity to own a stunning, view-oriented luxury home with every amenity for both quiet enjoyment and unforgettable entertaining.
Pending
$2,650,000
15404 E SUNDOWN Drive, Fountain Hills, AZ 85268
4beds
5,806sqft
Single Family Residence
Built in 2006
0.4 Acres Lot
$-- Zestimate®
$456/sqft
$82/mo HOA
What's special
Cantera stone fireplaceSecond primary suitePremium laundry roomCustom ceiling treatmentsCustom built-insBuilt-in meile coffee stationSwim-up bar
- 21 days
- 112
- 1
Likely to sell faster than
Zillow last checked:
Listing updated:
Listed by:
Angela Turner 480-719-5330,
Turner International Real Estate,
Brianna Carcamo 480-734-3249,
Turner International Real Estate
Source: ARMLS,MLS#: 7060176
Facts & features
Interior
Bedrooms & bathrooms
- Bedrooms: 4
- Bathrooms: 5
- Full bathrooms: 3
- 1/2 bathrooms: 2
Primary bedroom
- Area: 341.61
- Dimensions: 16.92 x 20.19
Bedroom 3
- Area: 240.06
- Dimensions: 15.06 x 15.94
Bedroom 4
- Area: 232.96
- Dimensions: 16.70 x 13.95
Office
- Area: 265.66
- Dimensions: 15.06 x 17.64
Heating
- Natural Gas
Cooling
- Central Air, Ceiling Fan(s), Programmable Thmstat
Appliances
- Included: Dryer, Washer, Built In Recycling, Refrigerator, Built-in Microwave, Dishwasher, Disposal, Gas Cooktop, Built-In Gas Oven
- Laundry: Inside
Features
- Pantry, High Speed Internet, Granite Counters, Double Vanity, Upstairs, Eat-in Kitchen, Central Vacuum, Wet Bar, Kitchen Island, Full Bth Master Bdrm, Separate Shwr & Tub
- Flooring: Carpet, Stone, Wood
- Windows: Double Pane Windows, Mechanical Sun Shds
- Has basement: No
- Number of fireplaces: 2
- Fireplace features: Fire Pit, Family Room, Living Room, Gas
Interior area
- Total structure area: 5,806
- Total interior livable area: 5,806 sqft
Property
Parking
- Total spaces: 5.5
- Parking features: Attached, Garage Door Opener, Direct Access, Attch'd Gar Cabinets
- Attached garage spaces: 3.5
- Uncovered spaces: 2
Features
- Stories: 1
- Patio & porch: Covered
- Exterior features: Balcony, Built-in Barbecue
- Has private pool: Yes
- Pool features: Variable Speed Pump, Outdoor Pool, Play Pool, Heated
- Has spa: Yes
- Spa features: Heated, Private
- Fencing: Front Yard,Back Yard,Block
- Has view: Yes
- View description: Golf Course, Panoramic, Mountain(s)
Lot
- Size: 0.4 Acres
- Features: North/South Exposure, Hillside Lot, Sprinklers In Rear, Sprinklers In Front, Auto Timer H2O Front, Auto Timer H2O Back
Details
- Parcel number: 17618760
Construction
Type & style
- Home type: SingleFamily
- Property subtype: Single Family Residence
Materials
- Stucco, Wood Frame, Painted, Stone
- Roof: Tile
Condition
- Year built: 2006
Utilities & green energy
- Sewer: Public Sewer
- Water: City Water
Green energy
- Energy efficient items: Solar Panels, Multi-Zones
- Water conservation: Tankless Ht Wtr Heat
Community & HOA
Community
- Features: Golf
- Security: Fire Sprinkler System, Security System Owned
- Subdivision: PARCEL 1 AT SUNRIDGE CANYON
HOA
- Has HOA: Yes
- Services included: Maintenance Grounds
- HOA fee: $245 quarterly
- HOA name: Sunridge Canyon
- HOA phone: 480-829-7400
Location
- Region: Fountain Hills
Financial & listing details
- Price per square foot: $456/sqft
- Tax assessed value: $1,443,100
- Annual tax amount: $5,349
- Date on market: 7/30/2026
- Cumulative days on market: 21 days
- Listing terms: Cash,Conventional,VA Loan
- Ownership: Fee Simple
Estimated market value
Not available
Estimated sales range
Not available
Not available
Price history
| Date | Event | Price |
|---|---|---|
| 8/3/2026 | Pending sale | $2,650,000$456/sqft |
Source:  ARMLS #7060176 Report a problem ARMLS #7060176 Report a problem | ||
| 7/30/2026 | Listed for sale | $2,650,000+26.2%$456/sqft |
Source: ARMLS #7060176 Report a problem | ||
| 10/3/2022 | Sold | $2,100,000-4.5%$362/sqft |
Source: ARMLS #6392819 Report a problem | ||
| 8/23/2022 | Pending sale | $2,200,000$379/sqft |
Source: ARMLS #6392819 Report a problem | ||
| 5/24/2022 | Listed for sale | $2,200,000$379/sqft |
Source: ARMLS #6392819 Report a problem | ||
| 5/16/2022 | Listing removed | $2,200,000$379/sqft |
Source: ARMLS #6392819 Report a problem | ||
| 5/2/2022 | Listed for sale | $2,200,000+70.9%$379/sqft |
Source: ARMLS #6392819 Report a problem | ||
| 7/14/2020 | Sold | $1,287,500-6.4%$222/sqft |
Source: ARMLS #5904289 Report a problem | ||
| 6/13/2020 | Pending sale | $1,375,000$237/sqft |
Source: Coldwell Banker Realty #5904289 Report a problem | ||
| 5/14/2020 | Price change | $1,375,000-1.7%$237/sqft |
Source: Coldwell Banker Realty #5904289 Report a problem | ||
| 4/3/2020 | Listed for sale | $1,399,000$241/sqft |
Source: Coldwell Banker Realty - Fountain Hills Office #5904289 Report a problem | ||
| 3/18/2020 | Pending sale | $1,399,000$241/sqft |
Source: Coldwell Banker Realty - Fountain Hills Office #5904289 Report a problem | ||
| 1/15/2020 | Price change | $1,399,000-6.7%$241/sqft |
Source: Coldwell Banker Residential Brokerage - Fountain Hills Office #5904289 Report a problem | ||
| 8/13/2019 | Price change | $1,500,000-6.2%$258/sqft |
Source: Coldwell Banker Residential Brokerage - Fountain Hills Office #5904289 Report a problem | ||
| 4/1/2019 | Listed for sale | $1,599,900+14.3%$276/sqft |
Source: Coldwell Banker Residential Brokerage #5904289 Report a problem | ||
| 4/11/2014 | Sold | $1,400,000-6.6%$241/sqft |
Source: Public Record Report a problem | ||
| 2/14/2014 | Listed for sale | $1,499,000+668.7%$258/sqft |
Source: MCO Realty #5069311 Report a problem | ||
| 8/25/2004 | Sold | $195,000+82.2%$34/sqft |
Source: Public Record Report a problem | ||
| 2/15/2000 | Sold | $107,000$18/sqft |
Source: Public Record Report a problem | ||
Public tax history
| Year | Property taxes | Tax assessment |
|---|---|---|
| 2025 | $4,150 -5.9% | $144,310 -6.5% |
| 2024 | $4,413 +7.4% | $154,280 +59.9% |
| 2023 | $4,109 -18.2% | $96,501 -3% |
| 2022 | $5,025 -7.9% | $99,460 +3.6% |
| 2021 | $5,453 -1.7% | $96,000 +3.5% |
| 2020 | $5,546 +0.8% | $92,780 -2.7% |
| 2019 | $5,502 | $95,320 +3.9% |
| 2018 | $5,502 +4.4% | $91,720 +1.5% |
| 2017 | $5,269 +8.1% | $90,400 +2% |
| 2016 | $4,873 +6.1% | $88,620 +9.8% |
| 2015 | $4,593 | $80,730 +12.3% |
| 2014 | -- | $71,880 +27.1% |
| 2013 | -- | $56,550 |
| 2012 | -- | $56,550 -18.9% |
| 2011 | -- | $69,760 -20.8% |
| 2010 | -- | $88,070 -13.8% |
| 2009 | -- | $102,150 +149.4% |
| 2008 | -- | $40,960 +24% |
| 2007 | -- | $33,040 +43.9% |
| 2006 | -- | $22,960 +9.1% |
| 2005 | -- | $21,040 |
| 2004 | -- | $21,040 +9.6% |
| 2003 | -- | $19,200 |
| 2002 | -- | $19,200 |
Find assessor info on the county website
Monthly payment
Est. payment
Payment breakdown
Explore the cost of this home by adjusting the details. Changes won't be saved.Climate risks
Neighborhood: Sunridge Canyon
Nearby schools
Schools provided by the listing agent
- Elementary: McDowell Mountain Elementary School
- Middle: Fountain Hills Middle School
- High: Fountain Hills High School
- District: Fountain Hills Unified District
Source: ARMLS. This data may not be complete. We recommend contacting the local school district to confirm school assignments for this home.
- $927,1003 bd3 ba2.5k sqft15414 E Sundown Dr, Fountain Hills, AZ 85268Off Market
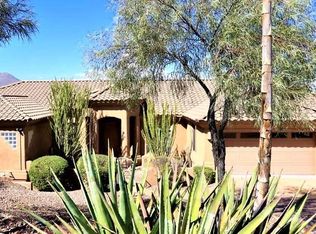
- $1,467,1004 bd5 ba3.9k sqft15354 E Sundown Dr, Fountain Hills, AZ 85268Off Market

- $1,257,000-- bd4 ba3.1k sqft15344 E Sundown Dr, Fountain Hills, AZ 85268Off Market
- $1,026,400-- bd-- ba-- sqft15344 E Sundown Dr, Fountain Hills, AZ 85268Off Market
Similar homes
- $1,649,9004 bd5 ba4.2k sqft15205 E SUNDOWN Drive, Fountain Hills, AZ 85268For Sale
 MLS ID #7050224, Antonio Pellegrini, MCO Realty. ARMLS
 - $3,000,0004 bd5 ba5.1k sqft10130 N PALISADES Boulevard, Fountain Hills, AZ 85268For Sale
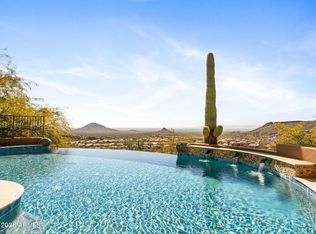 MLS ID #6983113, Mario Montano, The Noble Agency. ARMLS
 - $2,175,0004 bd6 ba4.9k sqft12558 N FOUNTAIN HILLS Boulevard, Fountain Hills, AZ 85268For Sale
 MLS ID #7048474, Malgorzata Baker, HomeSmart. ARMLS
 - $2,100,0004 bd5 ba4.1k sqft15334 E SUNBURST Drive, Fountain Hills, AZ 85268For Sale
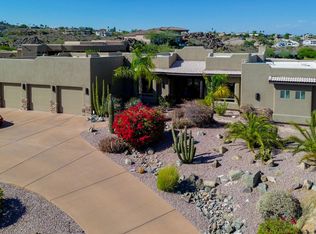 MLS ID #7026486, Sam Pollina, Fathom Realty Elite. ARMLS
