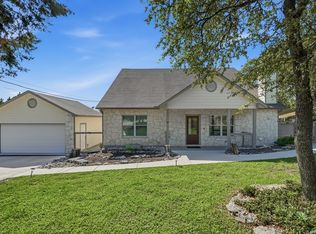
THIS IS THE ONE YOU'VE BEEN WAITING FOR! Beautifully updated and maintained in pristine condition, this charming one-story home is truly move-in ready and waiting for its new owners. Enjoy your morning coffee or evening beverage from the inviting front porch while taking in the beauty of the mature oak trees. Inside, you'll find a warm and welcoming living room featuring a custom fireplace, beautiful tile and wood flooring throughout, and a desirable split-bedroom layout. The spacious kitchen offers stainless steel appliances and plenty of functionality. The 3-bedroom, 2-bath floor plan includes a generously sized primary suite with a large bathroom and walk-in closet. Situated on a quiet street, this property offers an abundance of outdoor space and storage, including a 2-car garage, 2-car carport, storage shed, fenced backyard, and dedicated boat/RV storage. Set on nearly half an acre, there is plenty of room to relax, entertain, and enjoy the outdoors. Convenient access to a boat ramp and the Guadalupe River adds to the appeal of this exceptional property. Come see all this beautifully updated home has to offer!
For sale
Price cut: $5K (10/4)
$344,000
1541 GREEN MEADOW LN, Spring Branch, TX 78070
3beds
1,298sqft
Single Family Residence
Built in 2003
0.46 Acres Lot
$337,700 Zestimate®
$265/sqft
$2/mo HOA
What's special
Custom fireplaceMature oak treesStorage shedStainless steel appliancesDesirable split-bedroom layoutQuiet streetFenced backyard
- 12 days
- 300
- 38
Likely to sell faster than
Zillow last checked:
Listing updated:
Listed by:
Robyn Scharlach TREC #487366 (210) 777-1556,
Compass RE Texas, LLC - SA
Source: LERA MLS,MLS#: 2019466
Facts & features
Interior
Bedrooms & bathrooms
- Bedrooms: 3
- Bathrooms: 2
- Full bathrooms: 2
Primary bedroom
- Features: Split, Walk-In Closet(s), Ceiling Fan(s), Full Bath
- Area: 165
- Dimensions: 15 x 11
Bedroom 2
- Area: 120
- Dimensions: 12 x 10
Bedroom 3
- Area: 120
- Dimensions: 12 x 10
Primary bathroom
- Features: Tub/Shower Combo, Double Vanity
- Area: 162
- Dimensions: 18 x 9
Dining room
- Area: 132
- Dimensions: 12 x 11
Kitchen
- Area: 130
- Dimensions: 13 x 10
Living room
- Area: 288
- Dimensions: 18 x 16
Heating
- Central, Electric
Cooling
- Central Air
Appliances
- Included: Microwave, Range, Refrigerator, Dishwasher, Electric Water Heater
- Laundry: Main Level, Washer Hookup, Dryer Connection
Features
- One Living Area, Breakfast Bar, Utility Room Inside, Secondary Bedroom Down, High Ceilings, Open Floorplan, All Bedrooms Downstairs, Walk-In Closet(s), Master Downstairs, Ceiling Fan(s), Chandelier, Solid Counter Tops
- Flooring: Ceramic Tile, Wood
- Windows: Window Coverings
- Has basement: No
- Number of fireplaces: 1
- Fireplace features: Living Room
Interior area
- Total interior livable area: 1,298 sqft
Video & virtual tour
Property
Parking
- Total spaces: 2
- Parking features: Two Car Garage, Detached, Oversized, Garage Door Opener, Unpaved Drive
- Garage spaces: 2
- Has uncovered spaces: Yes
Features
- Levels: One
- Stories: 1
- Patio & porch: Covered
- Pool features: None, Community
- Fencing: Wire
- Has view: Yes
- View description: County VIew
Lot
- Size: 0.46 Acres
- Dimensions: 154x130
- Features: 1/4 - 1/2 Acre
- Residential vegetation: Mature Trees, Partially Wooded, Mature Trees (ext feat)
Details
- Additional structures: Shed(s)
- Parcel number: 150325751500
Construction
Type & style
- Home type: SingleFamily
- Architectural style: Ranch,Traditional
- Property subtype: Single Family Residence
Materials
- Wood Siding
- Foundation: Slab
- Roof: Composition
Condition
- Pre-Owned
- New construction: No
- Year built: 2003
Details
- Warranty included: Yes
Utilities & green energy
- Electric: PEC
- Sewer: Aerobic Septic
- Water: Cypress Cove, Co-op Water
- Utilities for property: Private Garbage Service
Community & HOA
Community
- Features: Clubhouse, Boat Ramp
- Security: Smoke Detector(s)
- Subdivision: Cypress Cove Comal
HOA
- Has HOA: Yes
- HOA fee: $24 annually
- HOA name: CYPRESS COVE MAINTENANCE ASSOC
Location
- Region: Spring Branch
Financial & listing details
- Price per square foot: $265/sqft
- Tax assessed value: $316,550
- Annual tax amount: $4,309
- Price range: $344K - $344K
- Date on market: 9/25/2026
- Cumulative days on market: 13 days
- Listing terms: Conventional,FHA,VA Loan,TX Vet,Cash
- Road surface type: Paved
Estimated market value
$337,700
$321,000 - $355,000
$1,676/mo
Price history
| Date | Event | Price |
|---|---|---|
| 10/4/2026 | Price change | $344,000-1.4%$265/sqft |
Source:  LERA MLS #2019466 Report a problem LERA MLS #2019466 Report a problem | ||
| 9/25/2026 | Listed for sale | $349,000+48.6%$269/sqft |
Source: LERA MLS #2019466 Report a problem | ||
| 10/10/2019 | Sold | -- |
Source:  Central Texas MLS #389505 Report a problem Central Texas MLS #389505 Report a problem | ||
| 10/3/2019 | Pending sale | $234,900$181/sqft |
Source: eXp Realty, LLC #1410281 Report a problem | ||
| 9/26/2019 | Listed for sale | $234,900$181/sqft |
Source: eXp Realty, LLC #1410281 Report a problem | ||
| 9/16/2019 | Pending sale | $234,900$181/sqft |
Source: eXp Realty, LLC #389505 Report a problem | ||
| 9/6/2019 | Listed for sale | $234,900+57.1%$181/sqft |
Source: eXp Realty, LLC #389505 Report a problem | ||
| 5/22/2015 | Sold | -- |
Source: Agent Provided Report a problem | ||
| 4/7/2015 | Listed for sale | $149,500-3.5%$115/sqft |
Source: Coldwell Banker D'Ann Harper #1107531 Report a problem | ||
| 8/28/2010 | Listing removed | $155,000$119/sqft |
Source: Hill Country Land Source #851673 Report a problem | ||
| 8/7/2010 | Listed for sale | $155,000+4%$119/sqft |
Source: Hill Country Land Source #851673 Report a problem | ||
| 6/12/2008 | Listing removed | $149,000$115/sqft |
Source: TourFactory #149937 Report a problem | ||
| 3/25/2008 | Listed for sale | $149,000$115/sqft |
Source: TourFactory Report a problem | ||
Public tax history
| Year | Property taxes | Tax assessment |
|---|---|---|
| 2025 | $4,834 +6.4% | $316,550 +3.7% |
| 2024 | $4,541 -0.2% | $305,240 +0.2% |
| 2023 | $4,550 -1.5% | $304,624 +11.4% |
| 2022 | $4,619 +45.8% | $273,372 +54.1% |
| 2021 | $3,168 -8.9% | $177,390 -9.2% |
| 2020 | $3,479 +68.4% | $195,300 +21.3% |
| 2019 | $2,066 +7.8% | $160,974 +10% |
| 2018 | $1,917 | $146,340 -5.4% |
| 2017 | -- | $154,671 +10% |
| 2016 | $1,804 +9.2% | $140,610 +3.7% |
| 2015 | $1,652 | $135,600 +6% |
| 2014 | $1,652 | $127,890 +14.6% |
| 2013 | -- | $111,590 0% |
| 2012 | -- | $111,610 +12.4% |
| 2011 | -- | $99,340 -24.5% |
| 2010 | -- | $131,510 -3.5% |
| 2009 | -- | $136,240 |
| 2008 | -- | -- |
| 2007 | -- | -- |
| 2006 | -- | -- |
| 2005 | -- | -- |
| 2004 | -- | -- |
| 2003 | -- | -- |
| 2002 | -- | -- |
| 2001 | -- | -- |
| 2000 | -- | $3,170 |
Find assessor info on the county website
Monthly payment
Est. payment
Payment breakdown
Explore the cost of this home by adjusting the details. Changes won't be saved.Climate risks
Neighborhood: 78070
Nearby schools
Schools provided by the listing agent
- Elementary: Rebecca Creek
- Middle: Mountain Valley
- High: Canyon Lake
- District: Comal
Source: LERA MLS. This data may not be complete. We recommend contacting the local school district to confirm school assignments for this home.
Similar homes
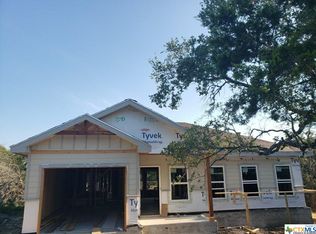
- $--3 bd2 ba1.6k sqft1620 Green Meadow Ln, Spring Branch, TX 78070Auction
 Xome
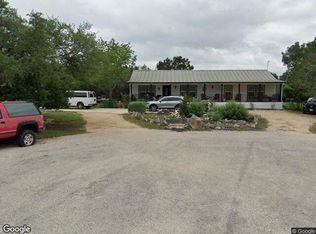
Xome - $335,0003 bd3 ba1.7k sqft1454 BOB WHITE DR, Spring Branch, TX 78070For Sale
 MLS ID #2016530, Sharon Peters TREC #482835, Sharon Peters. LERA MLS
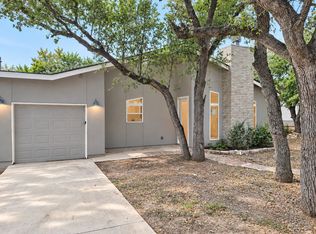
 - $355,0003 bd2 ba1.5k sqft162 CANYON VW, Spring Branch, TX 78070For Sale
 MLS ID #2013152, John Wilkins TREC #613593, Redbird Realty LLC. LERA MLS
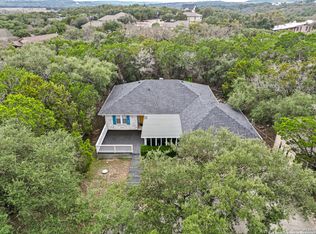
 - $400,0003 bd3 ba1.9k sqft1620 Point Vw, Spring Branch, TX 78070For Sale
 MLS ID #2020523, Maria Gonzalez TREC #715995, San Antonio Elite Realty. LERA MLS
 - $330,0003 bd2 ba1.4k sqft1627 FOREST LAKE DR, Spring Branch, TX 78070For SaleMLS ID #2009092, M Fernanda Navarro TREC #793476, Keller Williams Heritage. LERA MLS
- $253,0003 bd2 ba1.3k sqft1229 BOB WHITE DR, Spring Branch, TX 78070For SaleMLS ID #2008556, Judy Smith TREC #421168, Homecity Real Estate. LERA MLS
- $343,9993 bd2 ba1.9k sqft6864 San Sabastian, Spring Branch, TX 78070New ConstructionMLS ID #2019701, Christopher Marti TREC #628996, Keller Williams City-View. LERA MLS
- $282,2223 bd2 ba1.2k sqft1314 CEDAR GROVE TRL, Spring Branch, TX 78070For SaleMLS ID #1994988, Eric Seemann TREC #646942, Keller Williams Heritage. LERA MLS
- $309,9903 bd2 ba1.3k sqft117 Lightning Bolt, Spring Branch, TX 78070Active
 MLS ID #2466180, Alina Ramirez, Realty of America, LLC. Unlock MLS
 - $275,0003 bd2 ba1.2k sqft1035 Cedar Grove Trail, Spring Branch, TX 78070For SaleMLS ID #2013608, Shane Neal TREC #608871, eXp Realty. LERA MLS
- $270,0003 bd2 ba1.2k sqft111 Alpine Ct, Spring Branch, TX 78070For SaleMLS ID #1970796, Ashley Raymond TREC #687710, Central Metro Realty. LERA MLS
- $395,0003 bd2 ba1.8k sqft2295 Tanglewood Trl, Spring Branch, TX 78070For SaleMLS ID #1996114, Scott Jauregui TREC #503369, Keller Williams Legacy. LERA MLS
- $385,0003 bd2 ba1.7k sqft656 FAWN DR, Spring Branch, TX 78070For SaleMLS ID #1998644, Garrett Gale TREC #555084, GG Gale Realty, LLC. LERA MLS
- $425,0003 bd2 ba1.6k sqft1017 Burning Tree, Spring Branch, TX 78070For SaleMLS ID #1967479, Kristi Dunlap Smith TREC #693570, Fathom Realty LLC. LERA MLS
- $299,9993 bd2 ba1.4k sqft1544 Rimrock Cove, Spring Branch, TX 78070For SaleMLS ID #1959255, Kimberly Gray TREC #669111, Keller Williams Heritage. LERA MLS
- $379,0003 bd3 ba1.7k sqft799 Mockingbird Cove, Spring Branch, TX 78070New ConstructionMLS ID #1997603, Angelyn Price TREC #785078, Keller Williams Heritage. LERA MLS
- $299,0003 bd2 ba1.6k sqft422 Weatherby Dr, Spring Branch, TX 78070For SaleMLS ID #1996304, Katy Stephens TREC #508341, Phyllis Browning Company. LERA MLS
- $265,0003 bd2 ba1.2k sqft659 Cimarron, Spring Branch, TX 78070For SaleMLS ID #2018491, Kasondra Aguilar TREC #750908, Keller Williams Heritage. LERA MLS
- $253,9993 bd2 ba1.5k sqft6847 Flores Rd, Spring Branch, TX 78070New ConstructionLERA MLS
