Whether you're a first-time home or downsizing, this 2 BR, 2 BA 1,270 sq. ft. updated ranch TH with an interior quiet cul-de-sac location in popular Arlington on the Ponds is a perfect fit. Private entrance and direct access into ranch TH from attached garage. Close to pond. Plenty of guest parking around the cul-de-sac. Not your typical high-density subdivision, the Ponds is well laid out with beautiful mature landscaping and even a handy blue mailbox at the subdivision entrance. It's also conveniently located adjacent to Target and Hersey HS, close to Aldi & many other of your favorite stores/businesses/restaurants, & a short drive to Randhurst Shopping Center. Easy-care rich color laminate floors and 6-panel white doors throughout. Tile floor entry; built-in organizers in entryway closet. Lots of natural light in the LR & DR. White brick gas fireplace with mantel and low-profile hearth flanked by 2 large windows is the focal point of this spacious, inviting room. Sectional couch will easily fit; mount your TV over the fireplace. Sliders to concrete patio for barbecuing or relaxing with refreshments. Note the beautiful huge pine tree. New AC 2023. More windows in the DR "L" where a table for 6 and bar cart etc. easily fit. All windows (excl. sliders) were replaced within the last 7 years. Kitchen features plenty of walnut color cabinets, granite countertops, wine rack, beautiful glass tile backsplash, white appliances, can lights, brushed nickel faucet and hardware, neutral tile floor and for easy entertaining opens to DR. Spacious MBR with ceiling fan/light, walk-in closet with built-in organizers. (World map wall art in MBR stays.) MBA with gorgeous marble floor and matching shower tile in white with gray veining, single sink, brushed nickel fixtures. Hall bath has linen closet, single sink, walnut color vanity with chrome faucet, granite top, white tile on floor and in tub area. Quiet location for the 2nd BR done in a soft green with a west-facing window, private view of that gorgeous giant pine tree. UT room offers space to bring your washer/dryer, and there's room for a free-standing cabinet for extra storage. Move in and start enjoying this lovely TH and its many nearby conveniences. In the event of mutiple offers no escalation clauses please.
Contingent
$335,000
1541 Kendal Ct, Arlington Heights, IL 60004
2beds
1,270sqft
:
Get pre-qualified$2,834/mo
Townhouse, Single Family Residence
Built in 1989
-- sqft lot
$-- Zestimate®
$264/sqft
$310/mo HOA
What's special
Beautiful mature landscapingCan lightsPrivate entranceClose to pondGranite countertopsBeautiful huge pine treeTile floor entry
- --
- on Zillow |
- 96
- views |
- 4
- saves |
Zillow last checked:
Listing updated:
Listed by:
Bill Baker 847-927-2728,
Coldwell Banker Realty
Source: MRED as distributed by MLS GRID,MLS#: 12670680
Facts & features
Interior
Bedrooms & bathrooms
- Bedrooms: 2
- Bathrooms: 2
- Full bathrooms: 2
Rooms
- Room types: Foyer, Walk In Closet
Primary bedroom
- Features: Flooring (Wood Laminate), Bathroom (Full)
- Level: Main
- Area: 154 Square Feet
- Dimensions: 14X11
Bedroom 2
- Features: Flooring (Wood Laminate)
- Level: Main
- Area: 132 Square Feet
- Dimensions: 12X11
Dining room
- Features: Flooring (Ceramic Tile), Window Treatments (All)
- Level: Main
- Area: 132 Square Feet
- Dimensions: 12X11
Foyer
- Features: Flooring (Tile)
- Level: Main
- Area: 20 Square Feet
- Dimensions: 05X04
Kitchen
- Features: Kitchen (Eating Area-Breakfast Bar, Island), Flooring (Ceramic Tile)
- Level: Main
- Area: 99 Square Feet
- Dimensions: 11X09
Laundry
- Features: Flooring (Other)
- Level: Main
- Area: 48 Square Feet
- Dimensions: 08X06
Living room
- Features: Flooring (Wood Laminate), Window Treatments (All)
- Level: Main
- Area: 286 Square Feet
- Dimensions: 22X13
Walk in closet
- Features: Flooring (Wood Laminate)
- Level: Main
- Area: 48 Square Feet
- Dimensions: 08X06
Heating
- Natural Gas, Forced Air
Cooling
- Central Air
Appliances
- Included: Range, Microwave, Dishwasher, Refrigerator, Washer, Dryer
- Laundry: Main Level, Washer Hookup
Features
- 1st Floor Bedroom, 1st Floor Full Bath
- Flooring: Laminate
- Basement: None
- Number of fireplaces: 1
- Fireplace features: Gas Starter, Living Room
Interior area
- Total structure area: 0
- Total interior livable area: 1,270 sqft
Property
Parking
- Total spaces: 1
- Parking features: Asphalt, Garage Door Opener, Yes, Garage Owned, Attached, Garage
- Attached garage spaces: 1
- Has uncovered spaces: Yes
Accessibility
- Accessibility features: No Disability Access
Features
- Patio & porch: Patio
Details
- Parcel number: 03211000271129
- Special conditions: None
Construction
Type & style
- Home type: Townhouse
- Property subtype: Townhouse, Single Family Residence
Materials
- Aluminum Siding, Brick
- Foundation: Concrete Perimeter
- Roof: Asphalt
Condition
- New construction: No
- Year built: 1989
Details
- Builder model: RANCH
Utilities & green energy
- Sewer: Public Sewer, Storm Sewer
- Water: Lake Michigan
Community & HOA
Community
- Subdivision: Arlington On The Ponds
HOA
- Has HOA: Yes
- Services included: Water, Insurance, Exterior Maintenance, Lawn Care, Scavenger, Snow Removal
- HOA fee: $310 monthly
Location
- Region: Arlington Heights
Financial & listing details
- Price per square foot: $264/sqft
- Tax assessed value: $217,710
- Annual tax amount: $5,204
- Date on market: 6/18/2026
- Ownership: Condo
Estimated market value
Not available
Estimated sales range
Not available
Not available
Price history
| Date | Event | Price |
|---|---|---|
| 3/25/2019 | Sold | $204,000+45.7%$161/sqft |
Source: Public Record Report a problem | ||
| 10/29/2012 | Sold | $140,000-6.6%$110/sqft |
Source: Agent Provided Report a problem | ||
| 8/26/2012 | Listed for sale | $149,900$118/sqft |
Source: Remax Suburban Report a problem | ||
| 7/22/2012 | Listing removed | $149,900$118/sqft |
Source: Remax Suburban Report a problem | ||
| 5/4/2012 | Price change | $149,900-3.2%$118/sqft |
Source: Remax Suburban Report a problem | ||
| 4/26/2012 | Listed for sale | $154,900$122/sqft |
Source: Remax Suburban Report a problem | ||
Public tax history
| Year | Property taxes | Tax assessment |
|---|---|---|
| 2024 | -- | $21,771 |
| 2023 | $5,045 +5.3% | $21,771 |
| 2022 | $4,790 +3.1% | $21,771 +17% |
| 2021 | $4,644 -15.7% | $18,608 |
| 2020 | $5,506 +0.4% | $18,608 -10.3% |
| 2019 | $5,486 +16.5% | $20,744 +28.3% |
| 2018 | $4,708 +1.1% | $16,167 |
| 2017 | $4,658 +7.3% | $16,167 |
| 2016 | $4,339 +2% | $16,167 +13% |
| 2015 | $4,253 +1.3% | $14,309 |
| 2014 | $4,197 +2.3% | $14,309 |
| 2013 | $4,103 +0.3% | $14,309 -10.7% |
| 2012 | $4,091 +34.3% | $16,025 |
| 2011 | $3,045 -5.2% | $16,025 -2.9% |
| 2010 | $3,212 +10% | $16,496 -19.5% |
| 2009 | $2,920 -1.1% | $20,481 -9.2% |
| 2008 | $2,953 -36.5% | $22,554 -7.9% |
| 2007 | $4,650 +8.9% | $24,487 +19.8% |
| 2006 | $4,271 +30.2% | $20,437 |
| 2005 | $3,280 +4.3% | $20,437 |
| 2004 | $3,144 -12.7% | $20,437 +18.6% |
| 2003 | $3,600 +16.1% | $17,237 |
| 2002 | $3,102 +21.5% | $17,237 |
| 2001 | $2,552 +1.3% | $17,237 +16% |
| 2000 | $2,518 +0% | $14,860 |
| 1999 | $2,518 | $14,860 |
Find assessor info on the county website
Monthly payment
Est. payment
Payment breakdown
Explore the cost of this home by adjusting the details. Changes won't be saved.Climate risks
Neighborhood: 60004
Nearby schools
GreatSchools rating
- 7/10Anne Sullivan Elementary SchoolGrades: 4-5Distance: 0.9 mi
- 9/10Macarthur Middle SchoolGrades: 6-8Distance: 0.9 mi
- 10/10John Hersey High SchoolGrades: 9-12Distance: 0.2 mi
Schools provided by the listing agent
- Elementary: Betsy Ross Elementary School
- Middle: Macarthur Middle School
- High: John Hersey High School
- District: 23
Source: MRED as distributed by MLS GRID. This data may not be complete. We recommend contacting the local school district to confirm school assignments for this home.
- $469,4003 bd3 ba2.1k sqft1539 Kendal Ct, Arlington Heights, IL 60004Off Market

- $323,9002 bd-- ba383k sqft1543 Kendal Ct, Arlington Heights, IL 60004Off Market
- $370,0002 bd2 ba1.8k sqft1537 Kendal Ct, Arlington Heights, IL 60004Sold
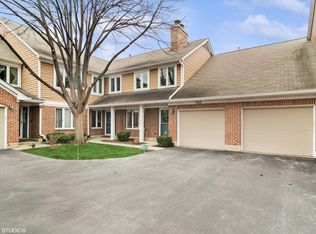
- $325,0002 bd2 ba1.9k sqft1535 Kendal Ct, Arlington Heights, IL 60004Sold

- $351,5002 bd-- ba383k sqft1533 Kendal Ct, Arlington Heights, IL 60004Off Market
- $326,3003 bd-- ba383k sqft1538 Kendal Ct, Arlington Heights, IL 60004Off Market
- $360,6002 bd2 ba1.8k sqft1536 Kendal Ct, Arlington Heights, IL 60004Off Market
- $350,0002 bd-- ba383k sqft1532 Kendal Ct, Arlington Heights, IL 60004Sold
A local agent can set up tours, give advice and negotiate with sellers.
A local lender can help you make sure your offer is ready when you are.
Similar homes
- $295,0002 bd2 ba1.4k sqft1255 W Prospect Ave APT 302, Mount Prospect, IL 60056New
 MLS ID #12702480, Sylwia Skubaja, Landmark Realtors. MRED as distributed by MLS GRID
 - $329,9002 bd2 ba1.2k sqft340 Eastern Ave, Barrington, IL 60010New
 MLS ID #12708980, Cherie Smith Zurek, ABR,CRS,GRI,SRES, RE/MAX Suburban. MRED as distributed by MLS GRID
 - $325,0002 bd1 ba1.5k sqft199 Old Oak Ct W, Buffalo Grove, IL 60089Active
 MLS ID #12695237, Andrew Nazimok, Entrust Realty Group, LLC. MRED as distributed by MLS GRID
 - $335,0002 bd2 ba1.2k sqft944 N Northwest Hwy APT 307, Park Ridge, IL 60068New
 MLS ID #12690544, Donna Blagojevic, Village Realty Inc. MRED as distributed by MLS GRID
 - $315,0003 bd2 ba1.6k sqft250 W Parliament Pl APT 301, Mt Prospect, IL 60056ActiveMLS ID #12705389, Daniel Newman, Prospect Realty. MRED as distributed by MLS GRID
- $325,0002 bd2 ba1.4k sqft322 Winfield Ct, Schaumburg, IL 60194NewMLS ID #12709676, Sue Pearce, CNC, J.W. Reedy Realty. MRED as distributed by MLS GRID
- $319,9002 bd4 ba1.5k sqft111 Neutrenton Ave, Elgin, IL 60120NewMLS ID #12703856, Elizabeth Czech, CSC,SFR, RE/MAX Suburban. MRED as distributed by MLS GRID
- $335,8002 bd2 ba1.2k sqft74 Bedford Rd, Mundelein, IL 60060NewMLS ID #12709315, Irina Khaykin, PSA, Realta Real Estate. MRED as distributed by MLS GRID
- $395,0003 bd3 ba1.7k sqft54 Egg Harbour Ct, Schaumburg, IL 60173NewMLS ID #12709224, Aparajita Leekha, ABR,GREEN,GRI,SRES, Property Economics, Inc.. MRED as distributed by MLS GRID
- $389,0003 bd2 ba1.6k sqft521 Edgewood Ln, Elk Grove Village, IL 60007NewMLS ID #12707974, Vasilina Petrova, Real 1 Realty. MRED as distributed by MLS GRID
- $399,9003 bd3 ba1.8k sqft806 June Ter, Lake Zurich, IL 60047NewMLS ID #12712828, Galina Iklov, Realta Real Estate. MRED as distributed by MLS GRID
- $257,0002 bd1 ba972 sqft1231 Geneva Ln, Lake Zurich, IL 60047NewMLS ID #12712560, Dennis Rusin, Cornerstone Realty, Inc.. MRED as distributed by MLS GRID
- $369,9503 bd3 ba1.6k sqft670 Versailles Cir Unit D, Elk Grove Village, IL 60007ActiveMLS ID #12682134, Carlos Carvajal, OnPath Realty Inc.. MRED as distributed by MLS GRID
- $279,0002 bd1 ba1k sqft1117 Kingston Ct, Glendale Heights, IL 60139For Sale By Owner
- $395,0003 bd3 ba1.4k sqft1827 Pebble Beach Cir, Elk Grove Village, IL 60007Price ChangeMLS ID #12700767, Denise D'Amico, RE/MAX Liberty. MRED as distributed by MLS GRID
- $280,0004 bd2 ba833 sqft5521 Pebblebeach Dr, Hanover Park, IL 60133ActiveMLS ID #12693875, Roberto Morales-Corona, Coldwell Banker Realty. MRED as distributed by MLS GRID
- $339,9004 bd2 ba1.5k sqft140 Skyline Dr, Carpentersville, IL 60110ActiveMLS ID #12696618, Jonathan Cruz, Compass. MRED as distributed by MLS GRID
- $340,0002 bd2 ba1.1k sqft601 Topeka Ct, Carol Stream, IL 60188Re-activatedMLS ID #12702717, Stephen Haas, RE/MAX Suburban. MRED as distributed by MLS GRID
- $410,0003 bd2 ba1.3k sqft(Undisclosed Address), Grayslake, IL 60030NewMLS ID #12700852, Eric Candelaria, PMA Real Estate, Inc.. MRED as distributed by MLS GRID
- $279,9002 bd2 ba1.2k sqft263 S Clubhouse Dr Unit 312, Palatine, IL 60074ActiveMLS ID #12679403, Rozalia Slomski, Mark Allen Realty ERA Powered. MRED as distributed by MLS GRID
