Professional Photos Coming Soon! Seller will reply within 48 hrs. Enjoy this newly remodeled 3 bedrooms 2 bath HOME of your DREAMS with Primary Suite. This Beautifully Quiet Neighborhood Home with all NEW upgrades. Starting with a MASSIVE NEW Kitchen with its New cabinets and countertops along with beautiful open space anyone would love. This home also has a huge living room, dining area. New Roof, New Mini Split System, Newer dual pane energy efficient windows, New Exterior paint, New Interior paint, New Remodeled bathrooms, New light fixtures, New Plumbing fixtures. This comes along with its great sized backyard perfect for entertaining your guests. This home has so much to offer for any size of a family looking to find a beautiful home in an amazing location in the city of San Bernardino. View this beautiful house today & speak with a representative to make this house the home of your dreams today!
Pending
Listed by: MONACO REALTY • MANUEL SETH BADIOLA III • Contact: 909-260-7408
Price increase: $5K (7/9)
$515,000
1541 W 16th St, San Bernardino, CA 92411
3beds
1,062sqft
:
Get pre-qualified$3,439/mo
Single Family Residence
Built in 1955
7,140 Square Feet Lot
$-- Zestimate®
$485/sqft
$-- HOA
What's special
New exterior paintNew roofNew light fixturesNew plumbing fixturesNew cabinets and countertopsNew interior paintBeautiful open space
- 46 days |
- 536 |
- 28 |
Zillow last checked:
Listing updated:
Listed by:
MANUEL SETH BADIOLA III DRE #02167082 909-260-7408,
MONACO REALTY
Source: CRMLS,MLS#: IV26106390 Originating MLS: California Regional MLS
Originating MLS: California Regional MLSFacts & features
Interior
Bedrooms & bathrooms
- Bedrooms: 3
- Bathrooms: 2
- Full bathrooms: 2
- Main level bathrooms: 2
- Main level bedrooms: 3
Rooms
- Room types: Bedroom, Family Room, Kitchen, Living Room, Primary Bathroom, Primary Bedroom
Bedroom
- Features: All Bedrooms Down
Bathroom
- Features: Remodeled, Upgraded
Kitchen
- Features: Remodeled, Updated Kitchen
Heating
- Electric
Cooling
- Electric
Appliances
- Laundry: In Garage
Features
- All Bedrooms Down
- Flooring: Vinyl
- Has fireplace: No
- Fireplace features: None
- Common walls with other units/homes: No Common Walls
Interior area
- Total interior livable area: 1,062 sqft
Property
Parking
- Total spaces: 2
- Parking features: Garage - Attached
- Attached garage spaces: 2
Features
- Levels: One
- Stories: 1
- Entry location: 1
- Pool features: None
- Spa features: None
- Has view: Yes
- View description: Mountain(s), Neighborhood
Lot
- Size: 7,140 Square Feet
- Features: 6-10 Units/Acre, Back Yard, Front Yard, Sprinklers In Front, Landscaped, Rectangular Lot
Details
- Parcel number: 0143092300000
- Special conditions: Standard
Construction
Type & style
- Home type: SingleFamily
- Property subtype: Single Family Residence
Condition
- Updated/Remodeled,Turnkey
- New construction: No
- Year built: 1955
Utilities & green energy
- Sewer: Public Sewer
- Water: Public
Community & HOA
Community
- Features: Curbs, Gutter(s), Storm Drain(s), Street Lights, Sidewalks
Location
- Region: San Bernardino
Financial & listing details
- Price per square foot: $485/sqft
- Tax assessed value: $38,491
- Annual tax amount: $691
- Date on market: 5/15/2026
- Cumulative days on market: 47 days
- Listing terms: Cash,Conventional,FHA,Submit,VA Loan
Estimated market value
Not available
Estimated sales range
Not available
$2,509/mo
Price history
| Date | Event | Price |
|---|---|---|
| 7/24/2026 | Pending sale | $515,000$485/sqft |
Source:  CRMLS #IV26106390 Report a problem CRMLS #IV26106390 Report a problem | ||
| 7/15/2026 | Listed for sale | $515,000$485/sqft |
Source: CRMLS #IV26106390 Report a problem | ||
| 7/9/2026 | Pending sale | $515,000$485/sqft |
Source: CRMLS #IV26106390 Report a problem | ||
| 7/9/2026 | Price change | $515,000+1%$485/sqft |
Source: CRMLS #IV26106390 Report a problem | ||
| 6/12/2026 | Price change | $510,000-1%$480/sqft |
Source: CRMLS #IV26106390 Report a problem | ||
| 5/15/2026 | Listed for sale | $515,000+37.3%$485/sqft |
Source: CRMLS #IV26106390 Report a problem | ||
| 4/14/2026 | Sold | $375,000$353/sqft |
Source: CRMLS #IV26033751 Report a problem | ||
| 4/7/2026 | Contingent | $375,000$353/sqft |
Source: CRMLS #IV26033751 Report a problem | ||
| 3/27/2026 | Listed for sale | $375,000$353/sqft |
Source: CRMLS #IV26033751 Report a problem | ||
| 3/11/2026 | Pending sale | $375,000$353/sqft |
Source: CRMLS #IV26033751 Report a problem | ||
Public tax history
| Year | Property taxes | Tax assessment |
|---|---|---|
| 2025 | $691 +22.5% | $38,491 +2% |
| 2024 | $564 +3% | $37,737 +2% |
| 2023 | $548 +1% | $36,997 +2% |
| 2022 | $542 +1% | $36,271 +2% |
| 2021 | $537 +0.8% | $35,560 +1% |
| 2020 | $533 +2.5% | $35,195 +2% |
| 2019 | $520 +1.2% | $34,504 +2% |
| 2018 | $513 +3.5% | $33,828 +2% |
| 2017 | $496 | $33,165 +2% |
| 2016 | $496 +3.4% | $32,515 +1.5% |
| 2015 | $480 +42.8% | $32,027 +2% |
| 2014 | $336 | $31,400 +0.5% |
| 2013 | -- | $31,258 +2% |
| 2012 | -- | $30,645 +2% |
| 2011 | -- | $30,044 +0.8% |
| 2010 | -- | $29,819 -0.2% |
| 2009 | -- | $29,890 +2% |
| 2008 | -- | $29,304 +2% |
| 2007 | -- | $28,729 +2% |
| 2006 | -- | $28,166 +2% |
| 2005 | -- | $27,614 +2% |
| 2004 | -- | $27,073 +1.9% |
| 2003 | -- | $26,577 +2% |
| 2002 | -- | $26,056 +2% |
| 2001 | -- | $25,545 +2% |
| 2000 | -- | $25,044 |
Find assessor info on the county website
Monthly payment
Est. payment
Payment breakdown
Explore the cost of this home by adjusting the details. Changes won't be saved.Climate risks
Neighborhood: Mount Vernon
Nearby schools
GreatSchools rating
- 3/10Roosevelt Elementary SchoolGrades: K-3Distance: 0.5 mi
- 1/10Martin Luther King Jr. Middle SchoolGrades: 7-8Distance: 0.5 mi
- 4/10Arroyo Valley High SchoolGrades: 9-12Distance: 0.8 mi
- $414,7003 bd1 ba1k sqft1537 W 16th St, San Bernardino, CA 92411Off Market
- $463,6004 bd2 ba1.6k sqft1547 W 16th St, San Bernardino, CA 92411Off Market

- $452,9003 bd2 ba1.3k sqft1540 W Evans St, San Bernardino, CA 92411Off Market
- $387,5003 bd1 ba1k sqft1536 W Evans St, San Bernardino, CA 92411Off Market
- $451,4003 bd2 ba1.2k sqft1546 W Evans St, San Bernardino, CA 92411Off Market
- $433,8003 bd1 ba1k sqft1531 W 16th St, San Bernardino, CA 92411Off Market
- $445,2002 bd2 ba1.4k sqft1553 W 16th St, San Bernardino, CA 92411Off Market
- $385,9003 bd1 ba1k sqft1530 W Evans St, San Bernardino, CA 92411Off Market
A local agent can set up tours, give advice and negotiate with sellers.
Similar homes
- $520,0003 bd2 ba1k sqft1473 Arizona Ave, San Bernardino, CA 92411For Sale
 MLS ID #IV26139925, MANUEL SETH BADIOLA III, MONACO REALTY. CRMLS
 - $499,9993 bd2 ba1.3k sqft2438 W 7th St, San Bernardino, CA 92410For Sale
 MLS ID #IV26139061, LAURA LEWIN, BERKSHIRE HATHAWAY HOMESERVICES CALIFORNIA REALTY. CRMLS
 - $494,9993 bd2 ba1k sqft2112 N Pershing Ave, San Bernardino, CA 92405For Sale
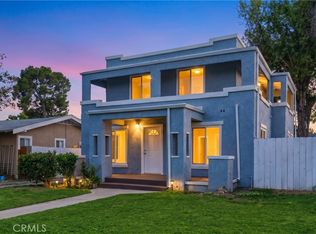 MLS ID #DW26102476, Johnny Corona, Century 21 Allstars. CRMLS
 - $469,0004 bd2 ba904 sqft363 W Olive St, San Bernardino, CA 92410For Sale
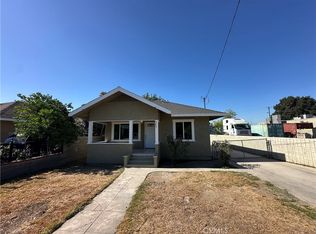 MLS ID #IV26162537, LAUREN PRUNEDA, GOOD LIFE REALTORS INC. CRMLS
 - $489,0003 bd2 ba932 sqft3189 Alameda Ct, San Bernardino, CA 92404For SaleMLS ID #IG26151914, SUZAN BROMLEY, CENTURY 21 LOIS LAUER REALTY. CRMLS
- $519,9004 bd2 ba1.4k sqft4328 Whitney Dr, San Bernardino, CA 92407For SaleMLS ID #CV26085307, Jessie Rodriguez, Coldwell Banker Icon. CRMLS
- $650,0003 bd1 ba1.3k sqft796 N Mount Vernon Ave, San Bernardino, CA 92411For SaleMLS ID #CV26139067, Derek Wood, Re/Max Freedom. CRMLS
- $499,0003 bd2 ba936 sqft1725 Genevieve St, San Bernardino, CA 92405New ConstructionMLS ID #IV26061654, HUGO MAZARIEGO-SALAZAR, HAVEN ROBLEDO REALTY. CRMLS
- $567,0003 bd3 ba1.5k sqft6113 Shepherd Dr, San Bernardino, CA 92407For SaleMLS ID #IV26164215, LISA SOLTESZ, OPENDOOR BROKERAGE INC.. CRMLS
- $535,0003 bd2 ba1.4k sqft243 E Olive St, San Bernardino, CA 92410For SaleMLS ID #IG26148203, Claudia Madrid, Tower Agency. CRMLS
- $475,0003 bd1 ba953 sqft231 E 11th St, San Bernardino, CA 92410For SaleMLS ID #CV26034080, Daniel Valdivia, Elite Premier Properties. CRMLS
- $595,0003 bd2 ba1.3k sqft2495 Etiwanda Ave, San Bernardino, CA 92410For SaleMLS ID #CV25214892, Agustin Santos, Acevedo Real Estate Professionals. CRMLS
- $539,9903 bd2 ba1.4k sqft1460 Redlands Ave, Colton, CA 92324For SaleMLS ID #IV26123323, LUIS OLIVER, M G R REAL ESTATE. CRMLS
- $469,0002 bd1 ba902 sqft2727 N Sierra Way, San Bernardino, CA 92405For SaleMLS ID #OC26139019, Bob Cowan, Engel & Volkers Dana Point. CRMLS
- $439,0003 bd2 ba1k sqft25437 E Edgemont Dr, San Bernardino, CA 92404For SaleMLS ID #IG26136964, JANINE NIELSEN, RE/MAX ADVANTAGE. CRMLS
- $515,0003 bd2 ba965 sqft420 W K St, Colton, CA 92324For SaleMLS ID #IV26076555, EDSON MIRANDA, OFFERCITY HOMES. CRMLS
- $458,0003 bd1 ba1k sqft215 W 23rd St, San Bernardino, CA 92405For SaleMLS ID #IV26131456, MARCELLUS LIMAR, RISE REALTY. CRMLS
- $535,0003 bd2 ba1k sqft27807 Pluto St, Highland, CA 92346For SaleMLS ID #IV26094480, LISA SOLTESZ, OPENDOOR BROKERAGE INC.. CRMLS
- $589,9003 bd2 ba1.4k sqft972 E Lynwood Dr, San Bernardino, CA 92404For SaleMLS ID #CV26115366, Patty Garay, SMART SELL REAL ESTATE. CRMLS
- $559,9993 bd3 ba1.5k sqft2372 Leta Ln, San Bernardino, CA 92407For SaleMLS ID #OC26072146, Regina Cuervo, WERE Real Estate. CRMLS
Local buyer's agents are ready to help
