Experience elevated living in this beautifully remodeled home located in the highly desirable Lake Meridian community. Offering 1,680 sq ft of refined living space, this 1990 double-wide manufactured home was completely transformed in 2020 with upscale finishes and thoughtfully curated touches throughout. The bright open-concept layout showcases premium solid wood flooring, a stunning chef-inspired kitchen with high-end finishes, and spa-like luxury bathrooms designed for both comfort and style. The expansive primary suite serves as a private retreat, featuring a walk-in closet, elegant en-suite bath, and direct access to a private deck—perfect for morning coffee or evening entertaining. Exceptional upgrades provide both beauty and peace of mind, including air conditioning, new insulation throughout, newer roof, new furnace, double-pane windows, and a recently installed concrete driveway. Additional highlights include a spacious 2-car carport, insulated storage, nearby guest parking, and one of the largest and most private lots in the community. Perfectly situated just moments from Lake Meridian and the park, this exceptional home offers a rare combination of luxury, tranquility, and convenience.
Active
Listed by: KW Mountains to Sound Realty • Nataliya Salo
$260,000
15410 SE 272nd Street #116, Kent, WA 98042
3beds
1,680sqft
Manufactured Home
Built in 1990
-- sqft lot
$256,500 Zestimate®
$155/sqft
$-- HOA
What's special
Walk-in closetElegant en-suite bathDouble-pane windowsPremium solid wood flooringNewer roofBeautifully remodeled homeBright open-concept layout
- 114 days |
- 277 |
- 19 |
Zillow last checked:
Listing updated:
Listed by:
Nataliya Salo,
KW Mountains to Sound Realty
Source: NWMLS as distributed by MLS GRID,MLS#: 2503504
Facts & features
Interior
Bedrooms & bathrooms
- Bedrooms: 3
- Bathrooms: 2
- Full bathrooms: 2
Rooms
- Room types: Dining Room, Kitchen With Eating Space, Living Room
Heating
- Forced Air, Heat Pump, Electric
Cooling
- Forced Air, Heat Pump
Appliances
- Included: Dishwasher, Microwave, Refrigerator, Stove(s)/Range(s), Dishwasher(s), Microwave(s), Refrigerator(s), Water Heater: Electric, Water Heater Location: Utility room
Features
- Flooring: Ceramic Tile, Hardwood
- Windows: Double Pane Windows
- Has fireplace: No
Interior area
- Total structure area: 1,680
- Total interior livable area: 1,680 sqft
Property
Parking
- Parking features: Carport, Uncovered
- Has carport: Yes
Features
- Levels: One
- Stories: 1
- Patio & porch: Water Heater
- Has view: Yes
- View description: Territorial
- Park: Soos Creek Estates
Lot
- Features: Paved
Details
- Parcel number: 420037818671
- Lease amount: $800
- Special conditions: See Remarks
- Other equipment: Leased Equipment: N/A
Construction
Type & style
- Home type: MobileManufactured
- Architectural style: Manuf-Double Wide
- Property subtype: Manufactured Home
Materials
- Cement Planked, Cement Plank
- Foundation: Tie Down
- Roof: Composition
Condition
- Very Good
- Year built: 1990
Details
- Builder model: FTWD
Utilities & green energy
- Electric: Company: PSE
- Sewer: Company: Monthly payment includes in park fees
- Water: Public, Company: Lake Meridian
- Utilities for property: Xfinity- Comcast
Green energy
- Energy efficient items: Double Pane Windows
Community & HOA
Community
- Subdivision: Lake Meridian
Location
- Region: Kent
Financial & listing details
- Price per square foot: $155/sqft
- Annual tax amount: $67
- Date on market: 4/8/2026
- Cumulative days on market: 115 days
- Listing terms: Conventional
- Inclusions: Dishwasher(s), Leased Equipment, Microwave(s), Refrigerator(s), Sewer, Stove(s)/Range(s)
- Body type: Double Wide
Estimated market value
$256,500
$244,000 - $269,000
$2,566/mo
Price history
| Date | Event | Price |
|---|---|---|
| 4/8/2026 | Listed for sale | $260,000+1138.1%$155/sqft |
Source:  NWMLS as distributed by MLS GRID #2503504 Report a problem NWMLS as distributed by MLS GRID #2503504 Report a problem | ||
| 7/23/2019 | Sold | $21,000-30%$13/sqft |
Source: NWMLS as distributed by MLS GRID #1478523 Report a problem | ||
| 7/10/2019 | Pending sale | $30,000$18/sqft |
Source: John L Scott Real Estate #1478523 Report a problem | ||
| 6/20/2019 | Listed for sale | $30,000-6.3%$18/sqft |
Source: John L Scott Real Estate #1478523 Report a problem | ||
| 7/28/2004 | Sold | $32,000$19/sqft |
Source: NWMLS as distributed by MLS GRID #23154306 Report a problem | ||
Public tax history
Tax history is unavailable.
Monthly payment
Climate risks
Neighborhood: 98042
Nearby schools
GreatSchools rating
- 6/10Covington Elementary SchoolGrades: PK-5Distance: 0.7 mi
- 5/10Mattson Middle SchoolGrades: 6-8Distance: 1.5 mi
- 5/10Kentlake High SchoolGrades: 9-12Distance: 4.1 mi
Schools provided by the listing agent
- Elementary: Covington Elem
- Middle: Mattson Middle
- High: Kentlake High
Source: NWMLS as distributed by MLS GRID. This data may not be complete. We recommend contacting the local school district to confirm school assignments for this home.
- $224,9993 bd2 ba1.2k sqft15410 SE 272nd St UNIT 78, Kent, WA 98042For Sale

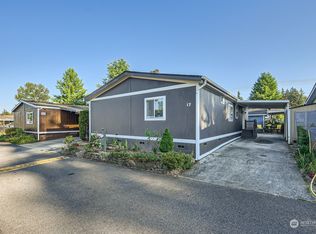
- $158,3003 bd2 ba1.5k sqft15410 SE 272nd St UNIT 17, Kent, WA 98042Sold
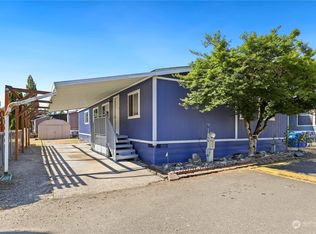
- $175,0004 bd2 ba1.5k sqft15410 SE 272nd St UNIT 74, Kent, WA 98042Sold
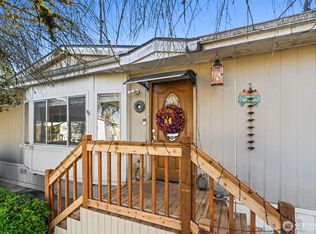
- $179,0003 bd2 ba1.3k sqft15410 SE 272nd St UNIT 16, Kent, WA 98042For Sale
- $198,0003 bd2 ba1.1k sqft15410 SE 272nd St UNIT 57, Kent, WA 98042Sold
- $207,5004 bd2 ba1.3k sqft15410 SE 272nd St #4, Kent, WA 98042Off Market
- $30,0003 bd2 ba1.2k sqft15410 SE 272nd St UNIT 22, Kent, WA 98042Sold
- $163,9502 bd2 ba1.4k sqft15410 SE 272nd St UNIT 110, Kent, WA 98042Sold
- $124,5003 bd2 ba1.1k sqft15410 SE 272nd St #111, Kent, WA 98042Sold
A local agent can set up tours, give advice and negotiate with sellers.
Similar homes
- $224,9993 bd2 ba1.2k sqft15410 SE 272nd Park #78, Kent, WA 98042ActiveMLS ID #2507884, Vadim Polishchuk. NWMLS as distributed by MLS GRID
- $249,9993 bd2 ba1.5k sqft1510 Maple Lane #7, Kent, WA 98030Active
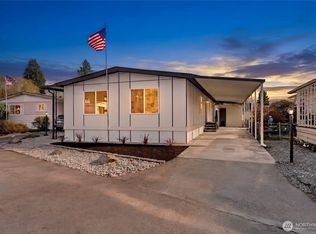 MLS ID #2545329, Aleksandr Frankov. NWMLS as distributed by MLS GRID
 - $249,9954 bd2 ba2.1k sqft31600 126th Avenue SE #E25, Auburn, WA 98092Active
 MLS ID #2540839, Liliana Fedorova. NWMLS as distributed by MLS GRID
 - $233,9954 bd2 ba1.6k sqft827 West Valley Highway #46, Kent, WA 98032Active
 MLS ID #2492110, Robert L. Millard. NWMLS as distributed by MLS GRID
 - $185,0003 bd2 ba1.2k sqft31600 126th Avenue SE #86, Auburn, WA 98092ActiveMLS ID #2550786, Marco A DeOliveira. NWMLS as distributed by MLS GRID
- $179,0002 bd2 ba1.4k sqft22065 106th Place SE #75, Kent, WA 98031ActiveMLS ID #2535883, Angela Bomar. NWMLS as distributed by MLS GRID
- $190,0005 bd2 ba1.8k sqft31600 126th Avenue SE #89, Auburn, WA 98092ActiveMLS ID #2510780, Eleanor Merwin. NWMLS as distributed by MLS GRID
- $219,0003 bd2 ba1.2k sqft607 37TH Street SE #105, Auburn, WA 98002ActiveMLS ID #2532226, Maray Borrego. NWMLS as distributed by MLS GRID
- $250,0003 bd2 ba1.2k sqft2101 S 324th Street #138, Federal Way, WA 98003ActiveMLS ID #2425836, Teresa Parker. NWMLS as distributed by MLS GRID
- $279,9502 bd2 ba858 sqftBye The Green Condominiums, Auburn, WA 98002ActiveMLS ID #2532492, Carol Fisher. NWMLS as distributed by MLS GRID
- $308,0002 bd2 ba1k sqftAuburn Lane Condos, Auburn, WA 98002ActiveMLS ID #2562470, Alison Davey. NWMLS as distributed by MLS GRID
- $349,0002 bd2 ba1.2k sqftKenton Firs, Kent, WA 98031ActiveMLS ID #2537029, Boyd E. Casey. NWMLS as distributed by MLS GRID
- $235,0004 bd2 ba1.3k sqft4248 A Street SE #137, Auburn, WA 98002ActiveMLS ID #2536830, Chely Robles. NWMLS as distributed by MLS GRID
- $260,0002 bd1 ba975 sqftHearthstone Condominiums, Federal Way, WA 98003ActiveMLS ID #2527879, Brandon Rannebarger. NWMLS as distributed by MLS GRID
- $309,0002 bd2 ba910 sqftCountry Estates, Kent, WA 98030ActiveMLS ID #2451709, Cindy Gregory. NWMLS as distributed by MLS GRID
- $134,9503 bd2 ba1.2k sqft1402 22nd Street NE #214, Auburn, WA 98002ActiveMLS ID #2517135, Jennifer Berg. NWMLS as distributed by MLS GRID
- $159,9504 bd2 ba1.8k sqft31600 126th Avenue SE #166, Auburn, WA 98092ActiveMLS ID #2448220, Ramon Murillo. NWMLS as distributed by MLS GRID
- $180,0003 bd2 ba1.3k sqft602 29th Street SE #68, Auburn, WA 98002ActiveMLS ID #2526602, Daniel Contreras-Rendon. NWMLS as distributed by MLS GRID
- $219,9504 bd2 ba1.6k sqft5202 90th Street Ct #76, Tacoma, WA 98446ActiveMLS ID #2558471, Corey Lofton. NWMLS as distributed by MLS GRID
- $330,0002 bd2 ba1.1k sqftHolly Glen, Kent, WA 98030ActiveMLS ID #2523803, Caleigh Van Slambrook. NWMLS as distributed by MLS GRID
