Quiet cul-de-sac. Big backyard. Room to make it yours.
This split entry home is full of possibility — and it's ready for you to shape it into something truly your own. Fresh paint and new carpeting give you a head start, NEW AC unit, while the rest of the space is a blank canvas waiting for your style, your colors, and your vision.
Entertaining comes naturally here. The eat-in kitchen offers a cozy breakfast nook with built-in benches and a pass-thru opening to a separate dining room — a charming feature unique to this split entry design.
Down the hall, the renovated bath brings modern farmhouse flair with a double vanity, while the primary suite is your quiet retreat — two generous closets, a private bathroom, and laundry right on the bedroom level.
The walk-out basement is where this home stretches out. The spacious family room has room for a Chiefs watch party, a movie night, or both — and could easily become a 4th bedroom or home office, with a private half bath and IKEA cabinets for closet storage.
Then there's the backyard — the kind of space that makes you want to stay home. Fully fenced and park-like, with a deck off the kitchen for morning coffee and a stone patio below for fall evenings.
Add no HOA, plus a location that's hard to beat: minutes from Olathe Heritage Trail and Heritage Park for lakeside strolls, kayaking, and disc golf, with Black Bob Park close by. Shops, restaurants, and the AMC Dine-In theater at Olathe Station are nearby, and I-35 and 151st Street put Kansas City within easy reach.
Homes with this much space and flexibility don't come along often — and you'll be hard-pressed to find this much square footage at this price point. Come see the potential for yourself.
Active
Price cut: $15K (10/15)
$365,000
15413 W 152nd St, Olathe, KS 66062
3beds
1,826sqft
Single Family Residence
Built in 1984
8,276 Square Feet Lot
$-- Zestimate®
$200/sqft
$-- HOA
What's special
New carpetingFresh paintStone patioDeck off the kitchenEat-in kitchenSpacious family roomQuiet cul-de-sac
- 42 days
- 1,077
- 174
Likely to sell faster than
Zillow last checked:
Listing updated:
Listed by:
Felicia Fosgate 816-516-6551,
Keller Williams KC North
Source: Heartland MLS as distributed by MLS GRID,MLS#: 2642866
Facts & features
Interior
Bedrooms & bathrooms
- Bedrooms: 3
- Bathrooms: 3
- Full bathrooms: 2
- 1/2 bathrooms: 1
Primary bedroom
- Features: Ceiling Fan(s)
- Level: First
- Area: 169 Square Feet
- Dimensions: 13 x 13
Bedroom 2
- Features: Ceiling Fan(s)
- Level: First
- Area: 100 Square Feet
- Dimensions: 10 x 10
Bedroom 3
- Level: First
- Area: 100 Square Feet
- Dimensions: 10 x 10
Dining room
- Features: Vinyl
- Level: First
- Area: 130 Square Feet
- Dimensions: 10 x 13
Kitchen
- Features: Ceiling Fan(s), Pantry, Vinyl
- Level: First
- Area: 169 Square Feet
- Dimensions: 13 x 13
Living room
- Features: Ceiling Fan(s), Fireplace, Vinyl
- Level: First
- Area: 221 Square Feet
- Dimensions: 13 x 17
Recreation room
- Level: Basement
- Area: 352 Square Feet
- Dimensions: 22 x 16
Heating
- Forced Air
Cooling
- Attic Fan, Electric
Appliances
- Included: Dishwasher, Disposal, Microwave, Electric Range
- Laundry: Bedroom Level, In Hall
Features
- Vaulted Ceiling(s)
- Flooring: Carpet, Luxury Vinyl
- Windows: Skylight(s), Storm Window(s) - Partial
- Basement: Finished,Walk-Out Access
- Number of fireplaces: 1
- Fireplace features: Family Room
Interior area
- Total structure area: 1,826
- Total interior livable area: 1,826 sqft
- Finished area above ground: 1,346
- Finished area below ground: 480
Property
Parking
- Total spaces: 2
- Parking features: Attached, Garage Door Opener, Garage Faces Front
- Attached garage spaces: 2
Features
- Patio & porch: Deck, Covered
- Fencing: Wood
Lot
- Size: 8,276 Square Feet
- Features: Level, Many Trees
Details
- Parcel number: DP36700000 0058
Construction
Type & style
- Home type: SingleFamily
- Architectural style: Traditional
- Property subtype: Single Family Residence
Materials
- Board & Batten Siding
- Roof: Composition
Condition
- Year built: 1984
Utilities & green energy
- Sewer: Public Sewer
- Water: Public
Community & HOA
Community
- Subdivision: Indian Meadows
HOA
- Has HOA: No
Location
- Region: Olathe
Financial & listing details
- Price per square foot: $200/sqft
- Tax assessed value: $391,200
- Annual tax amount: $4,999
- Date on market: 10/1/2026
- Listing terms: Cash,Conventional,FHA,VA Loan
- Exclusions: Yes
- Ownership: Private
- Road surface type: Paved
Estimated market value
Not available
Estimated sales range
Not available
Not available
Price history
| Date | Event | Price |
|---|---|---|
| 10/15/2026 | Price change | $365,000-3.9%$200/sqft |
Source:  Heartland MLS as distributed by MLS GRID #2642866 Report a problem | ||
| 10/1/2026 | Listed for sale | $380,000+20.6%$208/sqft |
Source: Heartland MLS as distributed by MLS GRID #2642866 Report a problem | ||
| 11/22/2021 | Sold | -- |
Source: Heartland MLS as distributed by MLS GRID #2352498 Report a problem | ||
| 11/3/2021 | Pending sale | $315,000$173/sqft |
Source: Heartland MLS as distributed by MLS GRID #2352498 Report a problem | ||
| 10/31/2021 | Price change | $315,000-4.5%$173/sqft |
Source: Heartland MLS as distributed by MLS GRID #2352498 Report a problem | ||
| 10/29/2021 | Listed for sale | $330,000+69.2%$181/sqft |
Source: Heartland MLS as distributed by MLS GRID #2352498 Report a problem | ||
| 3/23/2017 | Sold | -- |
Source: Heartland MLS as distributed by MLS GRID #45001_2032023 Report a problem | ||
| 3/3/2017 | Pending sale | $195,000$107/sqft |
Source: Better Homes and Gardens Real Estate Kansas City Homes #2032023 Report a problem | ||
| 3/2/2017 | Listed for sale | $195,000+18.2%$107/sqft |
Source: Better Homes and Gardens Real Estate Kansas City Homes #2032023 Report a problem | ||
| 3/28/2014 | Sold | -- |
Source: Heartland MLS as distributed by MLS GRID #1863413 Report a problem | ||
| 1/15/2014 | Pending sale | $164,950$90/sqft |
Source: Platinum Realty #1863413 Report a problem | ||
| 1/10/2014 | Listed for sale | $164,950-2.9%$90/sqft |
Source: Platinum Realty #1863413 Report a problem | ||
| 11/19/2013 | Listing removed | $169,950$93/sqft |
Source: Platinum Realty #1854733 Report a problem | ||
| 10/15/2013 | Listed for sale | $169,950$93/sqft |
Source: Platinum Realty #1854733 Report a problem | ||
Public tax history
| Year | Property taxes | Tax assessment |
|---|---|---|
| 2025 | $5,000 +3.6% | $44,988 +4.8% |
| 2024 | $4,828 +6.7% | $42,941 +8.8% |
| 2023 | $4,523 +8.3% | $39,479 +11.3% |
| 2022 | $4,175 | $35,466 +22.5% |
| 2021 | -- | $28,957 +4.7% |
| 2020 | $3,443 | $27,657 +6.8% |
| 2019 | -- | $25,898 +3.2% |
| 2018 | -- | $25,105 +17.1% |
| 2017 | $2,727 +10.2% | $21,447 +7.3% |
| 2016 | $2,475 +100% | $19,987 +6% |
| 2015 | $1,238 -39.3% | $18,860 +13.3% |
| 2013 | $2,040 -12.1% | $16,641 -4.8% |
| 2012 | $2,320 -2.7% | $17,480 -7.8% |
| 2010 | $2,384 +10297.7% | $18,963 -1% |
| 2009 | $23 -99% | $19,159 -1.5% |
| 2008 | $2,330 +0.9% | $19,446 -1% |
| 2007 | $2,309 +2.6% | $19,642 +3.2% |
| 2006 | $2,250 | $19,032 +4.8% |
| 2005 | -- | $18,159 |
Find assessor info on the county website
Monthly payment
Est. payment
Payment breakdown
Explore the cost of this home by adjusting the details. Changes won't be saved.Climate risks
Neighborhood: Indian Trails Park
Nearby schools
Schools provided by the listing agent
- Elementary: Brougham
- Middle: Frontier Trail
- High: Olathe South
Source: Heartland MLS as distributed by MLS GRID. This data may not be complete. We recommend contacting the local school district to confirm school assignments for this home.

Similar homes
- $370,0003 bd3 ba1.3k sqft2020 E 144th St, Olathe, KS 66062For Sale
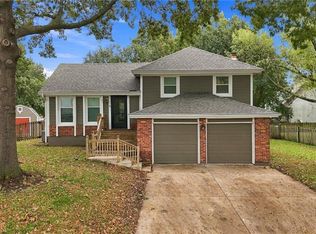 MLS ID #2650159, Casey Carley, ReeceNichols - Overland Park. Heartland MLS as distributed by MLS GRID
- $385,0004 bd3 ba2.5k sqft14583 W 151st Ter, Olathe, KS 66062For Sale
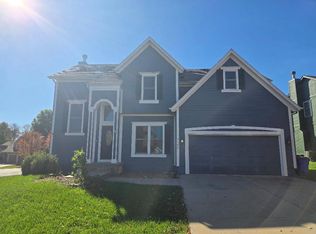 MLS ID #2651358, Eli Nitz, Prime Time Real Estate. Heartland MLS as distributed by MLS GRID
- $370,0004 bd3 ba1.8k sqft15917 W 152nd St, Olathe, KS 66062For Sale
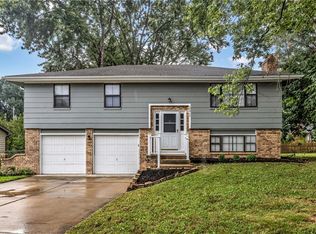 MLS ID #2644640, LeAnn Hiatt, Huck Homes. Heartland MLS as distributed by MLS GRID
- $374,9003 bd2 ba1.5k sqft1835 E 153rd St, Olathe, KS 66062For Sale
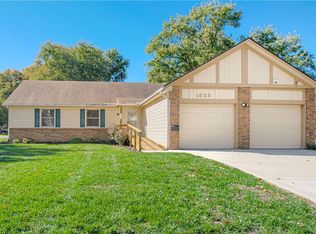 MLS ID #2650721, Trish Shiever, KC Realty LLC. Heartland MLS as distributed by MLS GRID
