STUNNING COMPLETELY REMODELED 3 BEDROOM 2 BATH RANCH IN REDFORD! THIS BEAUTIFUL HOME BUILT IN 2005 WITH OVER 1650 SQ FT OF LIVING SPACE BOASTS 3 SPACIOUS BEDROOMS, PRIMARY BEDROOM IS AN ENSUITE, A LOVELY OPEN FLOOR PLAN, WHICH OFFERS A LARGE LIVING ROOM, NEW CUSTOM KITCHEN WITH STAINLESS APPLIANCE PACKAGE INCLUDING STOVE, OVER STOVE MICRO, DISHWASHER AND FRIDGE, GRANITE COUNTERS, UNDER MOUNT SINK, BEAUTIFUL BACK SPLASH, 1ST FLOOR LAUNDRY, NEW FIXTURES THROUGHOUT, NEW CARPET IN BEDROOMS, NEW FLOORING THROUGHOUT, PROFESSIONALLY PAINTED THROUGHOUT, FULL BASEMENT, NEW MECHANICALS, C/A, NEW WINDOWS 2026, NEW ROOF 2026, SMALL DECK OFF DOOR WALL TO BACK OF HOME, 2 CAR ATTACHED GARAGE WITH OPENER, KEYLESS KEYPAD ENTRY AND NEW OVERHEAD DOOR, AND ALL SITUATED ON A LOVELY LOT! A MUST-SEE PROPERTY! ** IDRBNG
Pending
$279,900
15414 Fenton, Redford, MI 48239
3beds
1,650sqft
Single Family Residence
Built in 2005
0.25 Acres Lot
$279,600 Zestimate®
$170/sqft
$-- HOA
What's special
- 41 days
- 36
- 3
Likely to sell faster than
Zillow last checked:
Listing updated:
Listed by:
Andrew Whisler 248-535-8264,
Community Choice Realty Associates, LLC 734-992-5515,
Colleen Whisler 248-535-7980,
Community Choice Realty Associates, LLC
Source: Realcomp II,MLS#: 20261082027
Facts & features
Interior
Bedrooms & bathrooms
- Bedrooms: 3
- Bathrooms: 2
- Full bathrooms: 2
Primary bedroom
- Level: Entry
- Area: 238
- Dimensions: 17 X 14
Bedroom
- Level: Entry
- Area: 180
- Dimensions: 15 X 12
Bedroom
- Level: Entry
- Area: 210
- Dimensions: 15 X 14
Primary bathroom
- Level: Entry
- Area: 72
- Dimensions: 9 X 8
Other
- Level: Entry
- Area: 81
- Dimensions: 9 X 9
Dining room
- Level: Entry
- Area: 120
- Dimensions: 10 X 12
Kitchen
- Level: Entry
- Area: 120
- Dimensions: 12 X 10
Laundry
- Level: Entry
- Area: 56
- Dimensions: 7 X 8
Living room
- Level: Entry
- Area: 320
- Dimensions: 20 X 16
Heating
- Forced Air, High Efficiency Sealed Combustion, Natural Gas
Cooling
- Central Air
Appliances
- Included: Disposal, Energy Star Qualified Dishwasher, Free Standing Electric Range, Free Standing Refrigerator, Microwave, Stainless Steel Appliances
- Laundry: Gas Dryer Hookup, Laundry Room, Washer Hookup
Features
- Basement: Full,Interior Entry,Unfinished
- Has fireplace: No
Interior area
- Total interior livable area: 1,650 sqft
- Finished area above ground: 1,650
Video & virtual tour
Property
Parking
- Total spaces: 2
- Parking features: Two Car Garage, Attached, Direct Access, Electricityin Garage, Garage Door Opener
- Attached garage spaces: 2
Features
- Levels: One
- Stories: 1
- Entry location: GroundLevelwSteps
- Patio & porch: Deck
- Exterior features: Lighting
- Pool features: None
Lot
- Size: 0.25 Acres
- Dimensions: 60 x 178
Details
- Parcel number: 79016990001001
- Special conditions: Short Sale No,Standard
Construction
Type & style
- Home type: SingleFamily
- Architectural style: Ranch
- Property subtype: Single Family Residence
Materials
- Vinyl Siding
- Foundation: Basement, Block, Poured
- Roof: Composition,E NE RG YS TA RShingles
Condition
- New construction: No
- Year built: 2005
- Major remodel year: 2026
Utilities & green energy
- Sewer: Public Sewer
- Water: Public
Community & HOA
HOA
- Has HOA: No
Location
- Region: Redford
Financial & listing details
- Price per square foot: $170/sqft
- Tax assessed value: $46,111
- Annual tax amount: $3,684
- Date on market: 10/9/2026
- Cumulative days on market: 41 days
- Listing agreement: Exclusive Right To Sell
- Listing terms: Cash,Conventional,FHA,Va Loan
Estimated market value
$279,600
$266,000 - $294,000
$1,990/mo
Price history
| Date | Event | Price |
|---|---|---|
| 10/19/2026 | Pending sale | $279,900$170/sqft |
Source:  Realcomp II #20261082027 Report a problem | ||
| 10/9/2026 | Listed for sale | $279,900+599.8%$170/sqft |
Source: Realcomp II #20261082027 Report a problem | ||
| 4/8/2014 | Listing removed | $1,100$1/sqft |
Source: Today's Financial Homes #214008849 Report a problem | ||
| 2/7/2014 | Listed for rent | $1,100$1/sqft |
Source: Today's Financial Homes #214008849 Report a problem | ||
| 1/23/2014 | Sold | $40,000-52.9%$24/sqft |
Source: Public Record Report a problem | ||
| 8/21/2013 | Price change | $85,000-10.5%$52/sqft |
Source: REAL ESTATE ONE-SOUTHGATE #213084004 Report a problem | ||
| 8/17/2013 | Listed for sale | $95,000$58/sqft |
Source: REAL ESTATE ONE-SOUTHGATE #213084004 Report a problem | ||
| 7/1/2013 | Listing removed | $95,000$58/sqft |
Source: REAL ESTATE ONE-SOUTHGATE #212103428 Report a problem | ||
| 3/24/2012 | Listed for sale | $95,000+13.1%$58/sqft |
Source: REAL ESTATE ONE-SOUTHGATE #212029360 Report a problem | ||
| 7/26/2011 | Sold | $84,000$51/sqft |
Source: Public Record Report a problem | ||
Public tax history
| Year | Property taxes | Tax assessment |
|---|---|---|
| 2026 | -- | $118,800 -0.3% |
| 2025 | -- | $119,100 +14% |
| 2024 | -- | $104,500 +29% |
| 2023 | -- | $81,000 +7.9% |
| 2022 | -- | $75,100 +21.1% |
| 2021 | -- | $62,000 |
| 2020 | $3,490 +4.2% | $62,000 +14.8% |
| 2019 | $3,350 | $54,000 +38.1% |
| 2018 | $3,350 | $39,100 +11.1% |
| 2017 | -- | $35,200 -11.3% |
| 2016 | $3,472 | $39,700 +13.4% |
| 2015 | $3,472 -3% | $35,000 -6.7% |
| 2013 | $3,580 +3.1% | $37,500 -7.2% |
| 2012 | $3,472 | $40,400 -12.6% |
| 2011 | -- | $46,200 -32.2% |
| 2009 | -- | $68,100 -14.7% |
| 2008 | -- | $79,800 +44% |
| 2007 | -- | $55,400 +373.5% |
| 2005 | $250 | $11,700 +20.6% |
| 2003 | -- | $9,700 +51.1% |
| 2001 | $369 +5.7% | $6,421 +3.2% |
| 2000 | $349 | $6,222 |
Find assessor info on the county website
Monthly payment
Est. payment
Payment breakdown
Explore the cost of this home by adjusting the details. Changes won't be saved.Climate risks
Neighborhood: 48239

Similar homes
- $279,9003 bd2 ba2.2k sqft14304 Merriman Rd, Livonia, MI 48154For Sale
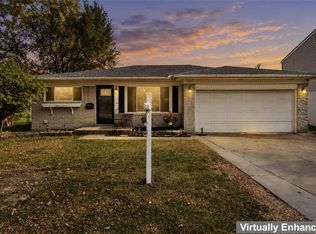
 MLS ID #20261086897, Sami M Abdallah, REMAX City Centre. Realcomp II
- $310,0003 bd2 ba1.9k sqft15032 Arcola St, Livonia, MI 48154For Sale
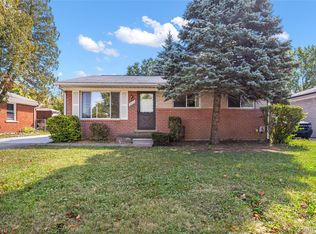 MLS ID #20261077418, Kyle M Lang, RE/MAX Dream Properties. Realcomp II
- $220,0004 bd2 ba1.5k sqft15464 Lindsay St, Detroit, MI 48227For Sale
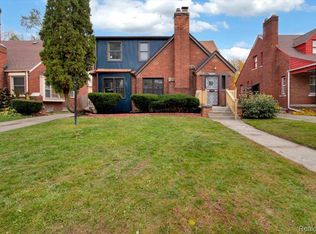 MLS ID #20261092272, Al Baydoun, U.S. Investor Group. Realcomp II
- $285,0003 bd2 ba1.5k sqft9101 Merriman Rd, Livonia, MI 48150For Sale
 MLS ID #20261079365, Tracy A Petersen, VM Real Estate Group. Realcomp II
- $299,0003 bd2 ba2.3k sqft14313 Deering St, Livonia, MI 48154For SaleMLS ID #20261073696, Terry L Mock, Community Choice Realty Inc. Realcomp II
- $289,9003 bd2 ba1.5k sqft24735 Lathrup Blvd, Southfield, MI 48075For SaleMLS ID #20261070324, Heather S Poyhonen, Avenue Group Homes, LLC. Realcomp II
- $289,9003 bd2 ba1.9k sqft31243 Minton St, Livonia, MI 48150For SaleMLS ID #20261085010, Sammy Sakla, KW Professionals. Realcomp II
- $220,0003 bd2 ba1.4k sqft15203 Mettetal St, Detroit, MI 48227For Sale
 MLS ID #26059775, Ali Baydoun, U.S. Investor Group. MichRIC
- $299,9903 bd2 ba2.2k sqft15211 Joan St, Oak Park, MI 48237For SaleMLS ID #20261085765, Eglent Begaj, A.V.A. Real Estate. Realcomp II
- $219,0003 bd3 ba1.5k sqft14393 Faust Ave, Detroit, MI 48223For SaleMLS ID #20261090953, Al Baydoun, U.S. Investor Group. Realcomp II
- $239,9003 bd2 ba1k sqft11548 Cardwell St, Livonia, MI 48150For SaleMLS ID #20261056912, Andrew Whisler, Community Choice Realty Associates, LLC. Realcomp II
- $215,0003 bd1 ba900 sqft12300 Cavell St, Livonia, MI 48150For SaleMLS ID #20261090699, Brianna Hamilton, Team Hamilton Real Estate. Realcomp II
- $279,9993 bd1 ba1.9k sqft3330 Detroit St, Dearborn, MI 48124For SaleMLS ID #20261080170, Jawad Safa, Elite Realty Advisors LLC. Realcomp II
- $249,9003 bd2 ba1.4k sqft25511 Dartmouth St, Dearborn Heights, MI 48125For SaleMLS ID #20261066346, Christopher M Gilland, EXP Realty. Realcomp II
- $279,9003 bd1 ba1.2k sqft1339 Delta Rd, Walled Lake, MI 48390For SaleMLS ID #20261084531, Sammy Sakla, KW Professionals. Realcomp II
- $259,9004 bd2 ba2.3k sqft33618 Warren Rd, Westland, MI 48185For SaleMLS ID #20261068440, Andrew Whisler, Community Choice Realty Associates, LLC. Realcomp II
- $219,9003 bd1 ba1.5k sqft5850 Deering St, Garden City, MI 48135For SaleMLS ID #20261081375, Heather S Poyhonen, Avenue Group Homes, LLC. Realcomp II
- $239,9003 bd2 ba2.2k sqft4451 Harding St, Dearborn Heights, MI 48125For SaleMLS ID #20261090591, Michael M Phillips, Keller Williams Legacy. Realcomp II
- $340,0004 bd2 ba1.6k sqft25348 Orchard Lake Rd, Farmington Hills, MI 48336For SaleMLS ID #20261081962, Michael Perna, EXP Realty The Perna Team. Realcomp II
- $274,9003 bd2 ba892 sqft1657 W Troy Ave, Ferndale, MI 48220For SaleMLS ID #20261051467, Robert Raymor, Liberty Way Realty. Realcomp II
