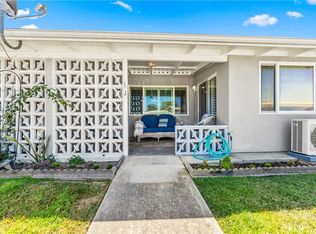
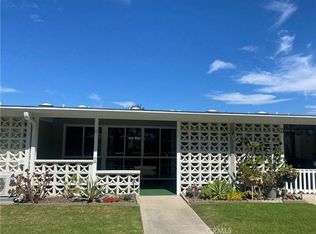
Welcome to this beautifully upgraded and expanded 1-bedroom, 1-bath home, thoughtfully designed for comfort and convenience. The remodeled bathroom features a spacious walk-in shower, while the kitchen offers elegant granite countertops, a newer backsplash, and ample functionality. Additional upgrades include newer flooring, plantation shutters, a wall air conditioning unit that provides excellent cooling, and the convenience of inside laundry. Ideally located with easy access and parking directly in front of the home, this property offers both comfort and accessibility. Located in Mutual 2, Unit 35H, with Carport 28, Space 22.
For sale
Listed by: Allianz Capital Group, Inc. • Michele Steggell • Contact: 714-270-4133
$275,900
1542 Merion Way, Seal Beach, CA 90740
1beds
790sqft
Stock Cooperative
Built in 1962
-- sqft lot
$-- Zestimate®
$349/sqft
$750/mo HOA
What's special
- 24 days |
- 29 |
- 0 |
Zillow last checked:
Listing updated:
Listed by:
Michele Steggell DRE #01780609 714-270-4133,
Allianz Capital Group, Inc.
Source: CRMLS,MLS#: PW26158567 Originating MLS: California Regional MLS
Originating MLS: California Regional MLSFacts & features
Interior
Bedrooms & bathrooms
- Bedrooms: 1
- Bathrooms: 1
- Full bathrooms: 1
- Main level bathrooms: 1
- Main level bedrooms: 1
Rooms
- Room types: Bedroom, Kitchen, Living Room, Primary Bathroom, Primary Bedroom, Other
Primary bedroom
- Features: Main Level Primary
Bedroom
- Features: All Bedrooms Down
Bedroom
- Features: Bedroom on Main Level
Bathroom
- Features: Bathroom Exhaust Fan, Full Bath on Main Level, Separate Shower, Walk-In Shower
Kitchen
- Features: Kitchen/Family Room Combo
Other
- Features: Walk-In Closet(s)
Heating
- Central
Cooling
- Wall/Window Unit(s)
Appliances
- Included: Electric Cooktop, Electric Oven, Dryer
- Laundry: Inside
Features
- Ceiling Fan(s), Eat-in Kitchen, Open Floorplan, Quartz Counters, Storage, All Bedrooms Down, Bedroom on Main Level, Main Level Primary, Walk-In Closet(s)
- Flooring: Vinyl
- Windows: Blinds, Plantation Shutters
- Has fireplace: No
- Fireplace features: None
- Common walls with other units/homes: 2+ Common Walls
Interior area
- Total interior livable area: 790 sqft
Property
Parking
- Total spaces: 1
- Parking features: Assigned, Carport, Detached Carport
- Carport spaces: 1
Accessibility
- Accessibility features: Grab Bars, No Stairs
Features
- Levels: One
- Stories: 1
- Entry location: 1
- Patio & porch: Concrete
- Pool features: Community, Association
- Spa features: None
Lot
- Size: 790 Square Feet
- Features: Paved
Details
- Parcel number: 94727455
- Special conditions: Standard
Construction
Type & style
- Home type: Cooperative
- Property subtype: Stock Cooperative
- Attached to another structure: Yes
Materials
- Stucco
- Foundation: Slab
Condition
- Turnkey
- New construction: No
- Year built: 1962
Utilities & green energy
- Electric: Standard
- Sewer: Public Sewer
- Water: Public
- Utilities for property: Sewer Connected
Community & HOA
Community
- Features: Sidewalks, Gated, Pool
- Security: Gated with Guard, Gated Community, Gated with Attendant, 24 Hour Security, Security Guard
- Senior community: Yes
- Subdivision: Leisure World (Lw)
HOA
- Has HOA: Yes
- Amenities included: Billiard Room, Call for Rules, Clubhouse, Golf Course, Game Room, Picnic Area, Pickleball, Pool, Pet Restrictions, Pets Allowed, Guard, Spa/Hot Tub, Security, Trash, Water
- Services included: Sewer
- HOA fee: $750 monthly
- HOA name: Golden Rain
- HOA phone: 562-431-6586
Location
- Region: Seal Beach
Financial & listing details
- Price per square foot: $349/sqft
- Date on market: 7/31/2026
- Cumulative days on market: 24 days
- Listing terms: Cash
Estimated market value
Not available
Estimated sales range
Not available
$2,617/mo
Price history
| Date | Event | Price |
|---|---|---|
| 8/24/2026 | Listed for sale | $275,900$349/sqft |
Source:  CRMLS #PW26158567 Report a problem CRMLS #PW26158567 Report a problem | ||
Public tax history
Tax history is unavailable.
Monthly payment
Est. payment
Payment breakdown
Explore the cost of this home by adjusting the details. Changes won't be saved.Climate risks
Neighborhood: 90740
Nearby schools
GreatSchools rating
- 8/10Francis Hopkinson Elementary SchoolGrades: K-5Distance: 1.3 mi
- 8/10Oak Middle SchoolGrades: 6-8Distance: 3.1 mi
- 10/10Los Alamitos High SchoolGrades: 9-12Distance: 3.4 mi
- $265,0001 bd1 ba700 sqft1542-35J Merion Way, Seal Beach, CA 90740Sold
- $225,0001 bd1 ba600 sqft1564 Merion Way #M2-34E, Seal Beach, CA 90740Sold
- $415,0002 bd2 ba1k sqft1522 Merion Way #33J, Seal Beach, CA 90740Pending
- $289,0001 bd1 ba600 sqft1564 Merion Way #M-2-34J, Seal Beach, CA 90740Sold

- $275,0001 bd1 ba800 sqft1564 Merion Way #M2-34K, Seal Beach, CA 90740Sold
- $410,0002 bd2 ba1k sqft1562-36 Merion Way #F, Seal Beach, CA 90740Sold
- $269,9001 bd1 ba700 sqft1502 Merion Way #32B-M2, Seal Beach, CA 90740Sold
- $663,8002 bd2 ba1.1k sqft1502 Merion Way #M2-32L, Seal Beach, CA 90740Off Market
A local agent can set up tours, give advice and negotiate with sellers.
Similar homes
- $259,0001 bd1 ba775 sqft13340 El Dorado Dr APT 190K, Seal Beach, CA 90740For Sale
 MLS ID #PW26169612, Mark Hughes, Leisure Life Real Estate. CRMLS
 - $230,0001 bd1 ba600 sqft13920 Thunderbird Dr #7-I, Seal Beach, CA 90740For Sale
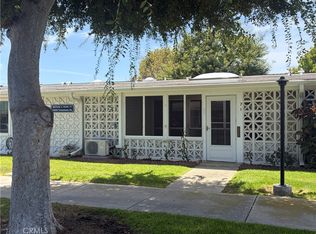 MLS ID #PW26153288, Craig Jaunzemis, Gasper-Monteer Realty Group. CRMLS
 - $339,0002 bd1 ba750 sqft1330 Oakmont Rd #M6-144a, Seal Beach, CA 90740For Sale
 MLS ID #PW26156725, Verna Chumley, The Januszka Group, Inc.. CRMLS
 - $250,0001 bd1 ba800 sqft13101 Oak Hills Dr #M9-234j, Seal Beach, CA 90740For Sale
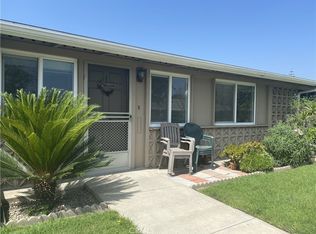 MLS ID #PW26064898, Sally Angell, The Januszka Group, Inc.. CRMLS
 - $319,0002 bd1 ba750 sqft1690 Interlachen Rd APT 42I, Seal Beach, CA 90740For SaleMLS ID #PW26151808, Mark Hughes, Leisure Life Real Estate. CRMLS
- $350,0002 bd1 ba750 sqft13370 Saint Andrews Dr #M12-69d, Seal Beach, CA 90740For SaleMLS ID #PW26150645, Sally Angell, The Januszka Group, Inc.. CRMLS
- $369,0002 bd1 ba750 sqft13790 Saint Andrews Dr #M1-54a, Seal Beach, CA 90740For SaleMLS ID #PW26063443, Maryann Shaddow, The Januszka Group, Inc.. CRMLS
- $364,0002 bd1 ba950 sqft1312 Golden Rain Rd #M2-67i, Seal Beach, CA 90740For SaleMLS ID #PW26066043, Terri Walters, The Januszka Group, Inc.. CRMLS
- $349,0002 bd1 ba750 sqft13361 El Dorado Dr #201F, Seal Beach, CA 90740For SaleMLS ID #PW26011100, Craig Jaunzemis, Gasper-Monteer Realty Group. CRMLS
- $330,0002 bd1 ba750 sqft13265 Del Monte Dr #M12-35e, Seal Beach, CA 90740For SaleMLS ID #PW25268627, Suzanne Fekjar, The Januszka Group, Inc.. CRMLS
- $325,0001 bd1 ba597 sqft5585 E Pacific Coast Hwy Unit 261, Long Beach, CA 90804For SaleMLS ID #RS26168584, Cynthia Ochoa, Taylor Realty & Investments. CRMLS
- $345,0002 bd1 ba750 sqft13220 Nassau Dr #M9-209i, Seal Beach, CA 90740For SaleMLS ID #PW26002168, Sally Angell, The Januszka Group, Inc.. CRMLS
- $269,0002 bd2 ba1.1k sqft6214 E Beachcomber Dr #122, Long Beach, CA 90803For SaleMLS ID #PW26172353, Jill Ochoa, Beach Cities Properties, Inc.. CRMLS
- $335,0001 bd2 ba588 sqft720 W 4th St Unit 114, Long Beach, CA 90802For SaleMLS ID #DW26180613, Nidya Pineda, Century 21 Jervis & Associates. CRMLS
- $338,0001 bd1 ba720 sqft1770 Ximeno Ave APT 211, Long Beach, CA 90815For SaleMLS ID #OC26101776, Kevin Sanderlin, Vylla Home, Inc.. CRMLS
- $350,0001 bd1 ba843 sqft16512 Blackbeard Ln APT 305, Huntington Beach, CA 92649For SaleMLS ID #PW26168652, Jennifer Boyd, Keller Williams Coastal Prop.. CRMLS
- $349,9001 bd1 ba597 sqft5585 E Pacific Coast Hwy Unit 245, Long Beach, CA 90804For SaleMLS ID #PW26169965, Mikle Norton, Seven Gables Real Estate. CRMLS
- $319,0001 bd1 ba556 sqft2890 E Artesia Blvd APT 22, Long Beach, CA 90805For SaleMLS ID #PW26118543, Adam Feldman, Adam Feldman, Broker. CRMLS
- $345,0002 bd2 ba690 sqft1168 E 10th St APT 218B, Long Beach, CA 90813For SaleMLS ID #PW26094209, Yvette Hitchens, Pacific Estates. CRMLS
- $398,0002 bd1 ba809 sqft527 Cedar Ave APT 2E, Long Beach, CA 90802For SaleMLS ID #SB26162555, Matteo Bortolotti, Coldwell Banker Realty. CRMLS
Local buyer's agents are ready to help
