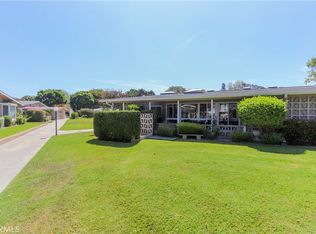
GREENBELT LOCATION – Expanded 2 Bedroom, 1¼ Bath Home in Mutual 2. This beautifully expanded unit offers a spacious and functional layout with hardwood flooring throughout the living areas and tile flooring in the kitchen and bathrooms. The fully expanded living room features large windows overlooking a picturesque park-like greenbelt setting, creating a bright and inviting atmosphere. Additional features include central air conditioning, double-pane windows, and plantation shutters throughout the home. The kitchen is well-appointed with a large pantry, skylight, quartz countertops, tile backsplash, tile flooring, counter-height cooktop, microwave, dishwasher, and white appliances. The main bathroom includes a convenient cut-down shower for easy accessibility, a skylight, and an in-unit washer and dryer. The expanded primary bedroom offers a walk-in closet and ceiling fan, while the second bedroom includes its own private ¼ bath, making it ideal for guests or a caregiver. Located in a highly desirable greenbelt setting, this home combines comfort, functionality, and an exceptional location. Mutual 2 also accepts alternative income calculations for qualification. (CARPORT 28, SPACE 47) SENIOR COMMUNITY-OFFERS THE FOLLOWING AMENITIES: 9 Hole Golf Course, Swimming Pool, Jacuzzi, Gym, Table Tennis, Shuffle Board, Billiards, Pickle Ball, and Bocce Ball courts. Amphitheater, 6 Clubhouses featuring: Art Room, Sewing, Crafts, Wood Shops, Lapidary, Pool Tables, Over 200 Clubs, LWSB is a Security Guard-Gated Community. Also Library, Friends of Library Bookstore, Credit Union, Health Care Center, Pharmacy and Post Office
Pending
Listed by: Gasper-Monteer Realty Group • Carol Gasper • Contact: 562-716-1547
$415,000
1522 Merion Way #33J, Seal Beach, CA 90740
2beds
1,050sqft
:
Get pre-qualified$2,907/mo
Stock Cooperative
Built in 1960
-- sqft lot
$412,700 Zestimate®
$395/sqft
$587/mo HOA
What's special
Greenbelt locationBright and inviting atmosphereExpanded primary bedroomPark-like greenbelt settingQuartz countertopsWhite appliancesTile backsplash
- 32 days |
- 108 |
- 4 |
Zillow last checked:
Listing updated:
Listed by:
Carol Gasper DRE #01276484 562-716-1547,
Gasper-Monteer Realty Group
Source: CRMLS,MLS#: PW26138748 Originating MLS: California Regional MLS
Originating MLS: California Regional MLSFacts & features
Interior
Bedrooms & bathrooms
- Bedrooms: 2
- Bathrooms: 2
- Full bathrooms: 1
- 1/4 bathrooms: 1
- Main level bathrooms: 2
- Main level bedrooms: 2
Rooms
- Room types: Bonus Room, Bedroom, Living Room, Primary Bedroom, Other
Primary bedroom
- Features: Main Level Primary
Bedroom
- Features: All Bedrooms Down
Bedroom
- Features: Bedroom on Main Level
Kitchen
- Features: Kitchen Island, Quartz Counters
Other
- Features: Walk-In Closet(s)
Heating
- Central
Cooling
- Central Air
Appliances
- Included: Built-In Range, Dishwasher, Electric Cooktop, Electric Oven, Freezer, Disposal, Microwave, Refrigerator, Water Heater
- Laundry: Inside
Features
- Built-in Features, Ceiling Fan(s), Cathedral Ceiling(s), High Ceilings, Open Floorplan, Pantry, Quartz Counters, All Bedrooms Down, Bedroom on Main Level, Main Level Primary, Walk-In Closet(s)
- Flooring: Tile, Wood
- Has fireplace: No
- Fireplace features: None
- Common walls with other units/homes: 2+ Common Walls
Interior area
- Total interior livable area: 1,050 sqft
Video & virtual tour
Property
Parking
- Total spaces: 1
- Parking features: Assigned, Carport, Detached Carport
- Carport spaces: 1
Features
- Levels: One
- Stories: 1
- Entry location: 1
- Patio & porch: Covered, Tile
- Pool features: Community, Heated, In Ground, Association
- Has spa: Yes
- Spa features: Association, Community, Heated, In Ground
- Fencing: None
- Has view: Yes
- View description: Park/Greenbelt
Lot
- Features: Close to Clubhouse, Greenbelt
Details
- Additional structures: Shed(s)
- Special conditions: Trust
Construction
Type & style
- Home type: Cooperative
- Architectural style: Contemporary
- Property subtype: Stock Cooperative
- Attached to another structure: Yes
Materials
- Drywall, Concrete
- Foundation: Concrete Perimeter
- Roof: Composition
Condition
- Repairs Cosmetic
- New construction: No
- Year built: 1960
Utilities & green energy
- Electric: 220 Volts in Kitchen
- Sewer: Public Sewer
- Water: Public
- Utilities for property: Cable Available, Electricity Connected, Phone Available, Sewer Connected, Water Connected
Community & HOA
Community
- Features: Golf, Gutter(s), Storm Drain(s), Street Lights, Sidewalks, Gated, Pool
- Security: Gated with Guard, Gated Community, Gated with Attendant, 24 Hour Security, Security Guard
- Senior community: Yes
- Subdivision: Leisure World (Lw)
HOA
- Has HOA: Yes
- Amenities included: Bocce Court, Billiard Room, Call for Rules, Clubhouse, Controlled Access, Sport Court, Fitness Center, Golf Course, Game Room, Meeting Room, Management, Meeting/Banquet/Party Room, Outdoor Cooking Area, Barbecue, Picnic Area, Playground, Pickleball, Pool, Pet Restrictions, Pets Allowed, Recreation Room
- Services included: Pest Control
- HOA fee: $587 monthly
- HOA name: GRF
- HOA phone: 562-431-6586
Location
- Region: Seal Beach
Financial & listing details
- Price per square foot: $395/sqft
- Date on market: 6/25/2026
- Cumulative days on market: 32 days
- Listing terms: Cash
Estimated market value
$412,700
$392,000 - $433,000
$3,615/mo
Price history
| Date | Event | Price |
|---|---|---|
| 7/17/2026 | Pending sale | $415,000$395/sqft |
Source:  CRMLS #PW26138748 Report a problem CRMLS #PW26138748 Report a problem | ||
| 7/11/2026 | Listed for sale | $415,000$395/sqft |
Source: CRMLS #PW26138748 Report a problem | ||
| 6/30/2026 | Pending sale | $415,000$395/sqft |
Source: CRMLS #PW26138748 Report a problem | ||
| 6/25/2026 | Listed for sale | $415,000$395/sqft |
Source: CRMLS #PW26138748 Report a problem | ||
Public tax history
Tax history is unavailable.
Monthly payment
Est. payment
Payment breakdown
Explore the cost of this home by adjusting the details. Changes won't be saved.Climate risks
Neighborhood: 90740
Nearby schools
GreatSchools rating
- 7/10J. H. McGaugh Elementary SchoolGrades: K-5Distance: 1.3 mi
- 8/10Oak Middle SchoolGrades: 6-8Distance: 3.1 mi
- 10/10Los Alamitos High SchoolGrades: 9-12Distance: 3.5 mi
- $269,9001 bd1 ba700 sqft1502 Merion Way #32B-M2, Seal Beach, CA 90740Sold
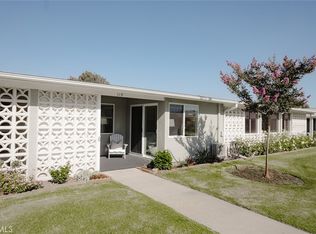
- $660,0002 bd2 ba1.1k sqft1502 Merion Way #M2-32L, Seal Beach, CA 90740Off Market
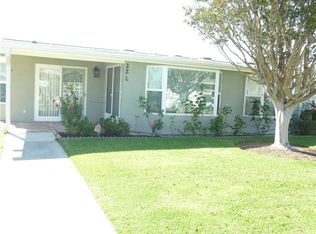
- $253,7001 bd1 ba600 sqft1502 Merion Way #32D, Seal Beach, CA 90740Off Market
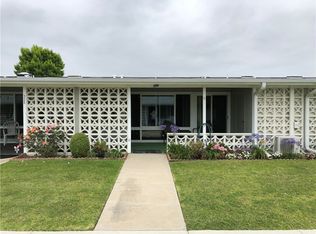
- $506,7002 bd1 ba1.2k sqft1502 Merion Way APT 32F, Seal Beach, CA 90740Off Market

- $268,7001 bd1 ba600 sqft1502 Merion Way APT 32I, Seal Beach, CA 90740Off Market
- $269,4001 bd1 ba600 sqft1502 Merion Way APT 32K, Seal Beach, CA 90740Off Market
- $311,1001 bd1 ba600 sqft1502 Merion Way APT 32H, Seal Beach, CA 90740Off Market
- $265,0001 bd1 ba700 sqft1542-35J Merion Way, Seal Beach, CA 90740Sold
A local agent can set up tours, give advice and negotiate with sellers.
Similar homes
- $439,0002 bd1 ba1.1k sqft1460 Pelham Rd #106G, Seal Beach, CA 90740For Sale
 MLS ID #SB26150443, Michelle Abel, Vista Sotheby’s International Realty. CRMLS
 - $469,0002 bd1 ba1.1k sqft14001 Thunderbird Dr APT 4L, Seal Beach, CA 90740For Sale
 MLS ID #PW26151394, Mark Hughes, Leisure Life Real Estate. CRMLS
 - $424,0002 bd1 ba1.1k sqft13120 Del Monte Dr #47H-M15, Seal Beach, CA 90740For Sale
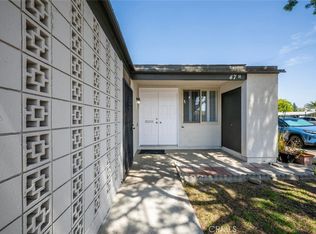 MLS ID #PW26100542, Gina Rojas, Gasper-Monteer Realty Group. CRMLS
 - $385,0002 bd1 ba720 sqft13220 Southport Ln APT 170L, Seal Beach, CA 90740For Sale
 MLS ID #PW26166390, Hanna Rubinstein, Coldwell Banker Envision. CRMLS
 - $499,0002 bd2 ba1k sqft13721 Alderwood Ln #3-28F, Seal Beach, CA 90740For SaleMLS ID #PW26116740, Nicholas Monteer, Gasper-Monteer Realty Group. CRMLS
- $470,0002 bd2 ba1.1k sqft7890 E Spring St Unit 11E, Long Beach, CA 90815For SaleMLS ID #OC26106796, Roberta Soares, First Team Real Estate. CRMLS
- $499,0002 bd2 ba1k sqft13240 El Dorado Dr #187-G, Seal Beach, CA 90740For SaleMLS ID #PW26104910, Mary Ebersole, Re/Max R. E. Specialists. CRMLS
- $329,0002 bd1 ba750 sqft13660 El Dorado Dr #3-34D, Seal Beach, CA 90740For SaleMLS ID #PW26053798, Carol Gasper, Gasper-Monteer Realty Group. CRMLS
- $339,0002 bd1 ba1k sqft1541 Northwood Rd APT 273D, Seal Beach, CA 90740For SaleMLS ID #PW26031534, Beatrix Whipple, Keller Williams Pacific Estate. CRMLS
- $437,9002 bd2 ba913 sqft401 W 5th St Unit 3C, Long Beach, CA 90802For SaleMLS ID #IG26155933, Keisha Hosea, KASI Homes. CRMLS
- $259,0001 bd1 ba600 sqft1271 Kenwood Rd #7-163H, Seal Beach, CA 90740For SaleMLS ID #PW26168938, Nicholas Monteer, Gasper-Monteer Realty Group. CRMLS
- $429,0002 bd2 ba1.1k sqft6231 Marina View Dr S #203, Long Beach, CA 90803For SaleMLS ID #PW26134632, Thomas Schmitz, First Team Real Estate. CRMLS
- $452,0001 bd1 ba745 sqft7890 E Spring St Unit 14A, Long Beach, CA 90815For SaleMLS ID #PW26090797, Caleb Baldwin, MJ Financial Services Inc. CRMLS
- $474,9992 bd2 ba1.1k sqft1110 Ohio Ave #107, Long Beach, CA 90804For SaleMLS ID #PW26126098, Isaac Ramos, Real Broker. CRMLS
- $388,8002 bd1 ba924 sqft931 S Sutter Creek Rd, Anaheim, CA 92804For SaleMLS ID #PW26117106, Judy Deaton, T.N.G. Real Estate Consultants. CRMLS
- $525,0002 bd2 ba750 sqft14 Cottonwood Ln, Seal Beach, CA 90740For SaleMLS ID #OC26108027, Michael Cirillo, Cirillo, Michael A.. CRMLS
- $460,0002 bd2 ba1.3k sqft2011 W Katella Ave Unit 3, Anaheim, CA 92804For SaleMLS ID #OC26016331, Teresa Gorman, Fiduciary Real Estate Services. CRMLS
- $499,0002 bd1 ba809 sqft7300 Quill Dr APT 207, Downey, CA 90242For SaleMLS ID #DW26172261, Cary Gomez, Coldwell Banker Envision. CRMLS
- $572,0002 bd2 ba1k sqft424 N Bellflower Blvd Unit 101, Long Beach, CA 90814For SaleMLS ID #PW26035222, Speedy Watson, First Team Real Estate. CRMLS
- $415,0001 bd1 ba702 sqft535 Magnolia Ave Unit 113, Long Beach, CA 90802For SaleMLS ID #SB26067061, Debra Kahookele, Vylla Home, Inc. CRMLS
Local buyer's agents are ready to help
