Welcome to this beautifully maintained and fully expanded corner unit home in desirable Mutual 5 of Leisure World Seal Beach. This unit has the best of both worlds with a greenbelt in front for privacy plus drive-up on the side for easy unloading of groceries. Thoughtfully updated with a versatile open concept floor plan, this home offers comfortable living and abundant natural light. Two solar tubes, one in the kitchen and one in the bathroom, fill the home with sunshine, while air conditioning keeps it comfortable year round.
The kitchen flows seamlessly into the living area, creating an ideal space for everyday living and entertaining. Additional interior features include a walk-in shower and the convenience of an in-unit laundry area.
One of the home's standout features is the oversized screened-in porch, providing a generous extension of the living space. Complete with bug and mosquito resistant screens, it's the perfect place to relax, entertain, or enjoy the coastal breeze in comfort. A large exterior patio storage closet offers exceptional additional storage.
Ideally located in the community, this home is just moments from the main clubhouse, Health Care Center, post office, amphitheater, weekly food trucks, and market. The property also includes a dedicated single car carport with additional built-in storage (Carport 71, Space 37), offering both convenience and extra storage space. Enjoy the resort style amenities and vibrant lifestyle that make Leisure World one of Southern California's premier active 55+ adult communities.
Under contract
Listed by: Vista Sotheby’s International Realty • Michelle Abel • Contact: 310-500-5259
$439,000
1460 Pelham Rd #106G, Seal Beach, CA 90740
2beds
1,100sqft
Stock Cooperative
Built in 1962
-- sqft lot
$432,800 Zestimate®
$399/sqft
$571/mo HOA
What's special
Oversized screened-in porchWalk-in showerIn-unit laundry areaAir conditioning
- 56 days
- 57
- 2
Zillow last checked:
Listing updated:
Listed by:
Michelle Abel DRE #02164064 310-500-5259,
Vista Sotheby’s International Realty
Source: CRMLS,MLS#: SB26150443 Originating MLS: California Regional MLS
Originating MLS: California Regional MLSFacts & features
Interior
Bedrooms & bathrooms
- Bedrooms: 2
- Bathrooms: 1
- Full bathrooms: 1
- Main level bathrooms: 1
- Main level bedrooms: 2
Rooms
- Room types: Kitchen, Living Room, Dining Room
Bathroom
- Features: Walk-In Shower
Kitchen
- Features: Kitchen/Family Room Combo
Heating
- Central
Cooling
- Central Air
Appliances
- Included: Dishwasher, Electric Cooktop, Refrigerator
- Laundry: Inside, Stacked
Features
- Separate/Formal Dining Room, Open Floorplan, Storage
- Flooring: Laminate
- Has fireplace: No
- Fireplace features: None
- Common walls with other units/homes: 2+ Common Walls,End Unit
Interior area
- Total interior livable area: 1,100 sqft
Property
Parking
- Total spaces: 1
- Parking features: Detached Carport
- Carport spaces: 1
Accessibility
- Accessibility features: Parking
Features
- Levels: One
- Stories: 1
- Entry location: Front Door
- Patio & porch: Enclosed, Porch, Screened
- Pool features: Community, Association
- Has spa: Yes
- Spa features: Community
- Has view: Yes
- View description: Park/Greenbelt
Lot
- Features: Close to Clubhouse, Corner Lot
Details
- Parcel number: 94729606
- Special conditions: Trust
Construction
Type & style
- Home type: Cooperative
- Property subtype: Stock Cooperative
- Attached to another structure: Yes
Condition
- New construction: No
- Year built: 1962
Utilities & green energy
- Electric: Standard
- Sewer: Public Sewer
- Water: Public
- Utilities for property: Electricity Connected, Natural Gas Not Available
Community & HOA
Community
- Features: Golf, Pool
- Security: Gated with Attendant, 24 Hour Security
- Senior community: Yes
- Subdivision: Leisure World (Lw)
HOA
- Has HOA: Yes
- Amenities included: Clubhouse, Controlled Access, Fitness Center, Golf Course, Maintenance Grounds, Pool, Guard, Spa/Hot Tub, Tennis Court(s)
- HOA fee: $571 monthly
- HOA name: Golden Rain Foundation
- HOA phone: 562-431-6586
Location
- Region: Seal Beach
Financial & listing details
- Price per square foot: $399/sqft
- Date on market: 7/21/2026
- Cumulative days on market: 56 days
- Listing terms: Cash
- Inclusions: Washer/Dryer
Estimated market value
$432,800
$411,000 - $454,000
$3,037/mo
Price history
| Date | Event | Price |
|---|---|---|
| 8/18/2026 | Contingent | $439,000$399/sqft |
Source:  CRMLS #SB26150443 Report a problem CRMLS #SB26150443 Report a problem | ||
| 7/21/2026 | Listed for sale | $439,000$399/sqft |
Source: CRMLS #SB26150443 Report a problem | ||
Public tax history
Tax history is unavailable.
Monthly payment
Est. payment
Payment breakdown
Explore the cost of this home by adjusting the details. Changes won't be saved.Climate risks
Neighborhood: 90740


Similar homes
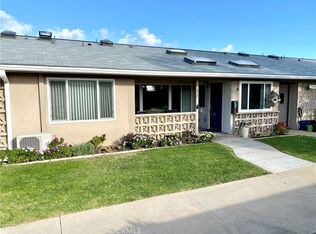
- $379,0002 bd1 ba1k sqft1341 Weeburn Rd APT 75K, Seal Beach, CA 90740For Sale
 MLS ID #PW26142471, Patricia Kilian, Coldwell Banker Envision. CRMLS
 - $375,0002 bd1 ba720 sqft13220 Southport Ln APT 170L, Seal Beach, CA 90740For Sale
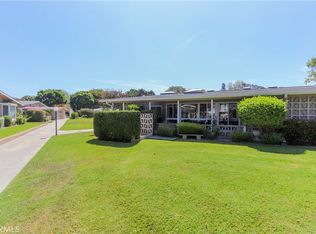 MLS ID #PW26166390, Hanna Rubinstein, Coldwell Banker Envision. CRMLS
 - $327,0002 bd1 ba769 sqft1261 Knollwood Rd #M4-45i, Seal Beach, CA 90740For Sale
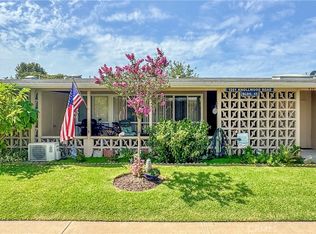 MLS ID #PW26186472, Angela Arvanitis, First Team Real Estate. CRMLS
 - $349,0002 bd1 ba750 sqft13840 Canoe Brook Dr #M-3-6d, Seal Beach, CA 90740For Sale
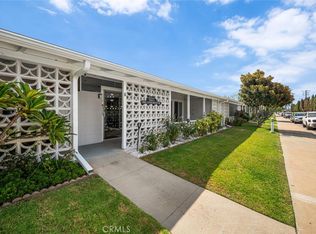 MLS ID #PW26188076, Nicholas Monteer, Gasper-Monteer Realty Group. CRMLS
Local buyer's agents are ready to help
