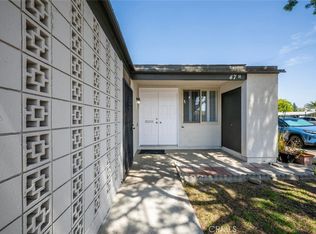
FRONT ROW! SEE THE FABULOUS BAHIA YACHT CLUB BOATS DIRECTLY FROM YOUR FRONT PORCH, AND THE AMAZING CALIFORNIA SUNSETS. THIS DREAM LOCATION CAN BE YOURS! VERY RARELY ON THE MARKET IN THIS 55 AND OLDER SENIOR RESORT COMMUNITY. CATALINA STYLED HOME WITH HUGE FRONT VIEW WINDOWS, LOOKING OUT TO YOUR AMAZING FRONT WOOD DECK WITH ROOM TO ENTERTAIN OR RELAX AND LET THE WORLD'S PROBLEMS FADE AWAY. SPACIOUS LIVING ROOM WITH FIREPLACE AND GLASS CABINET FOR ALL OF YOUR MEMORIES TO BE CHERISHED!
OPEN KITCHEN WITH BREAKFAST BAR SEATING AREA. O'KEEF AND MERRIT SIGNATURE OVEN. OUTSIDE LAUNDRY ROOM INCLUDES WASHER AND DRYER. RECOATED COVERED 2-CAR CARPORT WITH STORAGE SHED FOR PERSONAL ITEMS. GOTTA SEE IT FAST, OR IT'S GOING TO BE GONE! COME AND ENJOY THE VIEW.
For sale
Listed by: First Team Real Estate • Thomas Schmitz • Contact: 562-754-5330
$429,000
6231 Marina View Dr S #203, Long Beach, CA 90803
2beds
1,150sqft
Manufactured Home
Built in 1967
-- sqft lot
$190,800 Zestimate®
$373/sqft
$-- HOA
What's special
Huge front view windowsCatalina styled homeAmazing california sunsets
- 49 days |
- 483 |
- 9 |
Zillow last checked:
Listing updated:
Listed by:
Thomas Schmitz DRE #00687123 562-754-5330,
First Team Real Estate
Source: CRMLS,MLS#: PW26134632 Originating MLS: California Regional MLS
Originating MLS: California Regional MLSFacts & features
Interior
Bedrooms & bathrooms
- Bedrooms: 2
- Bathrooms: 2
- Full bathrooms: 1
- 3/4 bathrooms: 1
Rooms
- Room types: Bathroom, Bedroom, Kitchen, Laundry, Living Room, Primary Bathroom, Primary Bedroom, Utility Room
Primary bedroom
- Features: Main Level Primary
Bedroom
- Features: All Bedrooms Down
Bedroom
- Features: Bedroom on Main Level
Bathroom
- Features: Jack and Jill Bath
Bathroom
- Features: Bathroom Exhaust Fan, Bathtub, Separate Shower
Kitchen
- Features: Kitchen/Family Room Combo, Laminate Counters
Heating
- Central, Forced Air
Appliances
- Included: Built-In Range, Dishwasher, Gas Cooktop, Disposal, Gas Oven, Gas Water Heater, Refrigerator, Dryer, Washer
- Laundry: Inside, Laundry Room
Features
- Living Room Deck Attached, Open Floorplan, All Bedrooms Down, Bedroom on Main Level, Jack and Jill Bath, Main Level Primary, Utility Room
- Flooring: Carpet, Vinyl
- Doors: Mirrored Closet Door(s), Sliding Doors
- Windows: Blinds, Plantation Shutters, Shutters
Interior area
- Total interior livable area: 1,150 sqft
Property
Parking
- Total spaces: 2
- Parking features: Attached Carport, Asphalt, Covered, Driveway Level, Guest, On Site
- Carport spaces: 2
Accessibility
- Accessibility features: Low Pile Carpet, None
Features
- Levels: One
- Stories: 1
- Entry location: 1
- Patio & porch: Deck, Front Porch, Wood
- Pool features: Community, Heated, In Ground, Association
- Has spa: Yes
- Spa features: Association, Community, In Ground
- Has view: Yes
- View description: Marina, Water
- Has water view: Yes
- Water view: Marina,Water
- Park: BELMONT SHORES ESTATES
Lot
- Features: 0-1 Unit/Acre, Close to Clubhouse, Near Park, Near Public Transit, Walkstreet
Details
- Additional structures: Shed(s)
- On leased land: Yes
- Lease amount: $2,450
- Special conditions: Standard
Construction
Type & style
- Home type: MobileManufactured
- Property subtype: Manufactured Home
Materials
- Wood Siding
- Foundation: Pier Jacks, See Remarks
- Roof: Composition,Shingle
Condition
- Additions/Alterations,Building Permit
- Year built: 1967
Utilities & green energy
- Electric: Electricity - On Property
- Sewer: Public Sewer, Sewer Tap Paid
- Water: Public
- Utilities for property: Cable Available, Electricity Connected, Natural Gas Connected, Phone Available, Sewer Connected, Water Connected
Community & HOA
Community
- Features: Storm Drain(s), Street Lights, Park, Pool
- Security: Carbon Monoxide Detector(s), Gated with Attendant, Smoke Detector(s)
- Senior community: Yes
- Subdivision: Belmont Shore (Bsd)
HOA
- Amenities included: Call for Rules, Clubhouse, Fitness Center, Fire Pit, Maintenance Grounds, Game Room, Meeting Room, Meeting/Banquet/Party Room, Pool, Pet Restrictions, Pets Allowed, Guard, Spa/Hot Tub
Location
- Region: Long Beach
Financial & listing details
- Price per square foot: $373/sqft
- Date on market: 6/19/2026
- Cumulative days on market: 49 days
- Listing terms: Cash,Cash to New Loan
- Inclusions: WASHER/ DRYER, REFRIGERTOR.
- Body type: Expando
Estimated market value
$190,800
$156,000 - $235,000
Not available
Price history
| Date | Event | Price |
|---|---|---|
| 6/20/2026 | Listed for sale | $429,000$373/sqft |
Source:  CRMLS #PW26134632 Report a problem CRMLS #PW26134632 Report a problem | ||
Public tax history
Tax history is unavailable.
Monthly payment
Climate risks
Neighborhood: Marina Area
Nearby schools
GreatSchools rating
- 8/10Kettering Elementary SchoolGrades: K-5Distance: 0.6 mi
- 8/10Rogers Middle SchoolGrades: 6-8Distance: 1.1 mi
- 6/10Wilson High SchoolGrades: 9-12Distance: 1.8 mi
- $249,500-- bd-- ba1.1k sqft6227 E Marina View Dr, Long Beach, CA 90803Off Market
- $231,000-- bd-- ba1.3k sqft305 N Sand Piper Dr, Long Beach, CA 90803Off Market
- $375,0002 bd2 ba1.5k sqft6229 E Marina View Dr #202, Long Beach, CA 90803Sold

- $184,1002 bd2 ba960 sqft6264 E Marina View Dr #313, Long Beach, CA 90803Off Market

- $185,0001 bd1 ba-- sqft301 N Sand Piper Dr, Long Beach, CA 90803Sold
- $230,3002 bd2 ba1k sqft6270 E Marina View Dr #316, Long Beach, CA 90803Off Market
- $231,8002 bd2 ba1.2k sqft6235 E Marina View Dr, Long Beach, CA 90803Off Market
- $---- bd-- ba-- sqft6282 E Marina View Dr, Long Beach, CA 90803Off Market
A local agent can set up tours, give advice and negotiate with sellers.
Similar homes
- $235,0002 bd2 ba1k sqft6229 E Golden Sands Dr #193, Long Beach, CA 90803For Sale
 MLS ID #PW26071473, Thomas Schmitz, First Team Real Estate. CRMLS
 - $470,0002 bd2 ba1.1k sqft7890 E Spring St Unit 11E, Long Beach, CA 90815For Sale
 MLS ID #OC26106796, Roberta Soares, First Team Real Estate. CRMLS
 - $439,0002 bd1 ba1.1k sqft1460 Pelham Rd #106G, Seal Beach, CA 90740For Sale
 MLS ID #SB26150443, Michelle Abel, Vista Sotheby’s International Realty. CRMLS
 - $424,0002 bd1 ba1.1k sqft13120 Del Monte Dr #47H-M15, Seal Beach, CA 90740For Sale
 MLS ID #PW26100542, Gina Rojas, Gasper-Monteer Realty Group. CRMLS
 - $452,0001 bd1 ba745 sqft7890 E Spring St Unit 14A, Long Beach, CA 90815For SaleMLS ID #PW26090797, Caleb Baldwin, MJ Financial Services Inc. CRMLS
- $229,9002 bd2 ba1.2k sqft1201 W Valencia Dr Spc 69, Fullerton, CA 92833For SaleMLS ID #OC26171832, Judy McCarty, Seven Gables Real Estate. CRMLS
- $475,0001 bd1 ba598 sqft363 Newport Ave Unit 302, Long Beach, CA 90814For SaleMLS ID #PW26113744, Mark Kachigan, Pabst, Kinney & Associates. CRMLS
- $525,0002 bd2 ba750 sqft14 Cottonwood Ln, Seal Beach, CA 90740For SaleMLS ID #OC26108027, Michael Cirillo, Cirillo, Michael A.. CRMLS
- $499,0002 bd2 ba1k sqft13240 El Dorado Dr #187-G, Seal Beach, CA 90740For SaleMLS ID #PW26104910, Mary Ebersole, Re/Max R. E. Specialists. CRMLS
- $460,0002 bd2 ba1.3k sqft2011 W Katella Ave Unit 3, Anaheim, CA 92804For SaleMLS ID #OC26016331, Teresa Gorman, Fiduciary Real Estate Services. CRMLS
- $425,0001 bd1 ba720 sqft3305 E Ransom St APT A, Long Beach, CA 90804For SaleMLS ID #SB26094000, Patrick Roe, Real Brokerage Technologies, Inc.. CRMLS
- $499,0002 bd2 ba1k sqft13721 Alderwood Ln #3-28F, Seal Beach, CA 90740For SaleMLS ID #PW26116740, Nicholas Monteer, Gasper-Monteer Realty Group. CRMLS
- $214,9993 bd2 ba1.4k sqft9080 Bloomfield Ave Space 8, Cypress, CA 90630For SaleMLS ID #RS26166030, Yvonne Dowland, My Realty. CRMLS
- $499,9992 bd3 ba1k sqft941 Elm Ave APT 16, Long Beach, CA 90813For SaleMLS ID #PW26013883, William Sears, Coldwell Banker Realty. CRMLS
- $465,0002 bd2 ba829 sqft23320G Sesame St, Torrance, CA 90502For SaleMLS ID #SB26128836, David Andrade, David A. Andrade, Broker. CRMLS
- $495,0002 bd1 ba946 sqft436 Cedar Ave Unit 15, Long Beach, CA 90802For SaleMLS ID #RS26077449, Carlos Garcia, SOUTHLAND Real Estate Service. CRMLS
- $429,0002 bd2 ba1.4k sqft2275 W 25th St Spc 186, San Pedro, CA 90732For SaleMLS ID #SB26087769, Amy Tardugno, Amy Tardugno. CRMLS
- $418,0001 bd1 ba720 sqft1770 Ximeno Ave APT 314, Long Beach, CA 90815For SaleMLS ID #PW26062012, Kim Gueche, Alchemy Properties. CRMLS
- $425,0002 bd1 ba816 sqft1001-131 W Stevens Ave, Santa Ana, CA 92707For SaleMLS ID #PW26151533, Linda Durston, Grand Avenue Realty & Lending. CRMLS
- $390,0002 bd2 ba973 sqft15312 S Normandie Ave APT 101, Gardena, CA 90247For SaleMLS ID #SB26159335, Kimiko Wakamatsu, The Realestate Group. CRMLS
Local buyer's agents are ready to help
