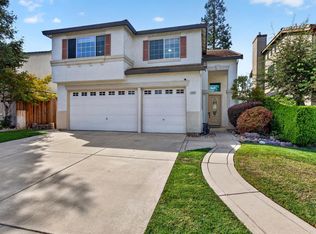
Welcome to 1542 Timberlake Circle, a beautifully appointed two-story home offering 2,273 square feet of living space on a 6,600-square-foot lot in Lodi's desirable Lakeshore community. Featuring 3 bedrooms, 2 full bathrooms, and a convenient half bath, this home offers a flexible floor plan with the potential for a fourth bedroom and a dedicated office or additional living space. The thoughtfully designed layout features the primary bedroom and bath on the main floor, with the possibility of an additional downstairs bedroom. Upstairs, you'll find additional flexible space and an abundance of storage, complemented by substantial storage above the garage. Inside, enjoy the timeless appeal of hardwood floors, tile flooring, plantation shutters, granite countertops, and updated kitchen and bathrooms. Step outside to your own private backyard retreat featuring a built-in swimming pool, perfect for relaxing, entertaining, and enjoying warm California days. Situated on a quiet circle, Timberlake Circle offers a neighborhood setting within the Lakeshore community, where residents enjoy access to community amenities, including a clubhouse, swimming pool, and lake. With its versatile floor plan, generous storage, desirable community amenities, and inviting outdoor living space, this home offers a wonderful opportunity to enjoy comfortable living in one of Lodi's sought-after neighborhoods.
Pending
$659,950
1542 Timberlake Cir, Lodi, CA 95242
3beds
2,273sqft
Single Family Residence
Built in 1986
6,599 Square Feet Lot
$648,100 Zestimate®
$290/sqft
$40/mo HOA
What's special
Private backyard retreatTile flooringGranite countertopsGenerous storageInviting outdoor living spaceBuilt-in swimming poolHardwood floors
- 4 days
- 590
- 44
Likely to sell faster than
Zillow last checked:
Listing updated:
Listed by:
Richard Mahoney DRE #01773474 209-642-0532,
Cornerstone Real Estate Group
Source: MetroList Services of CA,MLS#: 226128027Originating MLS: MetroList Services, Inc.
Facts & features
Interior
Bedrooms & bathrooms
- Bedrooms: 3
- Bathrooms: 3
- Full bathrooms: 2
- Partial bathrooms: 1
Rooms
- Room types: Bathroom, Office, Possible Guest, Family Room, Storage, Kitchen, Laundry, Living Room
Primary bedroom
- Features: Ground Floor, Walk-In Closet, Outside Access
Primary bathroom
- Features: Shower Stall(s), Granite Counters, Tile, Walk-In Closet(s), Window
Dining room
- Features: Breakfast Nook, Formal Room, Dining/Living Combo
Kitchen
- Features: Breakfast Area, Granite Counters, Kitchen/Family Combo
Heating
- Central
Cooling
- Ceiling Fan(s), Central Air
Appliances
- Included: Dishwasher, Disposal, Microwave, Free-Standing Electric Oven, Free-Standing Electric Range
- Laundry: Laundry Room, Cabinets, Ground Floor, Inside Room
Features
- Flooring: Tile, Wood
- Has fireplace: No
Interior area
- Total interior livable area: 2,273 sqft
Property
Parking
- Total spaces: 2
- Parking features: Attached
- Attached garage spaces: 2
Features
- Has private pool: Yes
- Pool features: In Ground, Gunite
- Fencing: Back Yard,Wood,Masonry
Lot
- Size: 6,599 Square Feet
- Features: Auto Sprinkler F&R, Court, Low Maintenance
Details
- Parcel number: 058260080000
- Zoning: R-1
- Special conditions: Trust
Construction
Type & style
- Home type: SingleFamily
- Architectural style: Tudor
- Property subtype: Single Family Residence
Materials
- Stucco, Frame, Wood
- Foundation: Slab
- Roof: Composition
Condition
- Year built: 1986
Utilities & green energy
- Electric: 220 Volts in Laundry
- Sewer: Public Sewer
- Water: Public
- Utilities for property: Public
Community & HOA
HOA
- Has HOA: Yes
- Amenities included: Pool, Clubhouse, Lake
- Services included: None
- HOA fee: $483 annually
Location
- Region: Lodi
Financial & listing details
- Price per square foot: $290/sqft
- Tax assessed value: $400,587
- Price range: $660K - $660K
- Date on market: 10/15/2026
Estimated market value
$648,100
$616,000 - $681,000
$3,103/mo
Price history
| Date | Event | Price |
|---|---|---|
| 10/16/2026 | Pending sale | $659,950$290/sqft |
Source: MetroList Services of CA #226128027 Report a problem | ||
| 10/15/2026 | Listed for sale | $659,950+208.4%$290/sqft |
Source: MetroList Services of CA #226128027 Report a problem | ||
| 11/4/1994 | Sold | $214,000$94/sqft |
Source: Public Record Report a problem | ||
Public tax history
| Year | Property taxes | Tax assessment |
|---|---|---|
| 2026 | -- | $400,587 +2% |
| 2025 | $4,184 +2.8% | $392,733 +2% |
| 2024 | $4,068 +1.2% | $385,033 +2% |
| 2023 | $4,020 +2.3% | $377,485 +2% |
| 2022 | $3,929 -1.7% | $370,084 +2% |
| 2021 | $3,999 +2.7% | $362,828 +1% |
| 2020 | $3,894 +2.1% | $359,109 +2% |
| 2019 | $3,814 +1.5% | $352,069 +2% |
| 2018 | $3,759 +2.3% | $345,167 +2% |
| 2017 | $3,674 +6.7% | $338,400 +2% |
| 2016 | $3,443 +2.5% | $331,767 +1.5% |
| 2015 | $3,358 | $326,784 +2% |
| 2014 | $3,358 | $320,383 +0.5% |
| 2013 | -- | $318,936 +2% |
| 2012 | -- | $312,684 +2% |
| 2011 | -- | $306,554 +0.8% |
| 2010 | -- | $304,265 -0.2% |
| 2009 | -- | $304,990 +2% |
| 2008 | -- | $299,010 +2% |
| 2007 | -- | $293,148 +11.7% |
| 2006 | -- | $262,400 +2% |
| 2005 | -- | $257,257 +2% |
| 2004 | -- | $252,214 +1.9% |
| 2003 | -- | $247,591 +5.4% |
| 2002 | -- | $234,850 |
| 2001 | -- | $234,850 |
Find assessor info on the county website
Monthly payment
Est. payment
Payment breakdown
Explore the cost of this home by adjusting the details. Changes won't be saved.Climate risks
Neighborhood: 95242

Similar homes
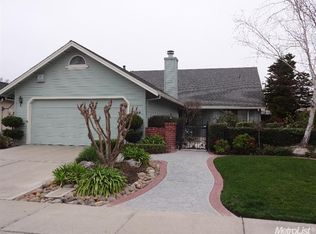
- $690,0003 bd2 ba2.2k sqft1827 Tulip Ct, Lodi, CA 95242For Sale
 MLS ID #226129011, Lance McHan. MetroList Services of CA
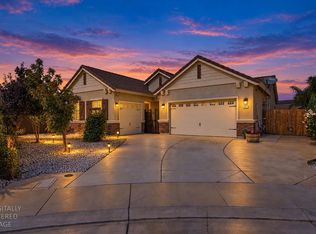
- $579,0004 bd3 ba2.2k sqft1647 Cimmaron Dr, Lodi, CA 95242For Sale
 MLS ID #226128274, Shannon Stallings. MetroList Services of CA
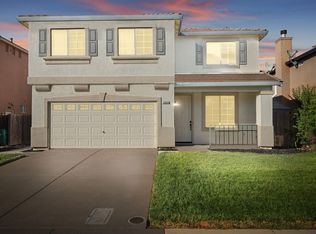
- $699,0004 bd2 ba2k sqft3068 Ashton St, Lodi, CA 95242For Sale
 MLS ID #226128702, Norma Halstead. MetroList Services of CA
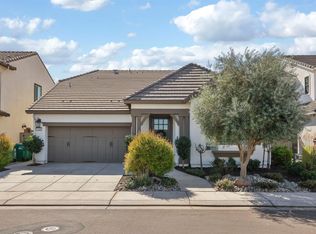
- $619,9503 bd3 ba2.4k sqft2349 Medallion Way, Lodi, CA 95242For Sale
 MLS ID #226118723, Sherry Dickhoff. MetroList Services of CA
Local buyer's agents are ready to help
