For more information about this Longleaf floorplan, please visit our sales center at 1546 St. Lucia Dr. SW, Shallotte, NC 28470.
Pending
$838,751
1543 Barbuda Boulevard SW, Shallotte, NC 28470
3beds
2,727sqft
:
Get pre-qualified$5,112/mo
Single Family Residence
Built in 2026
10,476 Square Feet Lot
$-- Zestimate®
$308/sqft
$63/mo HOA
What's special
- 4 days |
- 1 |
- 0 |
Zillow last checked:
Listing updated:
Listed by:
Rose E. Boatwright 704-318-6436,
TB Realty North Carolina LLC
Source: Hive MLS,MLS#: 100591556 Originating MLS: Brunswick County Association of Realtors
Originating MLS: Brunswick County Association of RealtorsFacts & features
Interior
Bedrooms & bathrooms
- Bedrooms: 3
- Bathrooms: 3
- Full bathrooms: 2
- 1/2 bathrooms: 1
Rooms
- Room types: Master Bedroom, Bedroom 2, Bedroom 3, Dining Room, Great Room, Laundry
Heating
- Heat Pump, Electric
Cooling
- Central Air, Heat Pump
Appliances
- Included: Built-In Microwave, Built-In Electric Oven, Disposal, Dishwasher, ENERGY STAR Qualified Appliances, Tankless Water Heater, Gas Range
- Laundry: Dryer Hookup, Washer Hookup
Features
- Master Downstairs, Walk-in Closet(s), Tray Ceiling(s), High Ceilings, Entrance Foyer, Solid Surface, Kitchen Island, Pantry, Walk-In Closet(s)
- Flooring: LVT/LVP, Tile
- Basement: None
- Attic: Pull Down Stairs
Interior area
- Total structure area: 2,727
- Total interior livable area: 2,727 sqft
Property
Parking
- Total spaces: 2
- Parking features: Garage Faces Front, Garage Door Opener
- Attached garage spaces: 2
Features
- Levels: One
- Patio & porch: Covered, Patio, Front Porch
- Exterior features: Irrigation System
- Fencing: None
- Has view: Yes
- View description: See Remarks
- Waterfront features: None
- Frontage type: See Remarks
Lot
- Size: 10,476 Square Feet
Details
- Parcel number: 106620913622
- Zoning: Co-R-7500
- Special conditions: Standard
Construction
Type & style
- Home type: SingleFamily
- Property subtype: Single Family Residence
Materials
- Block, Concrete, Fiber Cement, Wood Frame
- Foundation: Slab
- Roof: Architectural Shingle
Condition
- New Construction
- New construction: Yes
- Year built: 2026
Details
- Warranty included: Yes
Utilities & green energy
- Sewer: Public Sewer
- Water: Public
- Utilities for property: Underground Utilities, Water Available
Green energy
- Green verification: HERS Index Score
- Energy efficient items: Lighting, Thermostat
Community & HOA
Community
- Security: Smoke Detector(s)
- Subdivision: Ocean Isle Palms
HOA
- Has HOA: Yes
- Amenities included: Maintenance Common Areas, Pickleball
- HOA fee: $750 annually
- HOA name: Ocean Isle Palms Homeowners Association
- HOA phone: 877-672-2267
Location
- Region: Shallotte
Financial & listing details
- Price per square foot: $308/sqft
- Date on market: 7/25/2026
- Cumulative days on market: 4 days
- Listing agreement: Blanket Listing Agreement
- Listing terms: Cash,Conventional,FHA,VA Loan
Estimated market value
Not available
Estimated sales range
Not available
$2,192/mo
Price history
| Date | Event | Price |
|---|---|---|
| 7/25/2026 | Pending sale | $838,751+2605.6%$308/sqft |
Source:  Hive MLS #100591556 Report a problem Hive MLS #100591556 Report a problem | ||
| 8/25/2010 | Sold | $31,000$11/sqft |
Source: Hive MLS #20649764 Report a problem | ||
Public tax history
Tax history is unavailable.
Monthly payment
Est. payment
Payment breakdown
Explore the cost of this home by adjusting the details. Changes won't be saved.Climate risks
Neighborhood: 28470
Nearby schools
GreatSchools rating
- 9/10Union ElementaryGrades: K-5Distance: 3 mi
- 4/10Shallotte MiddleGrades: 6-8Distance: 4.5 mi
- 4/10West Brunswick HighGrades: 9-12Distance: 4.7 mi
Schools provided by the listing agent
- Elementary: Union
- Middle: Shallotte Middle
- High: West Brunswick
Source: Hive MLS. This data may not be complete. We recommend contacting the local school district to confirm school assignments for this home.
- $57,00010,454.4 Square Feet1543 Barbuda Blvd SW, Blvd Sw, NC 28470Sold

- $40,0001 Acres1541 Barbuda Blvd SW, Blvd Sw, NC 28470Off Market
- $91,0001 Acres6073 Martinique St SW, Shallotte, NC 28470Sold
- $40,0001 Acres6075 Martinique St SW, Shallotte, NC 28470Off Market
- $40,0007,906 Square Feet6068 Martinique St SW, Shallotte, NC 28470Off Market
- $40,0001 Acres6092 Martinique St SW, Shallotte, NC 28470Off Market
- $40,0001 Acres1539 Barbuda Blvd SW, Blvd Sw, NC 28470Off Market
- $40,0001 Acres1546 Saint Vincent Dr SW, Shallotte, NC 28470Off Market
A local agent can set up tours, give advice and negotiate with sellers.
Similar homes
- $729,0003 bd4 ba2.3k sqft1543 St Vincent Drive SW, Shallotte, NC 28470New Construction

 MLS ID #100555339, Dayna L Erwin, Coastline Homes Realty. Hive MLS
 - $695,0004 bd3 ba2.8k sqft1533 St Lucia Drive SW, Shallotte, NC 28470New Construction
 Hive MLS
 - $574,0003 bd2 ba1.7k sqft1534 St. Vincent Drive SW, Shallotte, NC 28470New Construction
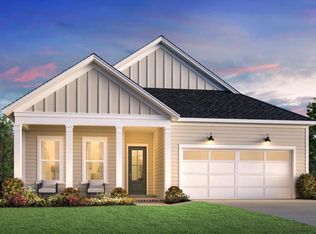 MLS ID #100591454, Rose E. Boatwright, TB Realty North Carolina LLC. Hive MLS
 - $675,0003 bd3 ba2.2k sqft1358 Royal Colony Drive, Shallotte, NC 28470New Construction
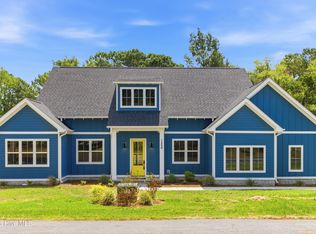 MLS ID #100590780, The Rising Tide Team, Intracoastal Realty Corporation. Hive MLS
 - $835,0004 bd3 ba2.9k sqft1286 Landover Dr SW, Ocean Isle Beach, NC 28469For Sale
 MLS ID #10178444, Sandy Burke. Doorify MLS
 - $685,0004 bd4 ba2.6k sqft1594 Curacao Drive SW, Shallotte, NC 28470New ConstructionMLS ID #100577212, Rose E. Boatwright, TB Realty North Carolina LLC. Hive MLS
- $739,0004 bd3 ba2.3k sqft6210 Dorset Ct SW, Ocean Isle Beach, NC 28469For Sale By Owner
- from $577,9953 bd4 ba2.9k sqftJessamine Elite Plan, Toll Brothers at Ocean Isle Palms, Shallotte, NC 28470New ConstructionToll Brothers Inc.
- $685,0004 bd4 ba2.6k sqft1594 Curacao Dr, Shallotte, NC 28470New ConstructionToll Brothers Inc.
- $799,0004 bd3 ba2.6k sqft1388 Long Pond Road SW, Ocean Isle Beach, NC 28469For SaleMLS ID #100577766, Christie L Cutbush, Remax Real Estate Exchange. Hive MLS
- $615,0003 bd2 ba1.8k sqft1507 St Lucia Drive SW, Shallotte, NC 28470For SaleMLS ID #100584684, Stan Powell, Coldwell Banker Sea Coast Advantage. Hive MLS
- from $547,9953 bd3 ba2.4k sqftWando with Loft Plan, Toll Brothers at Ocean Isle Palms, Shallotte, NC 28470New ConstructionToll Brothers Inc.
- $725,0004 bd3 ba2.5k sqft1426 Long Pond Road SW, Ocean Isle Beach, NC 28469For SaleMLS ID #100586919, The Crowell Team, Coldwell Banker Sea Coast Advantage. Hive MLS
- from $544,9952 bd3 ba2.4k sqftLongleaf Plan, Toll Brothers at Ocean Isle Palms, Shallotte, NC 28470New ConstructionToll Brothers Inc.
- from $529,9953 bd4 ba2.3k sqftSaltcreek Elite Plan, Toll Brothers at Ocean Isle Palms, Shallotte, NC 28470New ConstructionToll Brothers Inc.
- $819,0003 bd4 ba3.1k sqft6656 Summerhill Glen SW, Ocean Isle Beach, NC 28469For SaleMLS ID #100577194, Paul Campanaro, RE/MAX at the Beach / Calabash. Hive MLS
- $624,9004 bd2 ba1.6k sqft6312 Tolman Street SW #A&B, Ocean Isle Beach, NC 28469For SaleMLS ID #100591619, Melony J Rice, Intracoastal Realty Corporation. Hive MLS
- $1,150,0003 bd5 ba3.1k sqft1341 Grey Marsh Court SW, Shallotte, NC 28470New ConstructionMLS ID #100587106, Dwayne J Bergeron, Local to Coastal Realty, Inc. Hive MLS
- from $589,9903 bd4 ba2.7k sqftRenown Plan, Del Webb Ocean Isle Beach, Shallotte, NC 28470New ConstructionDel Webb
- from $517,9952 bd3 ba2.2k sqftJessamine Plan, Toll Brothers at Ocean Isle Palms, Shallotte, NC 28470New ConstructionToll Brothers Inc.
