Tastefully updated ranch with the major improvements already taken care of. Big-ticket updates include a new roof and gutters (2025), water heater (2025), Trane furnace (2014), and A/C (2015), giving the next owner peace of mind for years to come. Inside, the kitchen has been refreshed with a new sink, new dishwasher, and a clean, modern look, while the bathroom features a new vanity and updated fixtures. Neutral paint, some new interior doors, cordless blinds, and newer windows create a bright, inviting feel throughout. The full basement offers endless storage or the opportunity to finish additional living space and has been professionally waterproofed with newer glass block windows. Outside, you'll find a fully privacy-fenced backyard and an oversized, deep 1.5-car garage with plenty of room for parking, storage, or a workshop. A well-maintained home with thoughtful updates throughout that's ready for its next owner.
Under contract
$149,900
1543 Bradmore Dr, Toledo, OH 43612
3beds
920sqft
Single Family Residence
Built in 1956
7,840 Square Feet Lot
$153,300 Zestimate®
$163/sqft
$-- HOA
What's special
- 39 days |
- 152 |
- 3 |
Likely to sell faster than
Zillow last checked:
Listing updated:
Listed by:
Anne Jamal Al-Hammoudi 419-705-1001,
LPG Realty
Source: NORIS,MLS#: 10010239
Facts & features
Interior
Bedrooms & bathrooms
- Bedrooms: 3
- Bathrooms: 1
- Full bathrooms: 1
Bedroom 2
- Level: Main
- Dimensions: 9 x 9
Bedroom 3
- Level: Main
- Dimensions: 10 x 9
Other
- Level: Main
- Dimensions: 11 x 10
Kitchen
- Level: Main
- Dimensions: 13 x 8
Living room
- Level: Main
- Dimensions: 18 x 10
Heating
- Forced Air
Cooling
- Central Air
Appliances
- Included: Dishwasher, Microwave, Water Heater, Dryer, Electric Oven, Refrigerator, Washer
- Laundry: In Basement
Features
- Other
- Flooring: Carpet, Linoleum
- Basement: Block
- Has fireplace: No
- Common walls with other units/homes: No Common Walls
Interior area
- Total structure area: 920
- Total interior livable area: 920 sqft
Video & virtual tour
Property
Parking
- Total spaces: 4
- Parking features: Asphalt, On Street, Detached Garage
- Garage spaces: 1.5
- Has uncovered spaces: Yes
Features
- Levels: One
- Exterior features: Fire Pit
- Fencing: Full,Privacy
Lot
- Size: 7,840 Square Feet
- Dimensions: 60X122
Details
- Parcel number: 1044457
Construction
Type & style
- Home type: SingleFamily
- Architectural style: Traditional
- Property subtype: Single Family Residence
Materials
- Vinyl Siding
- Foundation: Block
- Roof: Shingle
Condition
- New construction: No
- Year built: 1956
Utilities & green energy
- Sewer: Public Sewer
- Water: Public
- Utilities for property: Cable Available, Electricity Available, Electricity Connected, Natural Gas Available, Natural Gas Connected, Sewer Available, Sewer Connected, Water Available, Water Connected
Community & HOA
Community
- Subdivision: Miracle Mile Manor
HOA
- Has HOA: No
Location
- Region: Toledo
Financial & listing details
- Price per square foot: $163/sqft
- Tax assessed value: $65,300
- Annual tax amount: $1,521
- Date on market: 7/10/2026
- Listing terms: Cash,Conventional,FHA,VA Loan
- Electric utility on property: Yes
Estimated market value
$153,300
$146,000 - $161,000
$1,378/mo
Price history
| Date | Event | Price |
|---|---|---|
| 7/13/2026 | Contingent | $149,900$163/sqft |
Source: NORIS #10010239 Report a problem | ||
| 7/10/2026 | Listed for sale | $149,900+15.3%$163/sqft |
Source: NORIS #10010239 Report a problem | ||
| 4/18/2022 | Sold | $130,000+32.8%$141/sqft |
Source: NORIS #6083387 Report a problem | ||
| 4/14/2022 | Pending sale | $97,900$106/sqft |
Source: NORIS #6083387 Report a problem | ||
| 3/20/2022 | Contingent | $97,900$106/sqft |
Source: NORIS #6083387 Report a problem | ||
| 3/18/2022 | Listed for sale | $97,900+27.1%$106/sqft |
Source: NORIS #6083387 Report a problem | ||
| 9/21/2018 | Sold | $77,000-3.6%$84/sqft |
Source: NORIS #6027969 Report a problem | ||
| 8/10/2018 | Pending sale | $79,900$87/sqft |
Source: Loss Realty Group #6027969 Report a problem | ||
| 7/13/2018 | Listed for sale | $79,900+3.8%$87/sqft |
Source: Loss Realty Group #6027969 Report a problem | ||
| 12/6/2005 | Sold | $77,000$84/sqft |
Source: Public Record Report a problem | ||
Public tax history
| Year | Property taxes | Tax assessment |
|---|---|---|
| 2025 | $1,521 +0.8% | $22,855 |
| 2024 | $1,509 -3.7% | $22,855 -0.9% |
| 2023 | $1,567 -0.1% | $23,065 |
| 2022 | $1,568 -1.8% | $23,065 |
| 2021 | $1,597 +2.5% | $23,065 +17.9% |
| 2020 | $1,558 +3.3% | $19,565 |
| 2019 | $1,508 -0.2% | $19,565 |
| 2018 | $1,511 -2.3% | $19,565 +2.4% |
| 2017 | $1,547 -0.4% | $19,110 -65% |
| 2016 | $1,554 +0.9% | $54,600 |
| 2015 | $1,540 +28.1% | $54,600 +185.6% |
| 2014 | $1,202 | $19,120 |
| 2013 | $1,202 +4.2% | $19,120 |
| 2012 | $1,154 -22.3% | $19,120 -23.5% |
| 2011 | $1,484 -0.1% | $25,000 |
| 2010 | $1,486 -2% | $25,000 |
| 2009 | $1,516 -2.7% | $25,000 -12.9% |
| 2008 | $1,558 +4.4% | $28,700 |
| 2007 | $1,493 +2.4% | $28,700 |
| 2006 | $1,458 -8.4% | $28,700 -11.2% |
| 2004 | $1,591 -0.3% | $32,310 |
| 2003 | $1,596 +0.5% | $32,310 +21% |
| 2002 | $1,588 +19.7% | $26,710 |
| 2001 | $1,326 -43.4% | $26,710 |
| 2000 | $2,342 | $26,710 |
Find assessor info on the county website
Monthly payment
Est. payment
Payment breakdown
Explore the cost of this home by adjusting the details. Changes won't be saved.Climate risks
Neighborhood: Five Points
Nearby schools
GreatSchools rating
- 4/10Larchmont Elementary SchoolGrades: K-8Distance: 0.2 mi
- 1/10Start High SchoolGrades: 9-12Distance: 0.7 mi
Schools provided by the listing agent
- Elementary: Larchmont
- High: Start
Source: NORIS. This data may not be complete. We recommend contacting the local school district to confirm school assignments for this home.
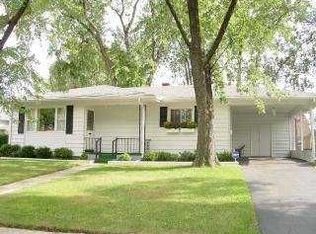
- $86,1003 bd1 ba920 sqft1537 Bradmore Dr, Toledo, OH 43612Sold
- $180,0003 bd2 ba1.4k sqft1549 Bradmore Dr, Toledo, OH 43612Sold

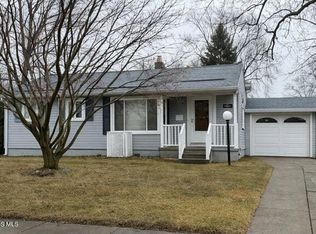
- $124,6003 bd1 ba920 sqft1538 Slater St, Toledo, OH 43612Off Market
- $160,0003 bd1 ba1.2k sqft1531 Bradmore Dr, Toledo, OH 43612Sold
- $129,6002 bd1 ba986 sqft1532 Slater St, Toledo, OH 43612Off Market
- $131,5004 bd2 ba920 sqft1546 Slater St, Toledo, OH 43612Off Market
- $125,9003 bd1 ba920 sqft1526 Slater St, Toledo, OH 43612Off Market
- $152,4004 bd1 ba1.3k sqft4752 Commonwealth Ave, Toledo, OH 43612Off Market
A local agent can set up tours, give advice and negotiate with sellers.
A local lender can help you make sure your offer is ready when you are.
Similar homes
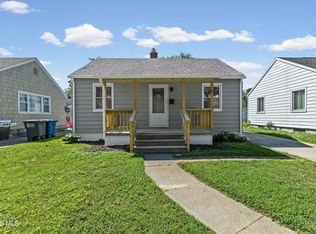
- $134,9003 bd1 ba792 sqft219 W Crawford Ave, Toledo, OH 43612For Sale
 MLS ID #10011643, Daniel Novotny, The Danberry Co. NORIS
 - $128,7283 bd1 ba875 sqft415 Mayfair Blvd, Toledo, OH 43612For Sale
 MLS ID #10011086, Eric Sidle, The Danberry Co. NORIS
 - $155,0003 bd1 ba1.2k sqft3402 Sherbrooke Rd, Toledo, OH 43606For Sale
 MLS ID #10011529, Mary Staple, The Danberry Co. NORIS
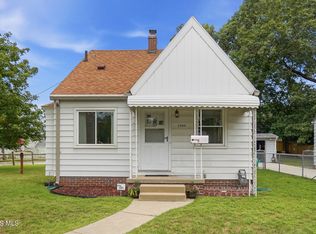
 - $177,9003 bd1 ba1.1k sqft2660 Oak Grove Pl, Toledo, OH 43613For Sale
 MLS ID #10011795, Joan M. Rauh, RE/MAX Preferred Associates. NORIS
 - $134,9003 bd1 ba1.3k sqft434 California Blvd, Toledo, OH 43612For SaleMLS ID #10011242, Mariah Hopings, LaPlante Real Estate, LLC. NORIS
- $185,0003 bd2 ba1.1k sqft5128 Rowland Rd, Toledo, OH 43613For SaleMLS ID #10011520, Andrew Grier, The Danberry Co. NORIS
- $199,9003 bd2 ba1.3k sqft6051 E Benalex Dr, Toledo, OH 43612For SaleMLS ID #10011523, Debbie Lin Katich, The Danberry Co. NORIS
- $119,9003 bd1 ba1.2k sqft3901 Burton Ave, Toledo, OH 43612For SaleMLS ID #10011560, Whitney Barlow, Serenity Realty LLC. NORIS
- $155,0003 bd2 ba1.1k sqft815 Woodsdale Ave, Toledo, OH 43609For SaleMLS ID #10011774, Dawn Dupler, The Danberry Co. NORIS
- $125,0003 bd1 ba1.2k sqft4038 Jackman Rd, Toledo, OH 43612For SaleMLS ID #10008983, Matthew Robert Watson, RE/MAX Preferred Associates. NORIS
- $149,9002 bd1 ba1k sqft5340 W Bancroft St, Toledo, OH 43615For SaleMLS ID #10010092, Tyler Tresize, Blacktree Realty LLC. NORIS
- $169,9003 bd1 ba1.2k sqft3517 Douglas Rd, Toledo, OH 43606For SaleMLS ID #10011590, Yahya Bdeiri, Serenity Realty LLC. NORIS
- $150,0002 bd1 ba950 sqft5518 Merriman Dr, Sylvania, OH 43560For SaleMLS ID #10012015, Jessica Saum, NextHome Elevate. NORIS
- $110,0003 bd1 ba1.1k sqft1448 Rollins Rd, Toledo, OH 43612For SaleMLS ID #10010359, Linda Sloan-Potts, Keller Williams Citywide. NORIS
- $125,0003 bd2 ba1.1k sqft2542 Grantwood Dr, Toledo, OH 43613For SaleMLS ID #10010354, Ella Patricia Hurst, The Danberry Co. NORIS
- $110,0003 bd1 ba1.2k sqft1014 Berdan Ave, Toledo, OH 43612For SaleMLS ID #10010862, Shiann Erlund, The Danberry Co. NORIS
- $159,9003 bd2 ba1.1k sqft29 Torrington Dr, Toledo, OH 43615For SaleMLS ID #10011429, Jim Trampevski, The Real T Company. NORIS
- $109,9003 bd2 ba776 sqft917 Eleanor Ave, Toledo, OH 43612For SaleMLS ID #10007056, Tahsin Gazwi, LaPlante Real Estate, LLC. NORIS
- $119,9003 bd1 ba1k sqft2055 Balkan Pl, Toledo, OH 43613For SaleMLS ID #10010617, Nicole Wolfe, EXP Realty, LLC. NORIS
- $200,0003 bd1 ba1.3k sqft2640 104th St, Toledo, OH 43611For SaleMLS ID #10012061, Scott Marvin, Team Results Realty. NORIS
