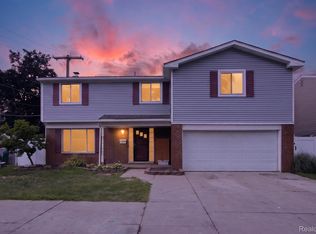
WELCOME to15433 Richfield St! This is truly a hidden gem in Livonia. Clean and Move-in Ready, PLUS a beautiful inground pool! This charming 4-bedrooms, 2 bath, quad-level property boasts clean interiors and finishes, spacious updated kitchen with stainless appliances, living room and dining room are on the main floor with a beautiful sitting room to enjoy the back yard setting of the inground pool and hot tub. Attached 2-car garage, This home was carefully well-maintained and is ready for your personal touch. Appliances are INCLUDED! Lower level has ample entertaining space with a custom bar in the basement along with laundry area. This home is perfect for entertaining. Easily accessible off of I-275 or I 696. You will be enamored with this property! BATVI
Pending
$449,900
15433 Richfield St, Livonia, MI 48154
4beds
2,214sqft
:
Get pre-qualified$3,179/mo
Single Family Residence
Built in 1964
7,840 Square Feet Lot
$457,500 Zestimate®
$203/sqft
$-- HOA
What's special
- 20 days |
- 90 |
- 0 |
Likely to sell faster than
Zillow last checked:
Listing updated:
Listed by:
Shirley Heseltine 734-306-7066,
Shirley A Heseltine Realty LLC 734-306-7066
Source: Realcomp II,MLS#: 20261049029
Facts & features
Interior
Bedrooms & bathrooms
- Bedrooms: 4
- Bathrooms: 2
- Full bathrooms: 2
Primary bedroom
- Level: Second
- Area: 156
- Dimensions: 12 X 13
Bedroom
- Level: Lower
- Area: 96
- Dimensions: 12 X 8
Bedroom
- Level: Second
- Area: 100
- Dimensions: 10 X 10
Bedroom
- Level: Second
- Area: 120
- Dimensions: 10 X 12
Primary bathroom
- Level: Second
- Area: 64
- Dimensions: 8 X 8
Other
- Level: Lower
- Area: 48
- Dimensions: 6 X 8
Dining room
- Level: Entry
- Area: 99
- Dimensions: 11 X 9
Family room
- Level: Lower
- Area: 252
- Dimensions: 18 X 14
Kitchen
- Level: Entry
- Area: 121
- Dimensions: 11 X 11
Laundry
- Level: Lower
- Area: 66
- Dimensions: 11 X 6
Living room
- Level: Entry
- Area: 180
- Dimensions: 12 X 15
Other
- Level: Lower
- Area: 238
- Dimensions: 14 X 17
Sitting room
- Level: Entry
- Area: 192
- Dimensions: 16 X 12
Heating
- Forced Air, Natural Gas
Features
- Basement: Finished,Partial
- Has fireplace: Yes
- Fireplace features: Family Room
Interior area
- Total interior livable area: 2,214 sqft
- Finished area above ground: 1,814
- Finished area below ground: 400
Property
Parking
- Total spaces: 2
- Parking features: Two Car Garage, Attached, Direct Access, Electricityin Garage, Garage Door Opener
- Attached garage spaces: 2
Features
- Levels: Quad Level
- Entry location: GroundLevel
- Patio & porch: Patio, Porch
- Pool features: In Ground, Outdoor Pool
- Fencing: Back Yard,Fencing Requiredwith Pool
Lot
- Size: 7,840 Square Feet
- Dimensions: 80 x 100
Details
- Parcel number: 46072010015000
- Special conditions: Short Sale No,Standard
Construction
Type & style
- Home type: SingleFamily
- Architectural style: Split Level,Traditional
- Property subtype: Single Family Residence
Materials
- Brick
- Foundation: Basement, Block
- Roof: Asphalt
Condition
- New construction: No
- Year built: 1964
Utilities & green energy
- Sewer: Public Sewer
- Water: Public
Community & HOA
Community
- Subdivision: NEWBURGH HEIGHTS SUB
HOA
- Has HOA: No
Location
- Region: Livonia
Financial & listing details
- Price per square foot: $203/sqft
- Tax assessed value: $117,944
- Annual tax amount: $5,093
- Date on market: 7/2/2026
- Cumulative days on market: 20 days
- Listing agreement: Exclusive Agency
- Listing terms: Cash,Conventional,Va Loan
Estimated market value
$457,500
$435,000 - $480,000
$2,831/mo
Price history
| Date | Event | Price |
|---|---|---|
| 7/4/2026 | Pending sale | $449,900$203/sqft |
Source:  Realcomp II #20261049029 Report a problem Realcomp II #20261049029 Report a problem | ||
| 7/2/2026 | Listed for sale | $449,900+91.4%$203/sqft |
Source: Realcomp II #20261049029 Report a problem | ||
| 7/1/2003 | Sold | $235,000$106/sqft |
Source: Public Record Report a problem | ||
Public tax history
| Year | Property taxes | Tax assessment |
|---|---|---|
| 2025 | -- | $171,600 +5.1% |
| 2024 | -- | $163,300 +4.5% |
| 2023 | -- | $156,300 +9.3% |
| 2022 | -- | $143,000 +7.6% |
| 2021 | -- | $132,900 |
| 2020 | $3,948 +2.2% | $132,900 +4.2% |
| 2019 | $3,861 | $127,600 +8.6% |
| 2018 | $3,861 | $117,500 +2.2% |
| 2017 | -- | $115,000 +0.7% |
| 2016 | $3,039 | $114,200 +24% |
| 2015 | $3,039 | $92,110 +23.6% |
| 2012 | -- | $74,520 |
| 2005 | $1,808 -55.5% | -- |
| 2003 | $4,068 +66% | -- |
| 2001 | $2,451 +2.8% | $76,440 +3.2% |
| 2000 | $2,385 | $74,070 |
Find assessor info on the county website
Monthly payment
Est. payment
Payment breakdown
Explore the cost of this home by adjusting the details. Changes won't be saved.Climate risks
Neighborhood: 48154
Nearby schools
GreatSchools rating
- 10/10Hoover Elementary SchoolGrades: K-4Distance: 0.7 mi
- 8/10Holmes Middle SchoolGrades: 7-8Distance: 0.5 mi
- 9/10Stevenson High SchoolGrades: 8-12Distance: 2 mi
- $364,9004 bd3 ba1.7k sqft15407 Richfield St, Livonia, MI 48154Off Market
- $386,9004 bd3 ba1.7k sqft15455 Richfield St, Livonia, MI 48154Off Market
- $361,300-- bd2 ba1.3k sqft15432 Huff St, Livonia, MI 48154Off Market
- $393,0004 bd3 ba1.7k sqft15458 Huff St, Livonia, MI 48154Off Market

- $300,0004 bd3 ba2.8k sqft15406 Huff St, Livonia, MI 48154Sold
- $352,0003 bd2 ba1.2k sqft15381 Richfield St, Livonia, MI 48154Off Market
- $388,1004 bd2 ba1.6k sqft15484 Huff St, Livonia, MI 48154Off Market
- $383,3004 bd2 ba1.6k sqft15408 Richfield St, Livonia, MI 48154Off Market
A local agent can set up tours, give advice and negotiate with sellers.
Similar homes
- $--4 bd2 ba1.9k sqft23640 Oak Glen Dr, Southfield, MI 48033AuctionAuction.com 2
- $345,0006 bd3 ba2.3k sqft14075 Merriman Rd, Livonia, MI 48154For Sale
 MLS ID #20261056496, Lori Goldman, Berkshire Hathaway HomeServices Kee Realty Bham. Realcomp II
 - $425,0004 bd2 ba2.5k sqft24567 Westmoreland Dr, Farmington Hills, MI 48336For Sale
 MLS ID #20261048609, Michelle Makowiec, Crown Real Estate Group. Realcomp II
 - $339,9003 bd2 ba1.3k sqft38515 Grandon St, Livonia, MI 48150For Sale

 MLS ID #26037755, Michael West, KW Advantage. MichRIC
 - $435,0002 bd2 ba1.5k sqft23270 Fleming Dr, Farmington, MI 48335For SaleMLS ID #20261052474, Tushar V Vakhariya, KW Domain. Realcomp II
- $449,9004 bd3 ba2.2k sqft7806 Circle Blvd, West Bloomfield, MI 48323For SaleBerkshire Hathaway HomeServices Michigan and Northern Indiana Real Estate
- $475,0003 bd3 ba2.2k sqft20761 W Thirteen Mile Rd, Beverly Hills, MI 48025For SaleMLS ID #26034833, Anne Loehr, Redfin Corporation. MichRIC
- $475,0003 bd3 ba1.8k sqft1493 E Melton Rd, Birmingham, MI 48009For SaleMLS ID #20261056479, Mike Sher, Max Broock, REALTORS®-Bloomfield Hills. Realcomp II
- $669,9004 bd3 ba2.6k sqft520 Byron St, Plymouth, MI 48170For SaleMLS ID #20261056828, Jonathon Golich, Keller Williams Legacy. Realcomp II
- $385,0004 bd2 ba2k sqft45429 Brunswick Dr, Canton, MI 48187For SaleMLS ID #20261050442, Diane Remer, KW Professionals. Realcomp II
- $424,9004 bd3 ba1.8k sqft423 Sunset St, White Lake, MI 48383For SaleMLS ID #20261045436, Darlene Hamilton, Team Hamilton Real Estate. Realcomp II
- $350,0005 bd2 ba2.3k sqft10624 Borgman Ave, Van Buren Township, MI 48111For SaleMLS ID #26038258, Anne Loehr, Redfin Corporation. MichRIC
- $375,0003 bd2 ba1.5k sqft11860 Riverside Dr, Plymouth, MI 48170For SaleMLS ID #20261049235, Brett Phillips, RE/MAX Home Sale Services. Realcomp II
- $549,0004 bd3 ba3.1k sqft47129 Dunsany Rd, Northville, MI 48167For SaleMLS ID #20261034625, Michael Baker, Prime + Property. Realcomp II
- $375,0003 bd3 ba2.3k sqft245 Roseland Dr, Canton, MI 48187For SaleMLS ID #26032699, Lana Byrne, Referral Network Real Estate. MichRIC
- $415,0004 bd2 ba2.1k sqft754 W Baker Ave, Clawson, MI 48017For SaleMLS ID #20261049111, Chantel T Hines, Keller Williams Lakeside. Realcomp II
- $419,9004 bd2 ba1.6k sqft1505 Commerce Pines Dr, Commerce Township, MI 48390For SaleMLS ID #1946429, Brandi Stupica. NGLRMLS
- $495,0004 bd3 ba2.7k sqft28090 Sunset Blvd W, Lathrup Village, MI 48076For SaleMLS ID #20261047826, Annette Cook, HomePointe Realty LLC. Realcomp II
- $639,9004 bd3 ba2.8k sqft22253 Sheffield Ct, Farmington Hills, MI 48335For SaleMLS ID #26032433, Cynthia Morfin, eXp Realty, LLC. MichRIC
- $459,0003 bd3 ba2.3k sqft7558 Abigail Dr, Ypsilanti, MI 48198For SaleMLS ID #20261048532, Jessica Juel, Arterra Luxe Collection LLC. Realcomp II
