Stunning two-story home on a quiet cul-de-sac in desirable Newport Estates! This 4 bedroom, 3 bath residence offers 2,613 sq ft of flexible living space PLUS an enclosed Petkus Bros sunroom. Enjoy true energy savings with SELLER-OWNED SOLAR and a whole house fan no lease to assume! The beautifully appointed kitchen features granite counters, glass tile backsplash, KitchenAid appliances, single bay porcelain sink, stainless pullouts, island, and pantry closet. Ground-level bedroom and full bath are perfect for guests or multigenerational living. Upstairs offers a spacious loft, two bedrooms, and a generous primary suite with sitting area, walk-in closets, dual sinks, soaking tub, and large stall shower. Tasteful upgrades include laminate flooring, plantation shutters, thermostat-controlled gas fireplace insert, and overhead laundry cabinets. The customized shed offers ideal flex space for a workshop, home office, or fitness room. Professionally landscaped yards with stamped concrete, solar lighting, and plumbed gas BBQ. Easy car or bike commute to Downtown Sacramento. Welcome home!
Pending
Price cut: $20K (7/31)
$699,999
1544 Bayside Rd, West Sacramento, CA 95691
4beds
2,613sqft
:
Get pre-qualified$4,626/mo
Single Family Residence
Built in 2015
5,662 Square Feet Lot
$696,500 Zestimate®
$268/sqft
$-- HOA
What's special
Solar lightingSpacious loftTwo-story homeBeautifully appointed kitchenQuiet cul-de-sacProfessionally landscaped yardsGlass tile backsplash
- 28 days |
- 1,311 |
- 30 |
Zillow last checked:
Listing updated:
Listed by:
Shadi Qutub DRE #02004283 916-516-2825,
Nick Sadek Sotheby's International Realty
Source: MetroList Services of CA,MLS#: 226089923Originating MLS: MetroList Services, Inc.
Facts & features
Interior
Bedrooms & bathrooms
- Bedrooms: 4
- Bathrooms: 3
- Full bathrooms: 3
Dining room
- Features: Breakfast Nook, Dining/Living Combo
Kitchen
- Features: Pantry Closet, Granite Counters, Kitchen Island
Heating
- Central
Cooling
- Central Air
Appliances
- Laundry: Cabinets, Inside Room
Features
- Flooring: Carpet, Laminate, Tile
- Has fireplace: No
Interior area
- Total structure area: 0
- Total interior livable area: 2,613 sqft
Property
Parking
- Total spaces: 2
- Parking features: Garage Faces Front
- Garage spaces: 2
Lot
- Size: 5,662 Square Feet
- Features: Cul-De-Sac, Landscape Front
Details
- Parcel number: 046761023000
- Zoning: Res
- Special conditions: Standard
Construction
Type & style
- Home type: SingleFamily
- Property subtype: Single Family Residence
Materials
- Stucco, Frame, Wood
- Foundation: Slab
- Roof: Tile
Condition
- Year built: 2015
Utilities & green energy
- Electric: 220 Volts in Laundry
- Sewer: Public Sewer
- Water: Water District
- Utilities for property: Sewer Connected
Community & HOA
Location
- Region: West Sacramento
Financial & listing details
- Price per square foot: $268/sqft
- Tax assessed value: $627,808
- Annual tax amount: $8,844
- Price range: $700K - $700K
- Date on market: 7/16/2026
Estimated market value
$696,500
$662,000 - $731,000
$3,577/mo
Price history
| Date | Event | Price |
|---|---|---|
| 8/7/2026 | Pending sale | $699,999$268/sqft |
Source: MetroList Services of CA #226089923 Report a problem | ||
| 7/31/2026 | Price change | $699,999-2.8%$268/sqft |
Source: MetroList Services of CA #226089923 Report a problem | ||
| 7/22/2026 | Price change | $720,000-0.7%$276/sqft |
Source: MetroList Services of CA #226089923 Report a problem | ||
| 7/16/2026 | Listed for sale | $725,000+25%$277/sqft |
Source: MetroList Services of CA #226089923 Report a problem | ||
| 11/10/2020 | Sold | $580,000-3.3%$222/sqft |
Source: MetroList Services of CA #20057666 Report a problem | ||
| 10/9/2020 | Pending sale | $600,000$230/sqft |
Source: JK Groves RE Group #20057666 Report a problem | ||
| 9/25/2020 | Listed for sale | $600,000+26.3%$230/sqft |
Source: JK Groves RE Group #20057666 Report a problem | ||
| 9/4/2015 | Sold | $475,000$182/sqft |
Source: MetroList Services of CA #15034147 Report a problem | ||
Public tax history
| Year | Property taxes | Tax assessment |
|---|---|---|
| 2025 | $8,844 +2% | $627,808 +2% |
| 2024 | $8,668 -5.4% | $615,499 +2% |
| 2023 | $9,167 +11.7% | $603,432 +2% |
| 2022 | $8,205 -4.1% | $591,600 +2% |
| 2021 | $8,556 +15.4% | $580,000 +10% |
| 2020 | $7,413 +2.1% | $527,473 +4% |
| 2018 | $7,263 -0.1% | $506,993 +2% |
| 2017 | $7,270 +3.2% | $497,052 +4.7% |
| 2016 | $7,042 | $474,605 +1223.1% |
| 2015 | $7,042 +266.5% | $35,871 +2% |
| 2014 | $1,921 | $35,169 |
Find assessor info on the county website
Monthly payment
Est. payment
Payment breakdown
Explore the cost of this home by adjusting the details. Changes won't be saved.Climate risks
Neighborhood: Northeast Village
Nearby schools
GreatSchools rating
- 6/10Stonegate Elementary SchoolGrades: K-8Distance: 0.3 mi
- 7/10River City High SchoolGrades: 9-12Distance: 1.1 mi
- $666,8004 bd2 ba2.3k sqft1538 Bayside Rd, West Sacramento, CA 95691Off Market
- $808,0005 bd3 ba2.8k sqft1550 Bayside Rd, West Sacramento, CA 95691Off Market
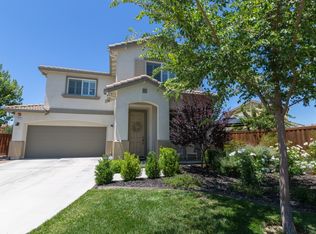
- $641,4003 bd2 ba1.8k sqft2719 Coranado St, West Sacramento, CA 95691Off Market
- $653,3005 bd2 ba2.4k sqft2711 Coranado St, West Sacramento, CA 95691Off Market
- $735,9004 bd3 ba2.8k sqft1532 Bayside Rd, West Sacramento, CA 95691Off Market
- $737,6005 bd3 ba3k sqft2727 Coranado St, West Sacramento, CA 95691Off Market
- $723,1004 bd3 ba-- sqft2722 Blue Rock St, West Sacramento, CA 95691Off Market
- $612,8003 bd2 ba1.8k sqft2735 Coranado St, West Sacramento, CA 95691Off Market
A local agent can set up tours, give advice and negotiate with sellers.
Similar homes
- $715,0004 bd3 ba2.2k sqft1475 Columbus Rd, West Sacramento, CA 95691For Sale
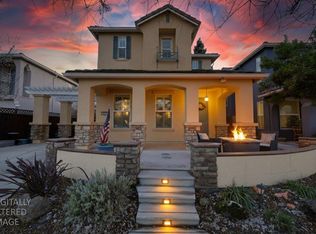 MLS ID #226101919, Dana Gray. MetroList Services of CA
 - $694,0004 bd3 ba2.6k sqft2759 Coranado Street, West Sacramento, CA 95691For Sale
 MLS ID #226098122, Emil Smith, Rapisarda Real Estate. BAREIS
 - $650,0005 bd3 ba2.3k sqft3143 Catalina Island Rd, West Sacramento, CA 95691For Sale
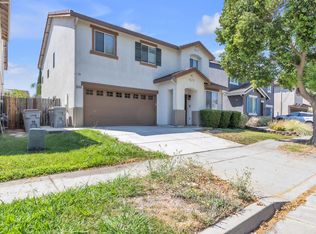 MLS ID #226100448, Barbara Williams. MetroList Services of CA
 - $849,0004 bd3 ba2.8k sqft2752 Elderberry St, West Sacramento, CA 95691For Sale
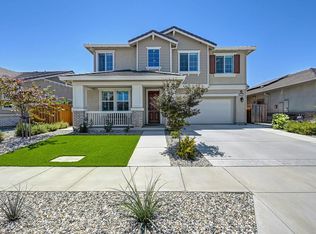 MLS ID #226079710, Cara Moeller. MetroList Services of CA
 - $785,2604 bd3 ba2k sqft1226 Wild Rose Pl, West Sacramento, CA 95691New ConstructionMLS ID #41140686, John Arcidiacono. CCAR
- from $741,0004 bd3 ba2.1k sqftArgo Plan, The Estates at Newport, West Sacramento, CA 95691New ConstructionSeeno Homes
- $639,0004 bd3 ba2.1k sqft2881 Perez Ct, West Sacramento, CA 95691For SaleMLS ID #226059097, Katie Villegas. MetroList Services of CA
- $749,0002 bd3 ba1.4k sqft918 Jefferson Blvd, West Sacramento, CA 95691For SaleMLS ID #226100154, Jose Casillas. MetroList Services of CA
- $559,0005 bd3 ba2.6k sqft2780 Rogue River Cir, West Sacramento, CA 95691For SaleMLS ID #226071670, Patrick Lieuw. MetroList Services of CA
- $785,0004 bd3 ba2.7k sqft2691 Moonflower St, West Sacramento, CA 95691New ConstructionMLS ID #41140121, John Arcidiacono. CCAR
- $599,0003 bd3 ba1.9k sqft1645 Headslane Rd, West Sacramento, CA 95691For SaleMLS ID #226076974, Christina Gurr. MetroList Services of CA
- $699,8883 bd3 ba2k sqft1045 Aidan Ave, Sacramento, CA 95822For SaleMLS ID #226080879, Neal Alie. MetroList Services of CA
- $809,0004 bd3 ba2.8k sqft2715 Moonflower St, West Sacramento, CA 95691New ConstructionMLS ID #41137673, John Arcidiacono. CCAR
- $439,0003 bd3 ba1.3k sqft2268 Coffeeberry Road, West Sacramento, CA 95691For SaleMLS ID #226100458, Melissa Aberson, Twin Oaks Real Estate INC. BAREIS
- from $769,0005 bd3 ba2.3k sqftEmory Plan, The Estates at Newport, West Sacramento, CA 95691New ConstructionSeeno Homes
- $475,0004 bd2 ba1.6k sqft1901 Willow Ave, West Sacramento, CA 95691For SaleMLS ID #226100532, Gus Burman-Alston. MetroList Services of CA
- from $809,0004 bd3 ba2.7k sqftBaltic Plan, The Estates at Newport, West Sacramento, CA 95691New ConstructionSeeno Homes
- $749,0003 bd2 ba1.5k sqft1209 47th Ave, Sacramento, CA 95831For SaleMLS ID #226100781, Ashley Haney. MetroList Services of CA
- $--3 bd2 ba1.4k sqft531 5th Ave, Sacramento, CA 95818AuctionAuction.com 2
- from $834,0004 bd3 ba2.8k sqftCaspian Plan, The Estates at Newport, West Sacramento, CA 95691New ConstructionSeeno Homes
Local buyer's agents are ready to help
