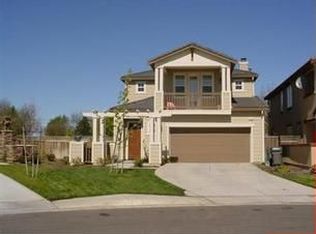
Discover an exceptional opportunity to own a spacious, well priced home with remarkable potential. With 2,691 square feet of living space, this home provides 5 bedrooms and 3 full bathrooms, highlighted by a versatile downstairs bedroom and full bath ideal for guests or multigenerational living. Located in the family friendly River Ranch community of West Sacramento, this home is conveniently situated near Southport Town Center, schools, shopping, dining, public transportation, and everyday amenities. Soaring vaulted ceilings and abundant windows create a bright, open feel, complemented by warm toned flooring throughout. The home features a separate dining room, living room, and an inviting family room with a cozy fireplace. The open kitchen includes an island and ample cabinetry, providing a functional layout for everyday use. Upstairs, a full-size laundry room with built in cabinets adds convenience. The primary suite features a large bath area with a separate bathtub and shower stall, along with a generous walk-in closet. One additional bedroom offers direct access to a private outdoor balcony, while another provides Jack and Jill access to the hallway bathroom.
Pending
Price cut: $39K (7/31)
$559,000
2780 Rogue River Cir, West Sacramento, CA 95691
5beds
2,691sqft
Single Family Residence
Built in 2004
3,920 Square Feet Lot
$556,700 Zestimate®
$208/sqft
$-- HOA
What's special
Private outdoor balconyWarm toned flooring throughoutSeparate dining roomSoaring vaulted ceilings
- 74 days |
- 904 |
- 38 |
Zillow last checked:
Listing updated:
Listed by:
Patrick Lieuw DRE #00976286 916-203-7653,
RE/MAX Gold Natomas
Source: MetroList Services of CA,MLS#: 226071670Originating MLS: MetroList Services, Inc.
Facts & features
Interior
Bedrooms & bathrooms
- Bedrooms: 5
- Bathrooms: 3
- Full bathrooms: 3
Primary bedroom
- Features: Walk-In Closet, Sitting Area
Primary bathroom
- Features: Shower Stall(s), Tub, Window
Dining room
- Features: Formal Room
Kitchen
- Features: Ceramic Counter, Kitchen Island, Kitchen/Family Combo
Heating
- Central
Cooling
- Central Air
Appliances
- Laundry: Electric Dryer Hookup, Gas Dryer Hookup, Upper Level, Inside Room
Features
- Flooring: Laminate
- Number of fireplaces: 1
- Fireplace features: Family Room
Interior area
- Total structure area: 0
- Total interior livable area: 2,691 sqft
Property
Parking
- Total spaces: 2
- Parking features: Attached, Garage Faces Front
- Attached garage spaces: 2
Lot
- Size: 3,920 Square Feet
- Features: Low Maintenance
Details
- Parcel number: 046451021000
- Zoning: R-1
- Special conditions: Standard
Construction
Type & style
- Home type: SingleFamily
- Property subtype: Single Family Residence
Materials
- Stucco, Frame
- Foundation: Slab
- Roof: Tile
Condition
- Year built: 2004
Utilities & green energy
- Electric: 220 Volts in Laundry
- Sewer: Public Sewer
- Water: Public
- Utilities for property: Public, Electric, Natural Gas Connected
Community & HOA
Community
- Subdivision: River Ranch
Location
- Region: West Sacramento
Financial & listing details
- Price per square foot: $208/sqft
- Tax assessed value: $345,905
- Annual tax amount: $5,968
- Price range: $559K - $559K
- Date on market: 6/5/2026
Estimated market value
$556,700
$529,000 - $585,000
$3,300/mo
Price history
| Date | Event | Price |
|---|---|---|
| 8/13/2026 | Pending sale | $559,000$208/sqft |
Source: MetroList Services of CA #226071670 Report a problem | ||
| 7/31/2026 | Price change | $559,000-6.5%$208/sqft |
Source: MetroList Services of CA #226071670 Report a problem | ||
| 6/18/2026 | Price change | $598,000-7.3%$222/sqft |
Source: MetroList Services of CA #226071670 Report a problem | ||
| 6/5/2026 | Listed for sale | $645,000+138.9%$240/sqft |
Source: MetroList Services of CA #226071670 Report a problem | ||
| 3/31/2011 | Sold | $270,000+0%$100/sqft |
Source: MetroList Services of CA #10085849 Report a problem | ||
| 12/12/2010 | Price change | $269,900-10%$100/sqft |
Source: Jack Smith #10085849 Report a problem | ||
| 11/26/2010 | Price change | $299,900-8.8%$111/sqft |
Source: Jack Smith #10085849 Report a problem | ||
| 11/6/2010 | Listed for sale | $329,000-17.8%$122/sqft |
Source: Jack Smith #10085849 Report a problem | ||
| 6/29/2007 | Sold | $400,000+21.6%$149/sqft |
Source: MetroList Services of CA #70042021 Report a problem | ||
| 4/19/2007 | Sold | $329,036-14.4%$122/sqft |
Source: Public Record Report a problem | ||
| 9/16/2004 | Sold | $384,500$143/sqft |
Source: Public Record Report a problem | ||
Public tax history
| Year | Property taxes | Tax assessment |
|---|---|---|
| 2025 | $5,968 +2.2% | $345,905 +2% |
| 2024 | $5,838 -4.1% | $339,124 +2% |
| 2023 | $6,086 +10.2% | $332,475 +2% |
| 2022 | $5,524 +0.9% | $325,957 +2% |
| 2021 | $5,477 +3.7% | $319,567 +1% |
| 2020 | $5,284 +3.1% | $316,291 +4% |
| 2018 | $5,128 +1.2% | $304,011 +2% |
| 2017 | $5,068 +1.6% | $298,051 +2% |
| 2016 | $4,986 | $292,208 +1.5% |
| 2015 | $4,986 +7.3% | $287,819 +2% |
| 2014 | $4,649 +3.9% | $282,182 +6.5% |
| 2013 | $4,475 | $265,000 +6% |
| 2012 | -- | $250,000 -15.3% |
| 2011 | -- | $295,000 |
| 2010 | -- | $295,000 -3.3% |
| 2009 | -- | $305,000 -25.2% |
| 2008 | -- | $408,000 +2.1% |
| 2007 | -- | $399,528 +2% |
| 2006 | -- | $391,695 +2% |
| 2005 | -- | $384,015 +4661.5% |
| 2004 | -- | $8,065 |
Find assessor info on the county website
Monthly payment
Est. payment
Payment breakdown
Explore the cost of this home by adjusting the details. Changes won't be saved.Climate risks
Neighborhood: Northeast Village
Nearby schools
GreatSchools rating
- 6/10Stonegate Elementary SchoolGrades: K-8Distance: 0.6 mi
- 7/10River City High SchoolGrades: 9-12Distance: 0.5 mi
- $607,4004 bd3 ba2.3k sqft2772 Rogue River Cir, West Sacramento, CA 95691Off Market
- $587,1003 bd2 ba2.1k sqft2788 Rogue River Cir, West Sacramento, CA 95691Off Market
- $3,1454 bd3 ba2.4k sqft2764 Rogue River Cir, West Sacramento, CA 95691For Rent

- $646,4004 bd3 ba2.2k sqft2796 Rogue River Cir, West Sacramento, CA 95691Off Market
- $641,9005 bd2 ba2.6k sqft2756 Rogue River Cir, West Sacramento, CA 95691Off Market
- $615,6004 bd2 ba2.2k sqft2822 Rogue River Cir, West Sacramento, CA 95691Off Market
- $662,0005 bd3 ba2.6k sqft2805 Rogue River Cir, West Sacramento, CA 95691Off Market
- $604,5004 bd3 ba2.3k sqft2748 Rogue River Cir, West Sacramento, CA 95691Off Market
A local agent can set up tours, give advice and negotiate with sellers.
Similar homes
- $560,0003 bd2 ba1.7k sqft3135 Sumatra St, West Sacramento, CA 95691For Sale
 MLS ID #226098159, Catherine McAlister. MetroList Services of CA
 - $694,0004 bd3 ba2.6k sqft2759 Coranado Street, West Sacramento, CA 95691For Sale
 MLS ID #226098122, Emil Smith, Rapisarda Real Estate. BAREIS
 - $514,9503 bd2 ba1.6k sqft3178 Fiji Isl St, West Sacramento, CA 95691For Sale
 MLS ID #226053087, Jessica Nieto. MetroList Services of CA
 - $575,0004 bd3 ba2k sqft4952 Westlake Pkwy, Sacramento, CA 95835For Sale
 MLS ID #226101283, Ric Cheng. MetroList Services of CA
 - $599,0004 bd3 ba2.6k sqft101 S Pinnacles Cir, Sacramento, CA 95835For SaleMLS ID #226063430, Sadie Smith. MetroList Services of CA
- $535,0003 bd3 ba2.3k sqft1881 Alice Way, Sacramento, CA 95834For SaleMLS ID #226070165, Eileen Macalalad. MetroList Services of CA
- $410,0002 bd2 ba1.7k sqft1275 Milano Dr Unit 4, West Sacramento, CA 95691For SaleMLS ID #226084252, Michelle Wong. MetroList Services of CA
- $550,0003 bd2 ba1.6k sqft8460 Orchard Creek Way, Elk Grove, CA 95624For SaleMLS ID #226102431, Lisa Soltesz. MetroList Services of CA
- $520,0004 bd2 ba1.6k sqft4001 Saintsbury Dr, Sacramento, CA 95834For SaleMLS ID #226073486, Ellen Herrle Herrle. MetroList Services of CA
- $495,0004 bd3 ba1.7k sqft200 Dragonfly Cir, Sacramento, CA 95834For SaleMLS ID #226068081, AJ Chand. MetroList Services of CA
- $399,0002 bd2 ba1.5k sqft1316 Milano Dr Unit 1, West Sacramento, CA 95691For SaleMLS ID #226080852, Shannon LaDay. MetroList Services of CA
- $399,9992 bd2 ba1.7k sqft2420 San Marco St Unit 7, West Sacramento, CA 95691For SaleMLS ID #226080206, Brooke Abramyan. MetroList Services of CA
- $615,0005 bd3 ba2.3k sqft3 Michelson Ct, Sacramento, CA 95835For SaleMLS ID #226055581, Shadi Qutub. MetroList Services of CA
- $559,0004 bd2 ba1.8k sqft8809 Bridalsmith Dr, Sacramento, CA 95828For SaleMLS ID #226086379, Jennifer Hawkins. MetroList Services of CA
- $549,9004 bd2 ba1.9k sqft8177 Oak Landing Ct, Sacramento, CA 95828For SaleMLS ID #226097217, Matthew Cabrera. MetroList Services of CA
- $580,0004 bd3 ba1.9k sqft865 Regatta Dr, Sacramento, CA 95833For SaleMLS ID #226035448, Dona Malek Abdel-Malek. MetroList Services of CA
- $624,9004 bd3 ba1.9k sqft805 Atwell Cir, Woodland, CA 95776For SaleMLS ID #226103763, Rachel Griffith. MetroList Services of CA
- $485,0003 bd2 ba1.5k sqft3059 Brunnet Ln, Sacramento, CA 95833For SaleMLS ID #226100715, Brian Barringer. MetroList Services of CA
- $547,0004 bd3 ba1.7k sqft19 Hallwood Ct, Sacramento, CA 95823For SaleMLS ID #226092717, Emily Uebelhoer. MetroList Services of CA
- $549,9004 bd3 ba2.3k sqft2208 Newcastle Gap Dr, Gold River, CA 95670For SaleMLS ID #226098369, Amrit Saini. MetroList Services of CA
Local buyer's agents are ready to help
