Welcome to this standout Natomas Park home nestled on a peaceful cul-de-sac with a neighborhood park right across the street. Offering 5 bedrooms and 3 full baths across a generous 2,391 square feet, this home is designed for both everyday living and effortless entertaining. The main-level bedroom and full bath make multigenerational living easy, while upstairs you'll find a spacious primary suite with a luxurious bath featuring dual vanities, a separate tub and shower, a walk-in closet, and a private balcony. The kitchen shines with abundant cabinetry, an island with sink and breakfast nook. Step outside to a beautifully landscaped backyard retreat complete with a shaded grapevine arbor, fire pit, and paver patio ideal for summer gatherings. As a Natomas Park homeowner, enjoy exclusive access to the clubhouse featuring a gym, fitness classes, heated lap pool, lagoon pool, two spas, and summer happy hours with live music. This is Natomas living at its finest.
Active
Price cut: $20K (8/20)
$595,000
3 Michelson Ct, Sacramento, CA 95835
5beds
2,391sqft
Single Family Residence
Built in 2001
4,800 Square Feet Lot
$594,000 Zestimate®
$249/sqft
$91/mo HOA
What's special
Private balconyBeautifully landscaped backyard retreatPeaceful cul-de-sacIsland with sinkSpacious primary suiteSeparate tub and showerLuxurious bath
- 99 days
- 2,344
- 131
Zillow last checked:
Listing updated:
Listed by:
Shadi Qutub DRE #02004283 916-516-2825,
Nick Sadek Sotheby's International Realty
Source: MetroList Services of CA,MLS#: 226055581Originating MLS: MetroList Services, Inc.
Facts & features
Interior
Bedrooms & bathrooms
- Bedrooms: 5
- Bathrooms: 3
- Full bathrooms: 3
Dining room
- Features: Dining/Living Combo
Kitchen
- Features: Ceramic Counter, Island w/Sink
Heating
- Central
Cooling
- Central Air
Appliances
- Laundry: Inside
Features
- Flooring: Laminate
- Number of fireplaces: 1
- Fireplace features: Insert, Gas
Interior area
- Total structure area: 0
- Total interior livable area: 2,391 sqft
Property
Parking
- Total spaces: 2
- Parking features: Garage Faces Front
- Garage spaces: 2
Lot
- Size: 4,800 Square Feet
- Features: Corner Lot
Details
- Parcel number: 20104000500000
- Zoning: R-1
- Special conditions: Standard
Construction
Type & style
- Home type: SingleFamily
- Property subtype: Single Family Residence
Materials
- Stucco, Wood
- Foundation: Slab
- Roof: Tile
Condition
- Year built: 2001
Utilities & green energy
- Electric: 220 Volts, 220 Volts in Laundry
- Sewer: Public Sewer
- Water: Public
- Utilities for property: Public, Sewer In & Connected
Community & HOA
HOA
- Has HOA: Yes
- Amenities included: Barbecue, Playground, Clubhouse, Recreation Facilities
- Services included: Common Areas, Pool, Recreation Facility
- HOA fee: $91 monthly
Location
- Region: Sacramento
Financial & listing details
- Price per square foot: $249/sqft
- Tax assessed value: $420,743
- Price range: $595K - $595K
- Date on market: 6/3/2026
Estimated market value
$594,000
$564,000 - $624,000
$3,498/mo
Price history
| Date | Event | Price |
|---|---|---|
| 8/20/2026 | Price change | $595,000-3.3%$249/sqft |
Source: MetroList Services of CA #226055581 Report a problem | ||
| 7/9/2026 | Price change | $615,000-2.4%$257/sqft |
Source: MetroList Services of CA #226055581 Report a problem | ||
| 6/3/2026 | Listed for sale | $630,000-0.6%$263/sqft |
Source: MetroList Services of CA #226055581 Report a problem | ||
| 1/8/2026 | Listing removed | $634,000$265/sqft |
Source: MetroList Services of CA #225089614 Report a problem | ||
| 10/23/2025 | Price change | $634,000-3.1%$265/sqft |
Source: MetroList Services of CA #225089614 Report a problem | ||
| 9/17/2025 | Price change | $654,000-1.5%$274/sqft |
Source: MetroList Services of CA #225089614 Report a problem | ||
| 8/7/2025 | Price change | $664,000-2.9%$278/sqft |
Source: MetroList Services of CA #225089614 Report a problem | ||
| 7/8/2025 | Listed for sale | $684,000+144.7%$286/sqft |
Source: MetroList Services of CA #225089614 Report a problem | ||
| 10/24/2001 | Sold | $279,500$117/sqft |
Source: Public Record Report a problem | ||
Public tax history
| Year | Property taxes | Tax assessment |
|---|---|---|
| 2026 | -- | $420,743 +2% |
| 2025 | $5,761 -3.4% | $412,494 +2% |
| 2024 | $5,964 +4.9% | $404,406 +2% |
| 2023 | $5,687 +1.6% | $396,478 +2% |
| 2022 | $5,598 +0% | $388,705 +2% |
| 2021 | $5,597 +0.1% | $381,084 +1% |
| 2020 | $5,590 +1.5% | $377,178 +2% |
| 2019 | $5,506 +3.7% | $369,783 +2% |
| 2018 | $5,310 +3% | $362,533 +2% |
| 2017 | $5,157 -0.6% | $355,426 +2% |
| 2016 | $5,189 +8.4% | $348,458 +1.5% |
| 2015 | $4,788 | $343,225 +2% |
| 2014 | $4,788 | $336,503 +24.2% |
| 2013 | -- | $270,933 +12% |
| 2012 | -- | $241,906 -5.8% |
| 2011 | -- | $256,807 -3% |
| 2010 | -- | $264,751 -15.7% |
| 2008 | -- | $314,051 +2% |
| 2007 | -- | $307,894 +2% |
| 2006 | -- | $301,857 +2% |
| 2005 | -- | $295,940 +2% |
| 2004 | -- | $290,138 +1.9% |
| 2003 | -- | $284,821 +2% |
| 2002 | -- | $279,237 +769.1% |
| 2001 | -- | $32,130 +2% |
| 2000 | -- | $31,500 |
Find assessor info on the county website
Monthly payment
Est. payment
Payment breakdown
Explore the cost of this home by adjusting the details. Changes won't be saved.Climate risks
Neighborhood: Natomas Park
Similar homes
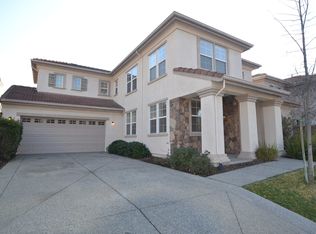
- $589,0004 bd3 ba2.2k sqft330 Belfont Cir, Sacramento, CA 95835For Sale
 MLS ID #226110969, Danny Tejeda. MetroList Services of CA
 - $599,9993 bd3 ba2.2k sqft2674 Maybrook Dr, Sacramento, CA 95835For Sale
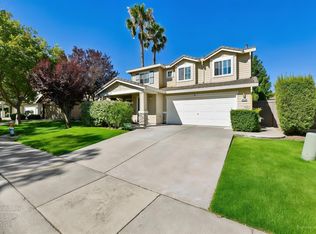 MLS ID #226100062, Mark Morris. MetroList Services of CA
 - $512,0004 bd3 ba2k sqft3064 Club Center Dr, Sacramento, CA 95835For Sale
 MLS ID #226103539, Bridget Gray. MetroList Services of CA
 - $520,0003 bd3 ba1.9k sqft2936 Trigo Way, Sacramento, CA 95833For Sale
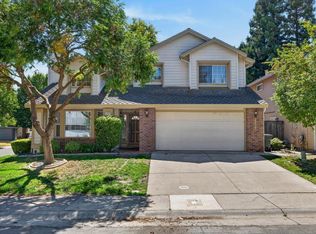 MLS ID #226113085, Kevin Cooper. MetroList Services of CA
Local buyer's agents are ready to help
